Location. Lifestyle. Opportunity. Welcome Home!
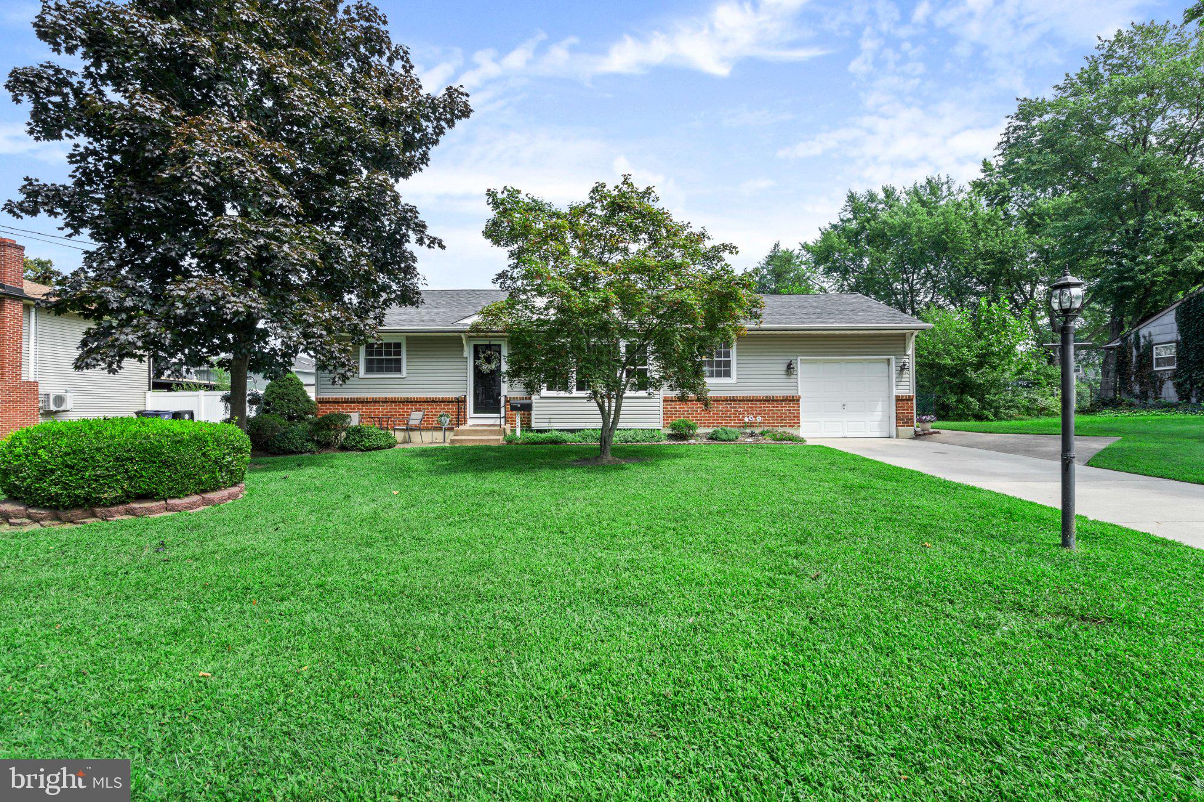
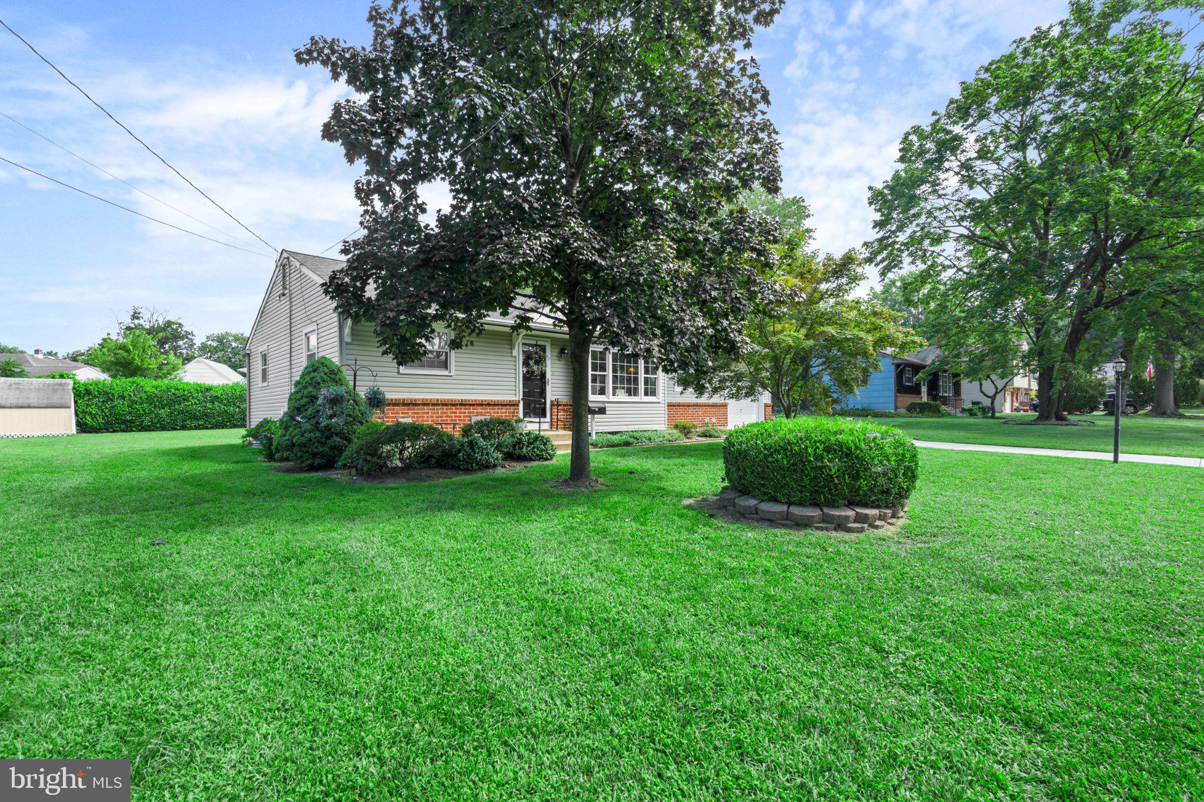
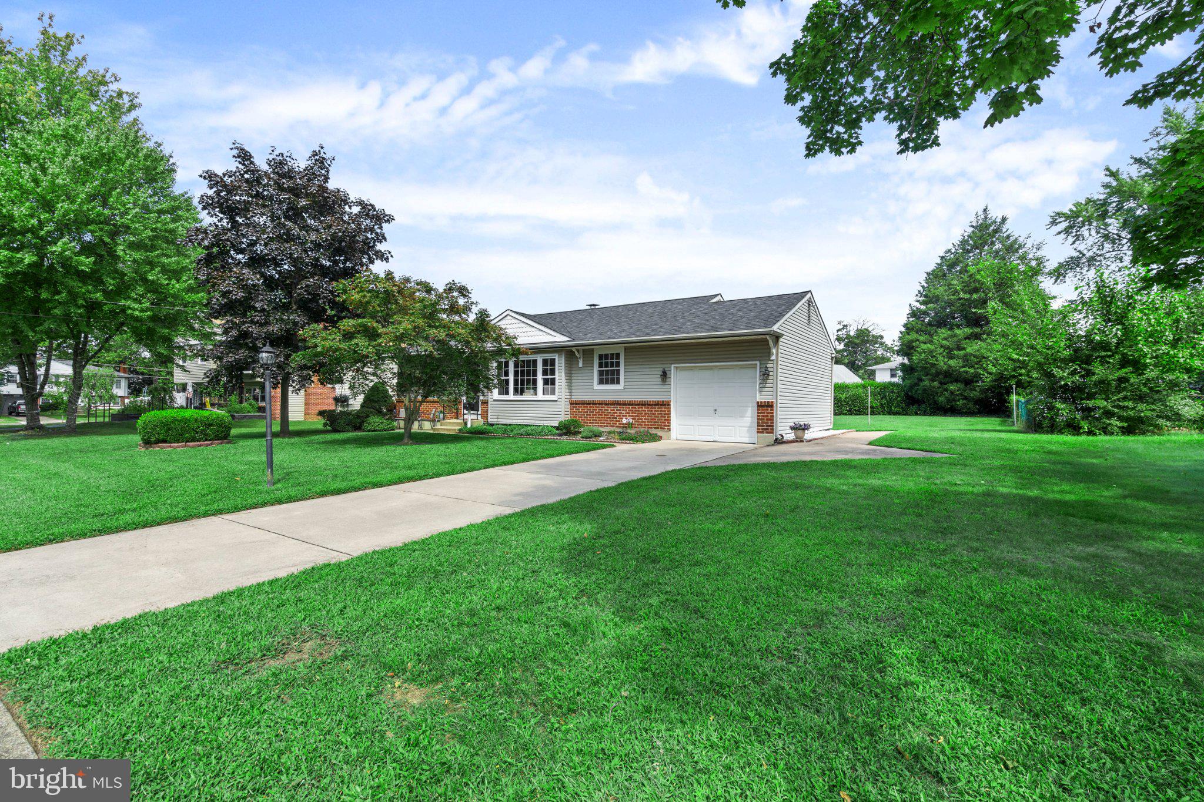
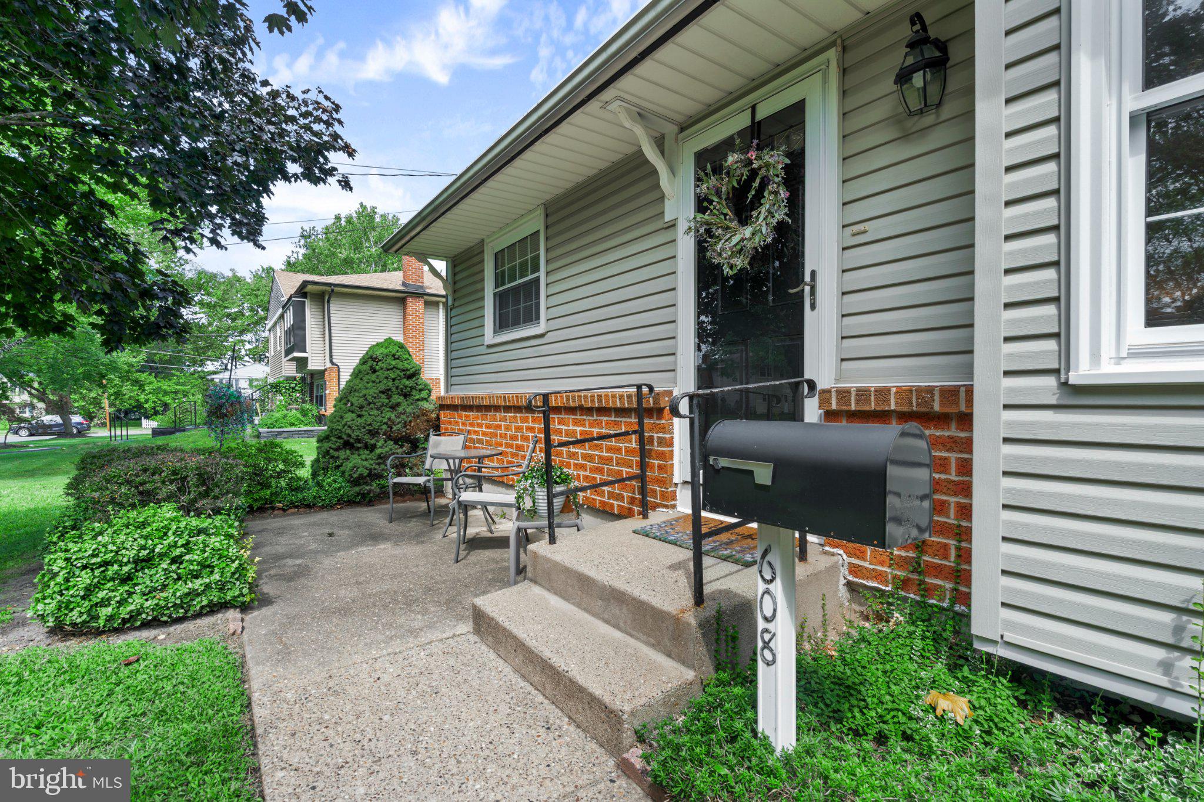
Welcome to 608 Hamilton Drive, a lovingly maintained 3-bedroom ranch-style home perfectly situated in a desirable Cinnaminson location. Offering comfortable one-floor living, beautiful hardwood floors throughout the main living areas, and a warm, well-cared-for feel, this home is ready for its next chapter.
The possibilities continue downstairs with a clean, waterproof basement featuring a French drain and sump pumps—a true blank canvas ready to become whatever best fits your lifestyle. Imagine a playroom, home gym, workshop, recreation space, or simply the ultimate storage area. A one-car garage adds even more convenience and storage potential.
Step outside and you'll find a spacious backyard designed for enjoying the outdoors, complete with a beautiful new deck that creates the perfect spot for morning coffee, summer gatherings, or simply unwinding at the end of the day. The backyard shed provides additional room for lawn equipment, snow removal supplies, and all of the extras that come with homeownership.
And then there's the location—within walking distance of Cinnaminson Middle School, St. Charles Borromeo, and Wood Park, putting schools, recreation, and everyday conveniences right at your fingertips. Lovingly cared for and filled with opportunity, 608 Hamilton Drive is more than a house—it's a place ready to become your next home.
Save
Ask
Tour
Hide
Share
Listing Snapshot
Price
$399,900
Days On Site
12 Days
Bedrooms
3
Inside Area (SqFt)
1,131 sqft
Total Baths
1
Full Baths
1
Partial Baths
N/A
Lot Size
0.28 Acres
Year Built
1969
MLS Number
NJBL2122494
Status
Active Under Contract
Property Tax
$7,332
HOA/Condo/Coop Fees
N/A
Sq Ft Source
Assessor
Friends & Family
React
Comment
Invite
No Comments Yet
Did you know? You can invite friends and family to your search. They can join your search, rate and discuss listings with you.
Recent Activity
4 days ago
Status changed to Active Under Contract
4 days ago
Listing updated with changes from the MLS
2 weeks ago
Listing first seen on site
General Features
Acres
0.28
Attached Garage
Yes
Foundation
Concrete Perimeter
Garage
Yes
Garage Spaces
1
Levels
One
Parking
On StreetGarageDrivewayAttached
Parking Spaces
1
Property Sub Type
Single Family Residence
Sewer
Public Sewer
Special Circumstances
Standard
SqFt Above
1131
SqFt Total
1131
Style
Ranch/Rambler
Water Source
Public
Zoning
RES
Interior Features
Appliances
OvenGas Water HeaterCooktopDishwasherDisposalRefrigeratorWater HeaterMicrowave



Did you know? You can invite friends and family to your search. They can join your search, rate and discuss listings with you.