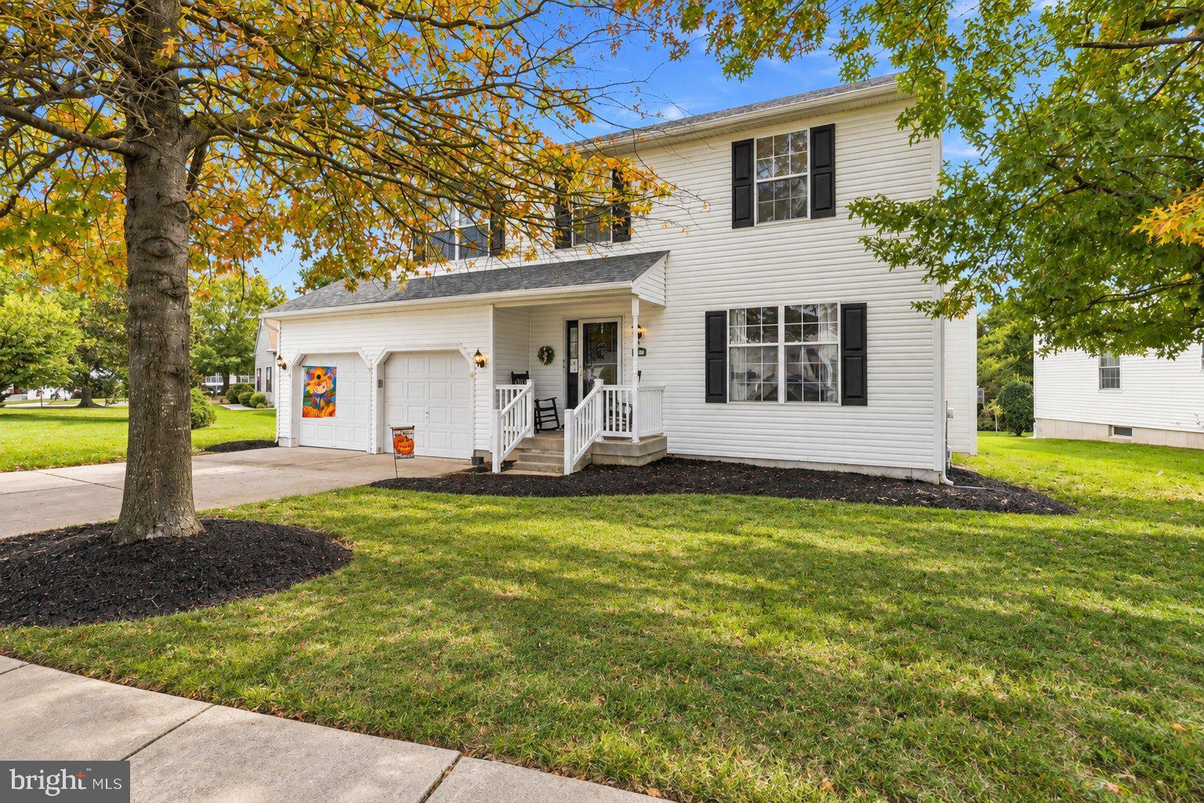
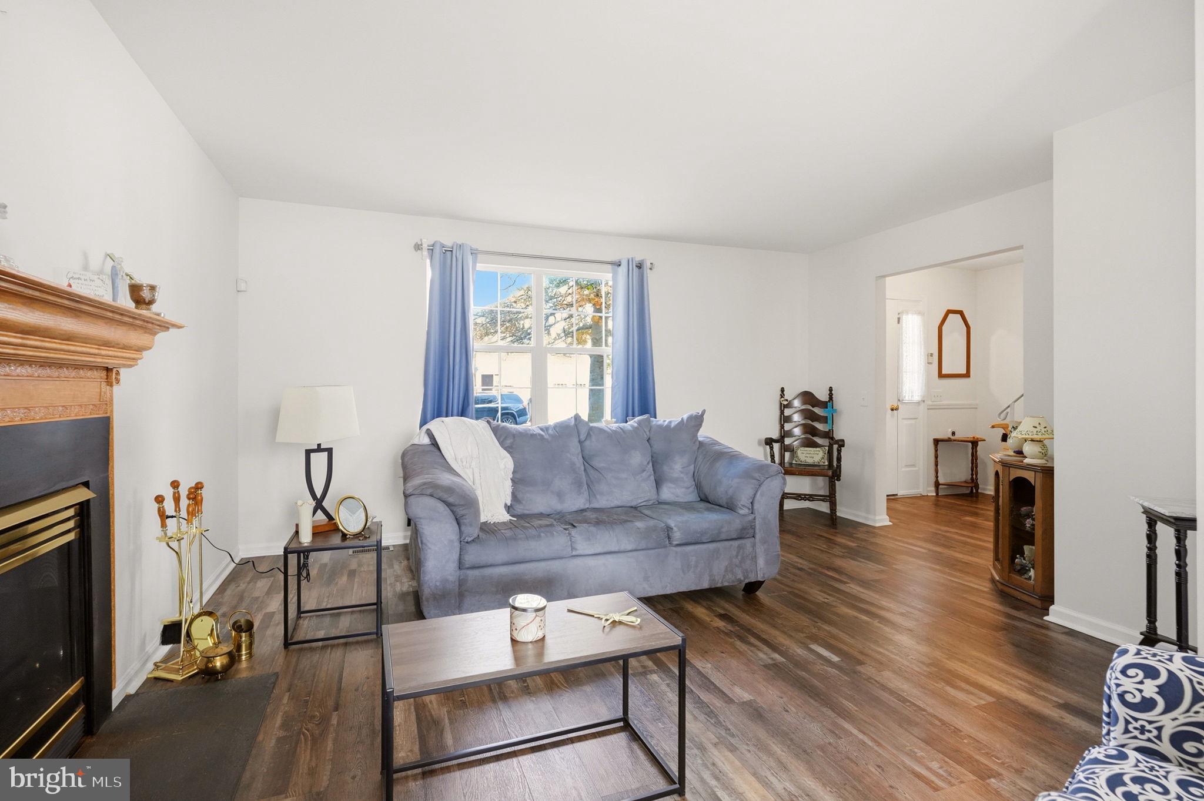
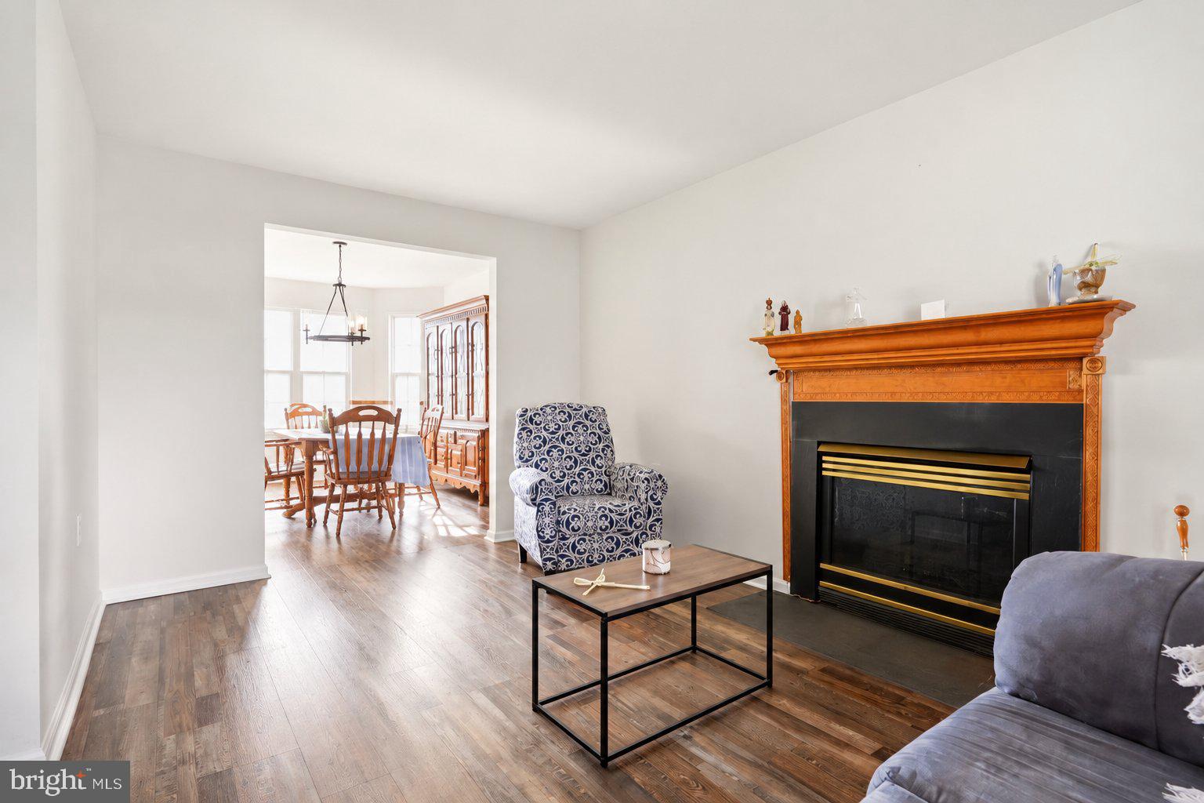
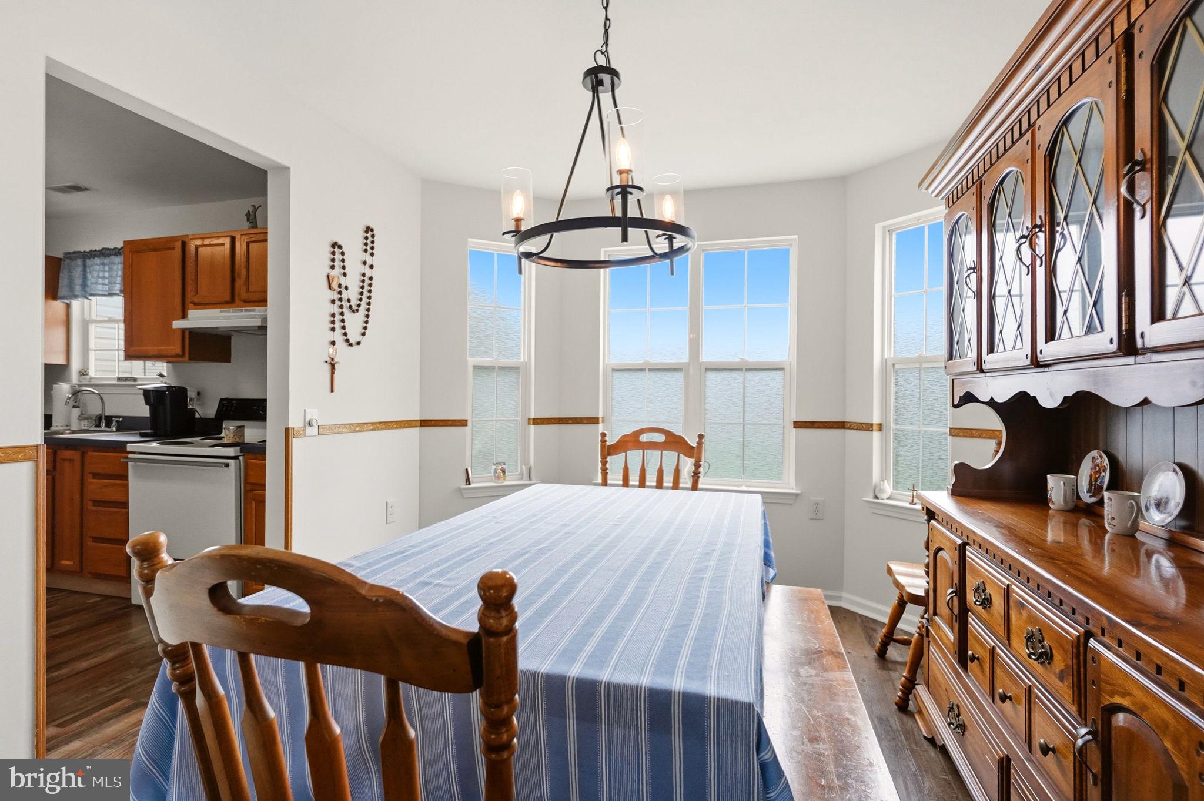
Welcome to this spacious 4-bedroom, 2.5-bath Mayfair Model located in a desirable 55+ community, Ashley Crossing! Offering a wonderful combination of comfort, functionality, and space, this home has plenty to offer both inside and out. The front porch greets you, a wonderful spot to enjoy your morning coffee or just sit and relax. Step inside to find a bright and inviting layout featuring a spacious living room with a gas fireplace, a formal dining room filled with natural light, and an eat-in kitchen with ample cabinetry and an adjoining dining area. Beautiful flooring flows throughout much of the main level, creating a warm and welcoming atmosphere. There is a powder room on this level as well for convenience. Upstairs, you will find all four generously sized bedrooms, providing plenty of space and flexibility. The primary offers an ensuite with a stall shower and soaking tub. The finished basement offers additional living space, perfect for a recreation room, home office, hobby area, or entertaining. Enjoy outdoor living on the large wood deck complete with an awning, providing the perfect spot to relax or entertain. Additional highlights include a spacious two-car attached garage, a newer roof, and a newer hot water heater for added peace of mind. Conveniently located in Delran with easy access to shopping, dining, and major roadways, this home offers the space you’ve been looking for in an established 55+ community. Don’t miss the opportunity to make it yours!
Save
Ask
Tour
Hide
Share
Listing Snapshot
Price
$499,900
Days On Site
12 Days
Bedrooms
4
Inside Area (SqFt)
1,908 sqft
Total Baths
3
Full Baths
2
Partial Baths
1
Lot Size
0.21 Acres
Year Built
1999
MLS Number
NJBL2122516
Status
Active
Property Tax
$9,555
HOA/Condo/Coop Fees
$130 monthly
Sq Ft Source
Estimated
Friends & Family
React
Comment
Invite
No Comments Yet
Did you know? You can invite friends and family to your search. They can join your search, rate and discuss listings with you.
Recent Activity
2 weeks ago
Listing updated with changes from the MLS
2 weeks ago
Status changed to Active
2 weeks ago
Listing first seen on site
General Features
Acres
0.21
Attached Garage
Yes
Foundation
Block
Garage
Yes
Garage Spaces
2
Levels
Two
Parking
Garage Door OpenerGarageDrivewayInside EntranceAttached
Parking Spaces
4
Property Sub Type
Single Family Residence
Sewer
Public Sewer
Special Circumstances
Standard
SqFt Above
1908
SqFt Total
1908
Style
TraditionalColonial
Water Source
Public
Zoning
RES
Interior Features
Appliances
Gas Water Heater
Basement
Partially Finished
Cooling
Central AirGas
Fireplace
Yes
Fireplace Features
Gas
Fireplaces
1
Heating
Natural GasForced Air
Laundry Features
In Basement
Save
Ask
Tour
Hide
Share
Exterior Features
Construction Details
Vinyl Siding
Exterior
Awning(s)
Pool Features
None
Community Features
Accessibility Features
Stair Lift
Association Fee
$130.0
Association Fee Frequency
Monthly
MLS Area
Delran Twp (20310)
School District
DELRAN TOWNSHIP PUBLIC SCHOOLS
Senior Community
Yes
Schools
School District
DELRAN TOWNSHIP PUBLIC SCHOOLS
Elementary School
Unknown
Middle School
Unknown
High School
Unknown
Listing courtesy of Weichert Realtors - Moorestown



Did you know? You can invite friends and family to your search. They can join your search, rate and discuss listings with you.