Some homes make you imagine life a little differently. Holidays around a long dining table. A sunlit conservatory steps from your office. Sunset views from the owner's suite sitting area.
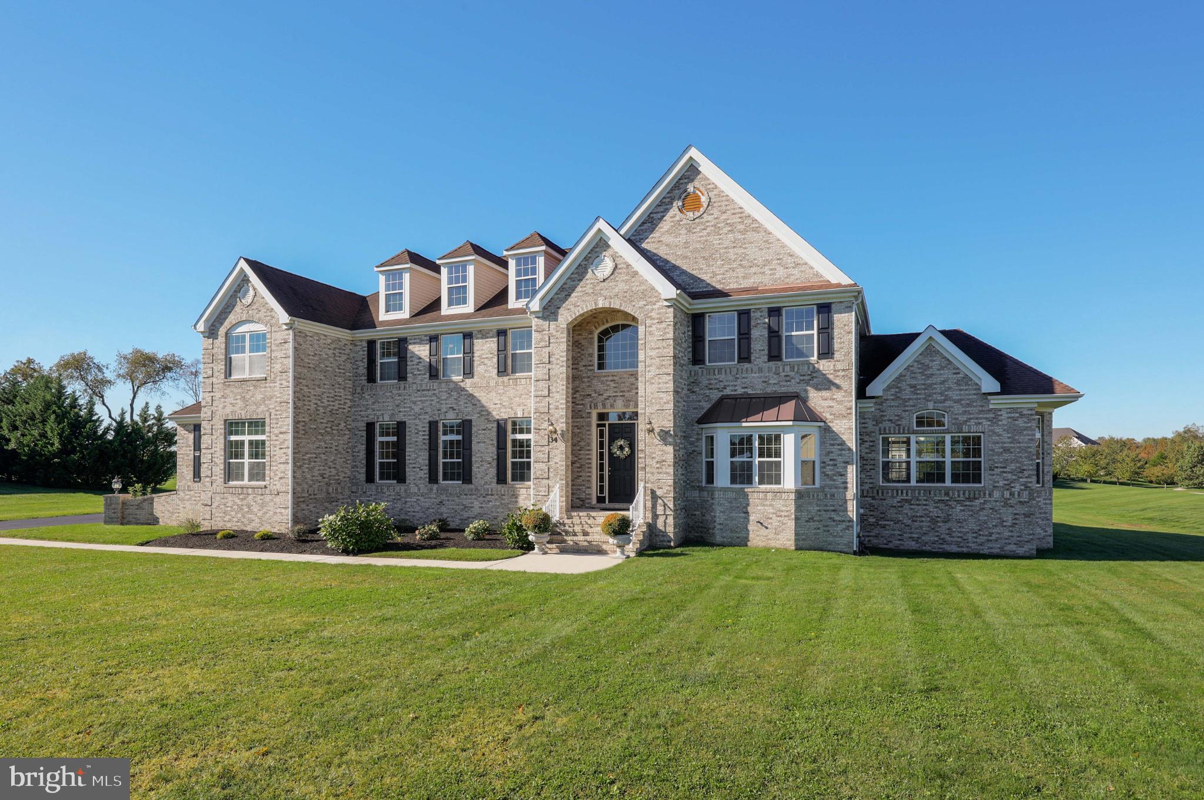
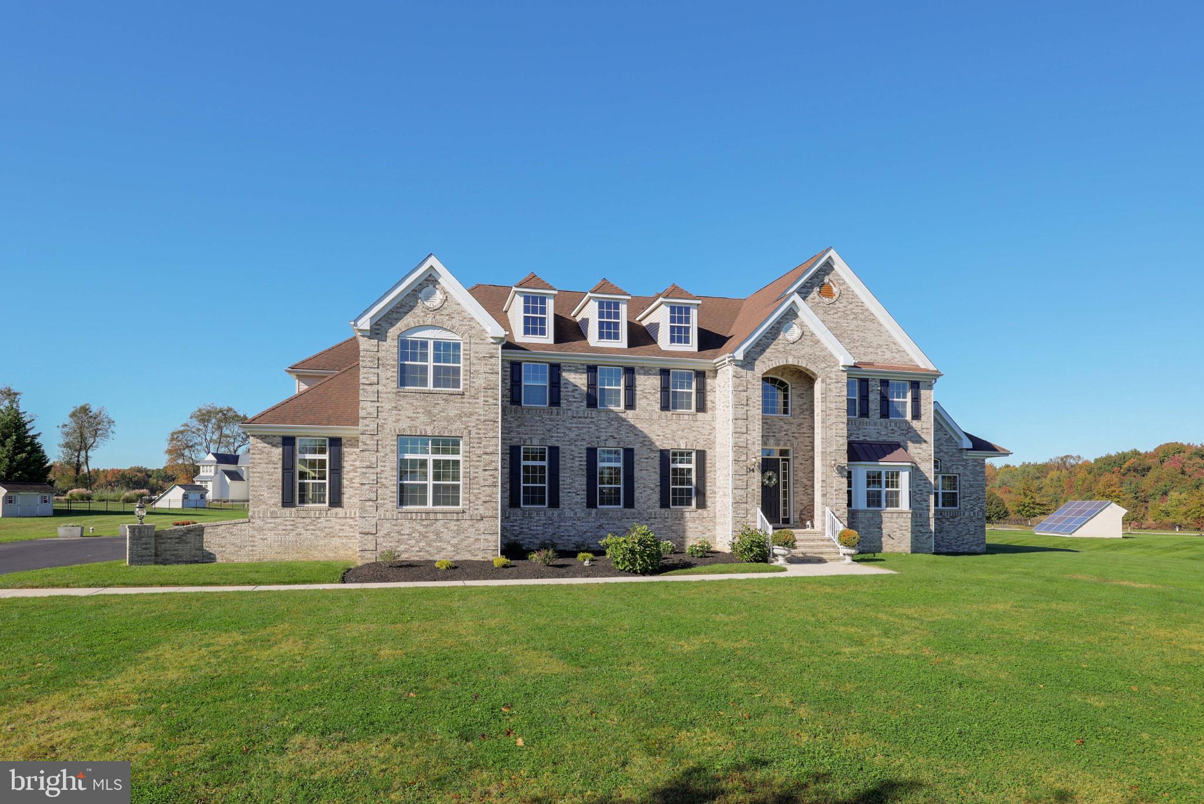
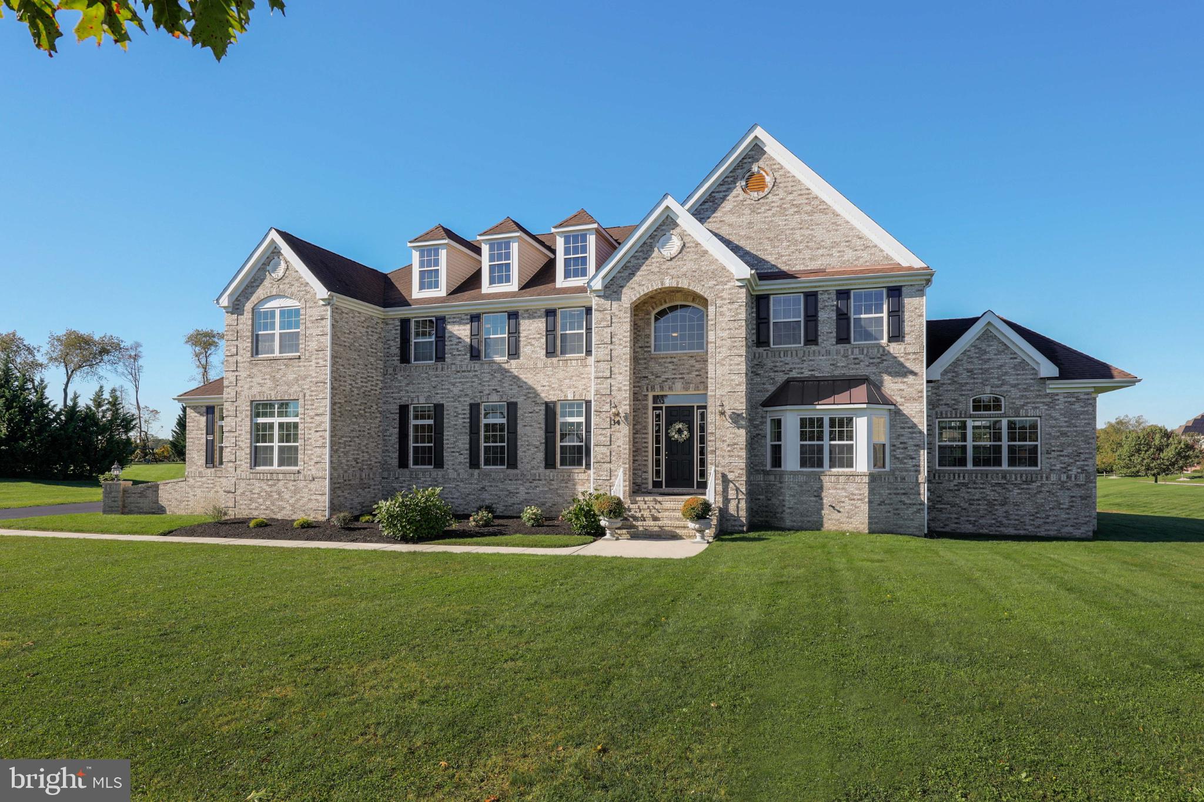
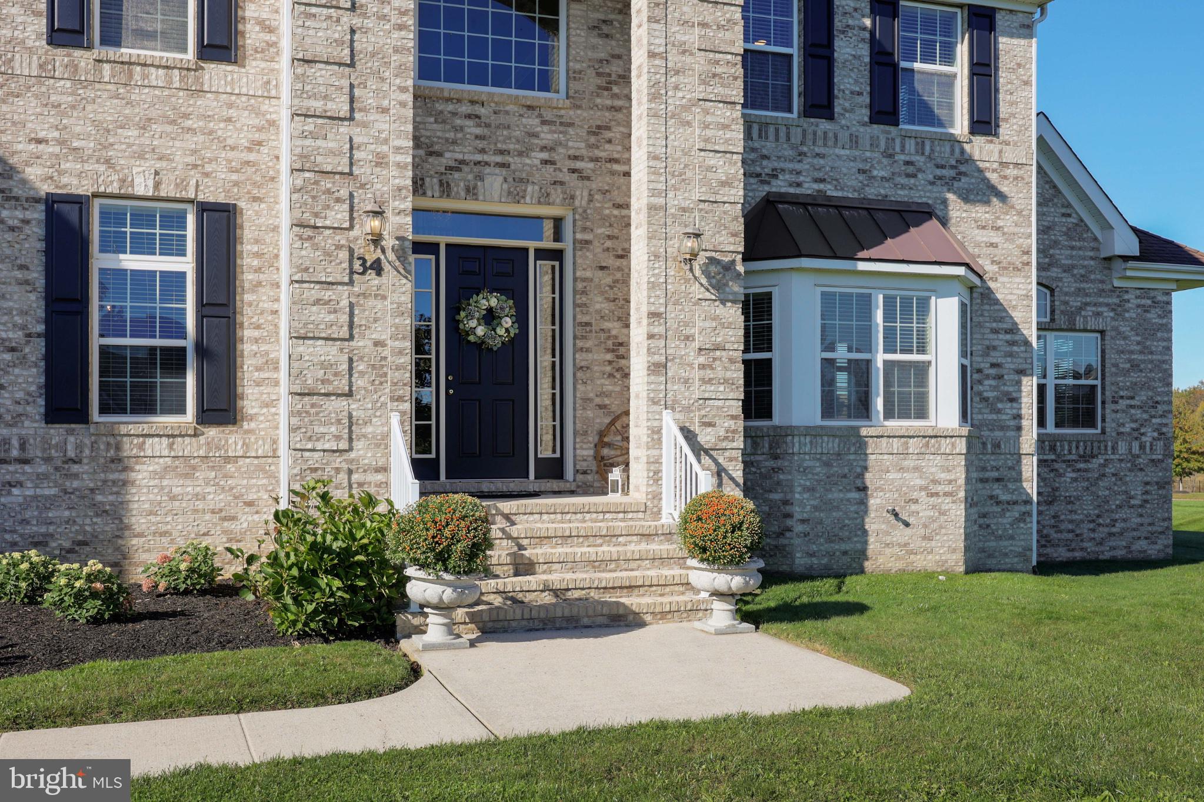
Beyond the brick façade and arched entrance, a sweeping staircase rises through the two-story foyer. Ten-foot ceilings bring a sense of grandeur to the main level. The formal living room opens to the window-filled conservatory and private office. Designer wallpaper, a tray ceiling, and detailed moldings distinguish the dining room.
The kitchen opens to the two-story family room, where tall windows and a fireplace make an impression. Cherry-toned cabinetry, granite countertops, stainless steel appliances, double ovens, a gas cooktop, and a center island with seating offer room to cook and gather. A coffee or buffet station and bright breakfast area complete the space.
A first-floor bedroom with a full bathroom directly next door offers flexibility for guests or extended stays. A separate powder room adds convenience.
Upstairs are five more bedrooms and three full bathrooms. The spacious owner's suite has a private bath and a sitting area with sunset views. A second bedroom has its own en suite bath, while a Jack and Jill bath with hallway access serves the remaining rooms.
The unfinished basement offers additional possibilities, with access from both the house and the garage.
With major highways just a few minutes away and a train station approximately 15 minutes from home, travel to New York, Philadelphia, and beyond is convenient.
Save
Ask
Tour
Hide
Share
Listing Snapshot
Price
$1,299,000
Days On Site
36 Days
Bedrooms
6
Inside Area (SqFt)
5,728 sqft
Total Baths
5
Full Baths
4
Partial Baths
1
Lot Size
1.07 Acres
Year Built
2005
MLS Number
NJBL2122576
Status
Active
Property Tax
$19,976
HOA/Condo/Coop Fees
$250 monthly
Sq Ft Source
Estimated
Friends & Family
React
Invite
Recent Activity
5 days ago
Listing updated with changes from the MLS
a week ago
Status changed to Active
a month ago
Listing first seen on site
General Features
Acres
1.07
Attached Garage
Yes
Cross Street
Legends Ln
Direction Faces
East
Foundation
OtherConcrete Perimeter
Garage
Yes
Garage Spaces
3
Levels
Two
Parking
OversizedGarage Door OpenerGarageDrivewayOtherInside EntranceAttached
Parking Spaces
18
Property Sub Type
Single Family Residence
Sewer
Septic Tank
Special Circumstances
Standard
SqFt Above
5728
SqFt Total
8728
Style
Colonial
Utilities
Cable AvailableUnderground UtilitiesNatural Gas AvailableElectricity Available
Water Source
Well
Zoning
R-1
Interior Features
Appliances
Tankless Water Heater
Basement
FullOther
Cooling
Central AirCeiling Fan(s)Electric
Heating
Natural GasCentralForced AirZoned
Main Level Bedrooms
1
Save
Ask
Tour
Hide
Share
Exterior Features
Construction Details
Brick Veneer
Pool Features
None
Community Features
Association Fee
$250.0
Association Fee Frequency
Monthly
MLS Area
Mansfield Twp (20318)
School District
NORTHERN BURLINGTON COUNT SCHOOLS
Schools
School District
NORTHERN BURLINGTON COUNT SCHOOLS
Elementary School
J.HYDOCK
Middle School
COLUMBUS
High School
NORTHERN BURLINGTON COUNTY REGIONAL
Listing courtesy of Coldwell Banker Residential Brokerage - Princeton