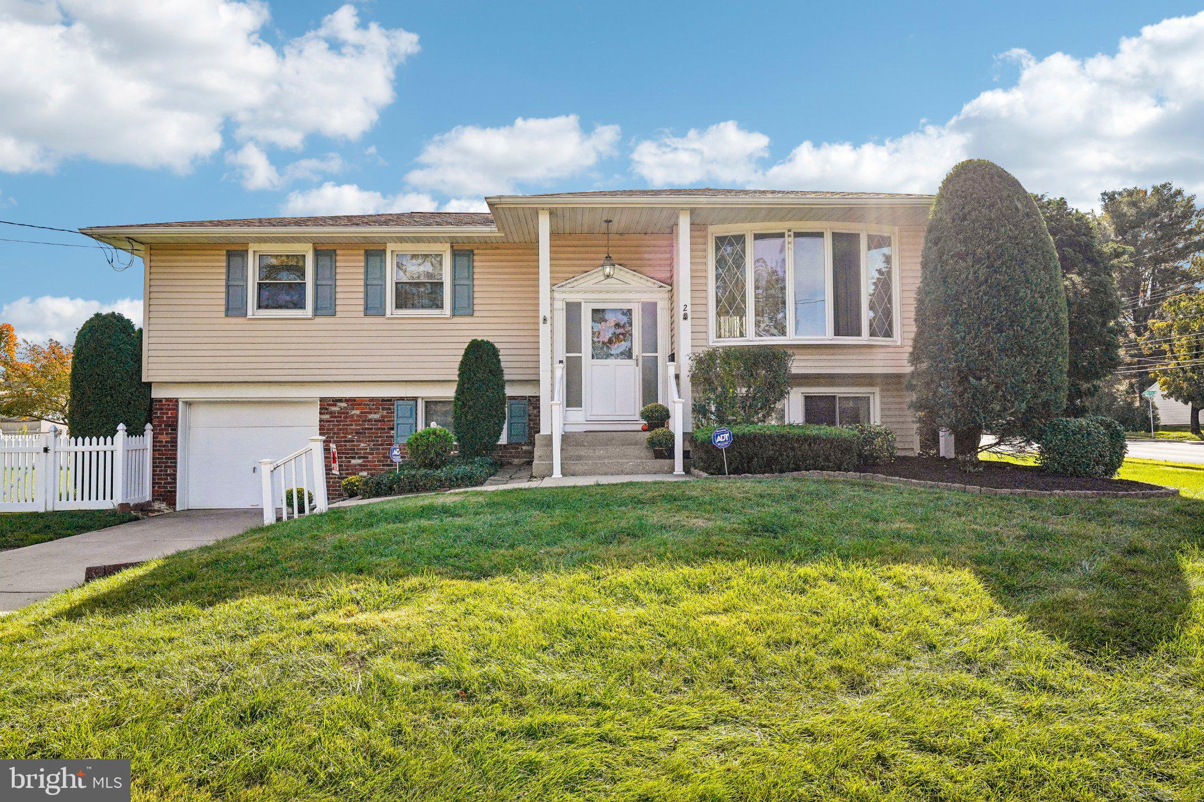
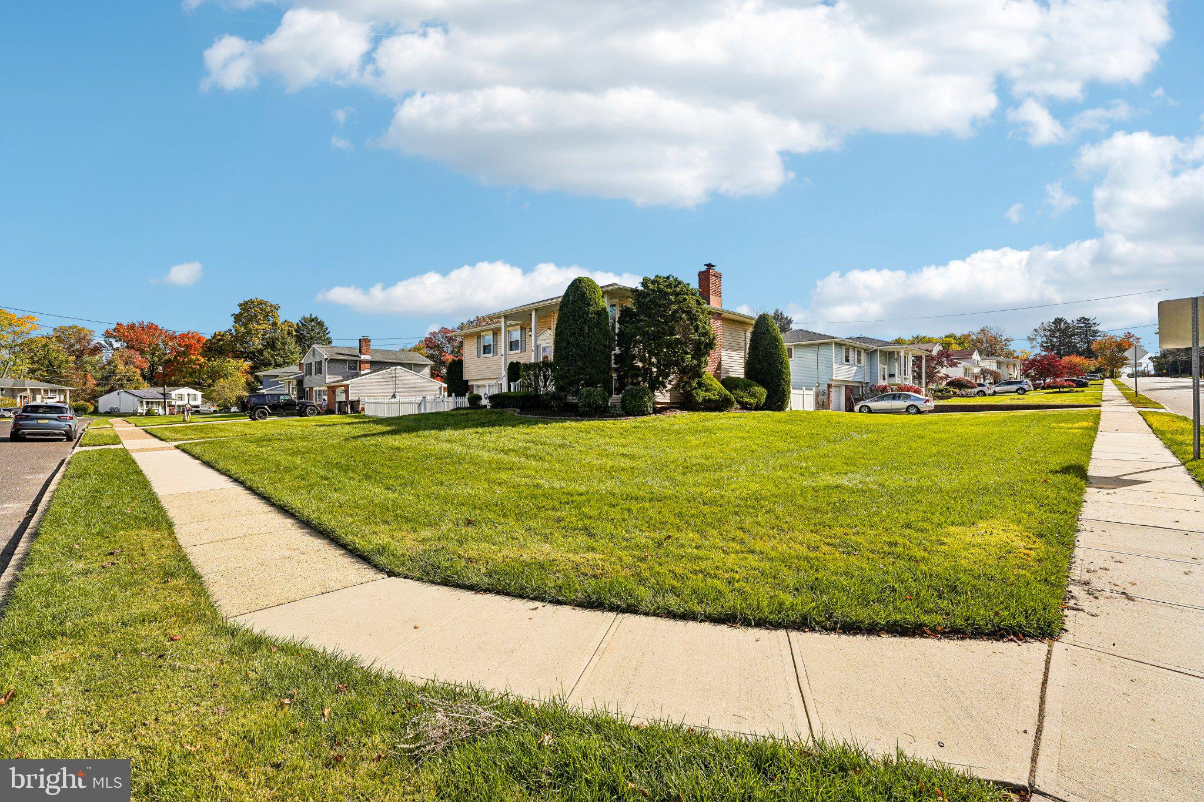
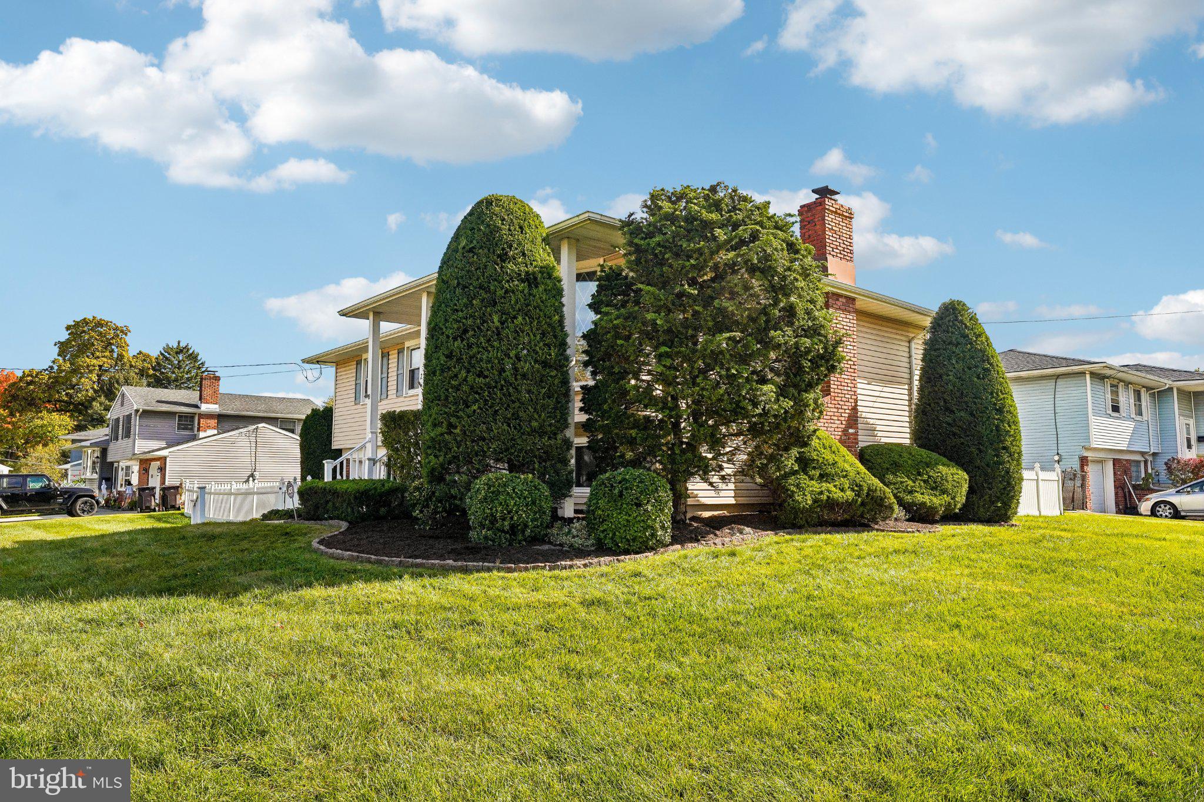
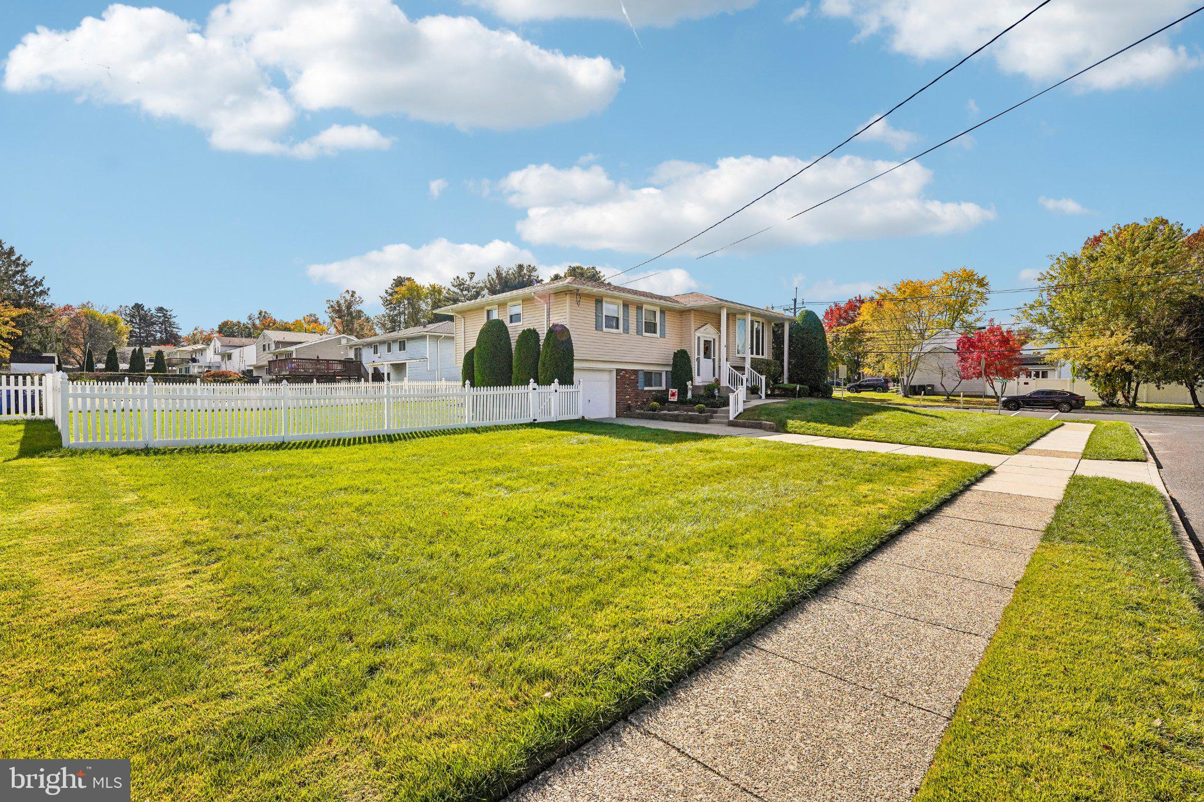
Welcome to this well-built split-level home offering plenty of space and potential! Situated on a beautiful corner lot in Delran, this property features a versatile layout, hardwood flooring, a large vinyl-fenced yard, and a new Trex deck—perfect for outdoor enjoyment.
Upper level offers a comfortable living room, joined be a formal dining room and eat in kitchen leading to a new and convenient Trex deck. Three ample bedrooms with a full bath and carpeting complete this spacious floor. Step down to the lower level where you will relax and entertain in a large den featuring a fireplace and portable bar. Additionally, the fourth bedroom, laundry and half bath completes this level. Easy inside access to the garage makes for dry conditions in inclement weather. You'll feel secure in knowing there is a newer heater and air conditioner. Other improvements include vinyl double hung replacement windows for easy maintenance and a beautiful bay window in front to enhance the interior and exterior appeal.
This home is in good overall condition and offers sturdy construction, making it a wonderful opportunity for buyers looking to personalize a property and add their own modern touches. While some updating may be preferred, it is in move-in condition providing a solid foundation. Added attic insulation for reduced energy costs. Sold as is. Bring your ideas and make this property your own!
Don’t miss this opportunity to own a home with space, character, and potential on a beautiful corner lot.
Save
Ask
Tour
Hide
Share
Listing Snapshot
Price
$419,900
Days On Site
21 Days
Bedrooms
4
Inside Area (SqFt)
1,979 sqft
Total Baths
2
Full Baths
1
Partial Baths
1
Lot Size
0.26 Acres
Year Built
1963
MLS Number
NJBL2122596
Status
Active
Property Tax
$7,897
HOA/Condo/Coop Fees
N/A
Sq Ft Source
Estimated
Friends & Family
React
Invite
Recent Activity
a week ago
Listing updated with changes from the MLS
2 weeks ago
Status changed to Active
3 weeks ago
Listing first seen on site
General Features
Acres
0.26
Attached Garage
Yes
Cross Street
Haines Mill Rd
Foundation
SlabBlock
Garage
Yes
Garage Spaces
1
Green Energy Efficient
HVAC
Levels
Two
Parking
Off StreetGarageDrivewayInside EntranceAttached
Parking Spaces
2
Pets
Number LimitYes
Property Sub Type
Single Family Residence
Sewer
Public Sewer
Special Circumstances
Standard
SqFt Above
1979
SqFt Total
1979
Style
Split Level
Utilities
Cable AvailableUnderground UtilitiesNatural Gas AvailableSewer AvailableWater AvailableElectricity Available