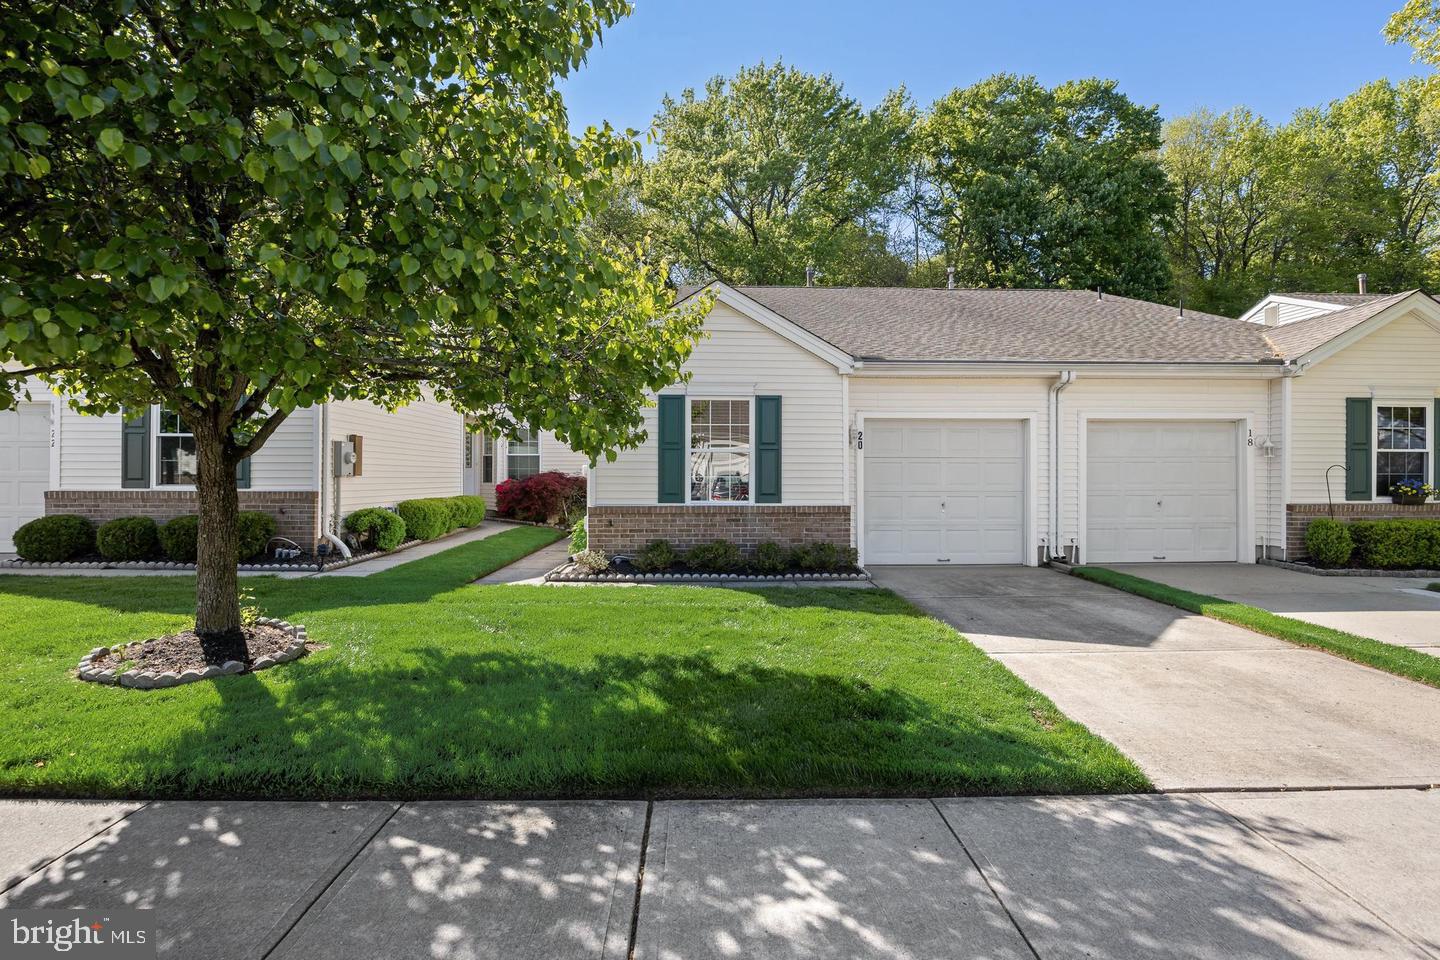
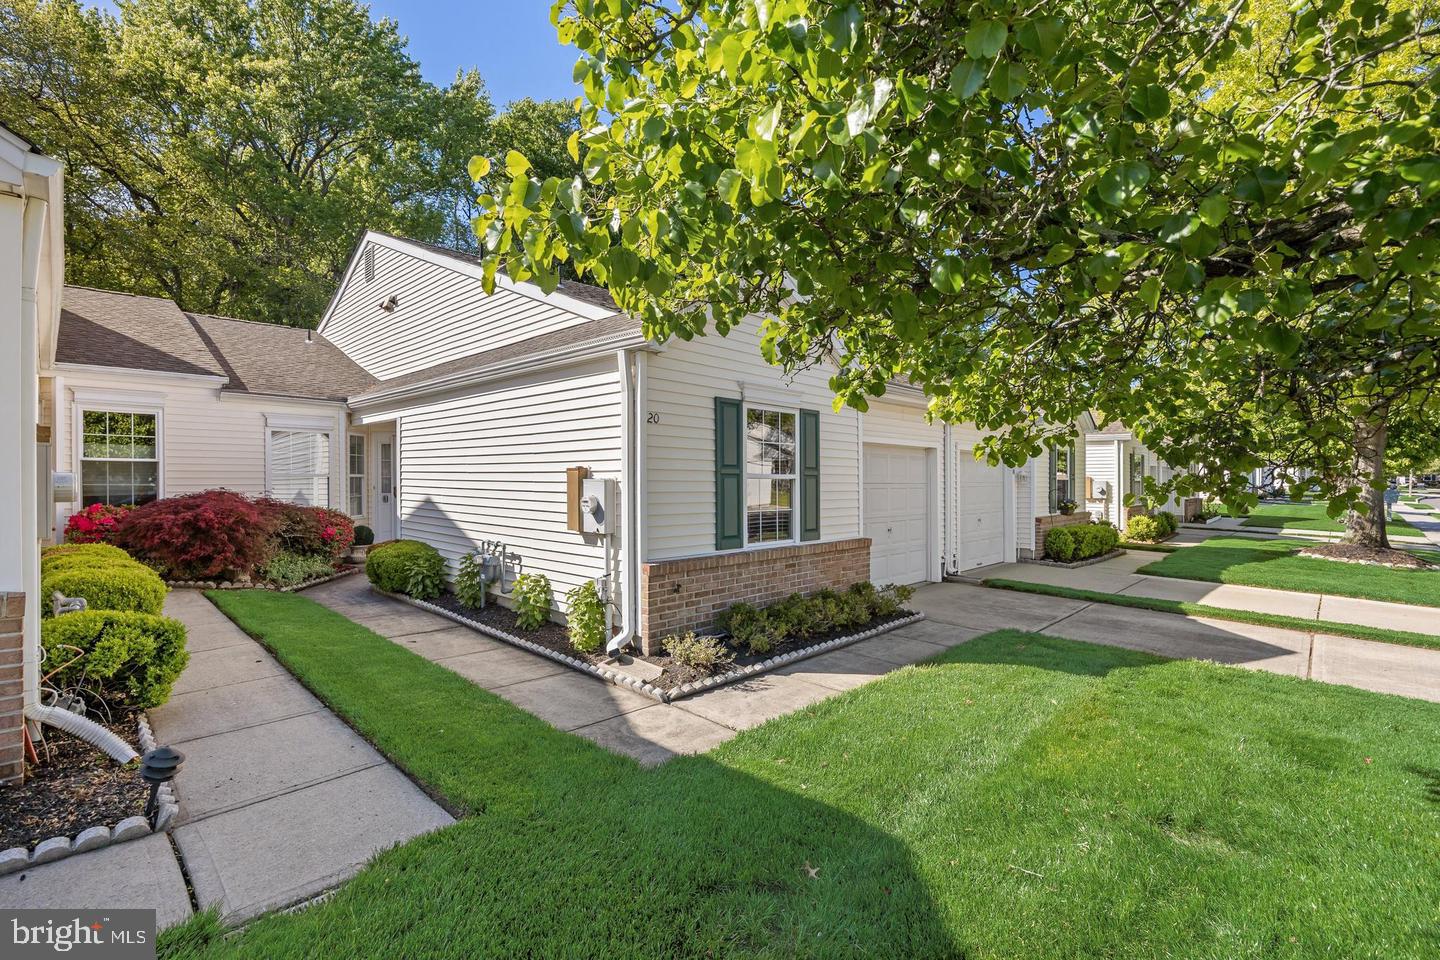
Welcome to this delightful ranch-style home, one floor living, perfectly situated on a beautiful wooded lot in the highly desirable Holiday Village East community. The home’s inviting layout and neutral décor create a bright, timeless atmosphere that’s ready for your personal touch.
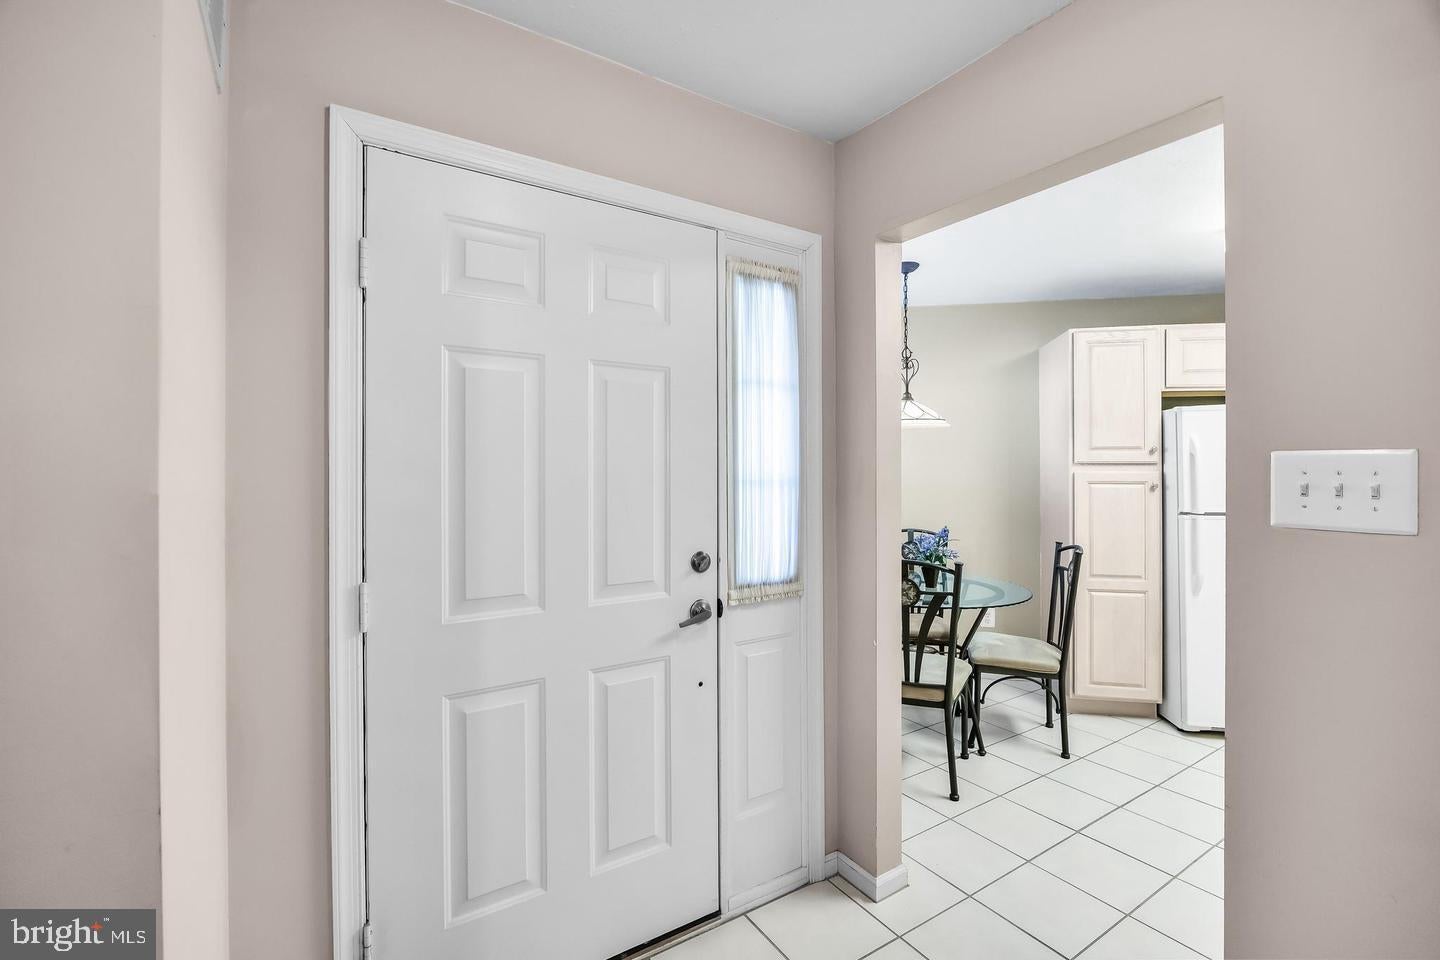
Enjoy two spacious bedrooms and two full bathrooms, offering comfort and convenience for everyday living or hosting guests. The eat-in kitchen comes complete with a full appliance package and plenty of cabinetry—ideal for both casual meals and entertaining. The large, open-concept living and dining area provides an excellent space for relaxing or gathering with friends and family.
A rear-facing sitting room offers a tranquil retreat, where oversized windows frame serene views of mature trees. Step outside to the private rear patio and take in the peaceful natural setting—perfect for morning coffee or quiet afternoons outdoors.
Additional highlights include a one-car garage with interior access, ensuring ease and security, and all the benefits of life in the friendly, well-maintained Holiday Village East community, known for its walking paths, social activities, clubhouse, pool and welcoming atmosphere.
This wonderful home blends comfort, privacy, and convenience—an excellent opportunity for those seeking single-level living in one of the area’s most sought-after active adult neighborhoods.
Save
Ask
Tour
Hide
Share
Listing Snapshot
Price
$379,900
Days On Site
10 Days
Bedrooms
2
Inside Area (SqFt)
1,452 sqft
Total Baths
2
Full Baths
2
Partial Baths
N/A
Lot Size
0.08 Acres
Year Built
1997
MLS Number
NJBL2122634
Status
Active
Property Tax
$6,019
HOA/Condo/Coop Fees
$161 monthly
Sq Ft Source
Estimated
Friends & Family
React
Comment
Invite
No Comments Yet
Did you know? You can invite friends and family to your search. They can join your search, rate and discuss listings with you.
Recent Activity
a week ago
Listing updated with changes from the MLS
a week ago
Listing first seen on site
General Features
Acres
0.08
Attached Garage
Yes
Cross Street
Amaryllis
Foundation
Slab
Garage
Yes
Garage Spaces
1
Levels
One
Number Of Stories
1
Parking
ConcreteGarageDrivewayAttached
Parking Spaces
3
Pets
Number LimitYes
Property Sub Type
Townhouse
Sewer
Public Sewer
Special Circumstances
Standard
SqFt Above
1452
SqFt Total
1452
Style
Ranch/Rambler
Utilities
Cable Available
Water Source
Public
Zoning
RESIDENTIAL
Interior Features
Appliances
OvenGas Water HeaterDishwasherDisposalDryerMicrowaveWasher



Did you know? You can invite friends and family to your search. They can join your search, rate and discuss listings with you.