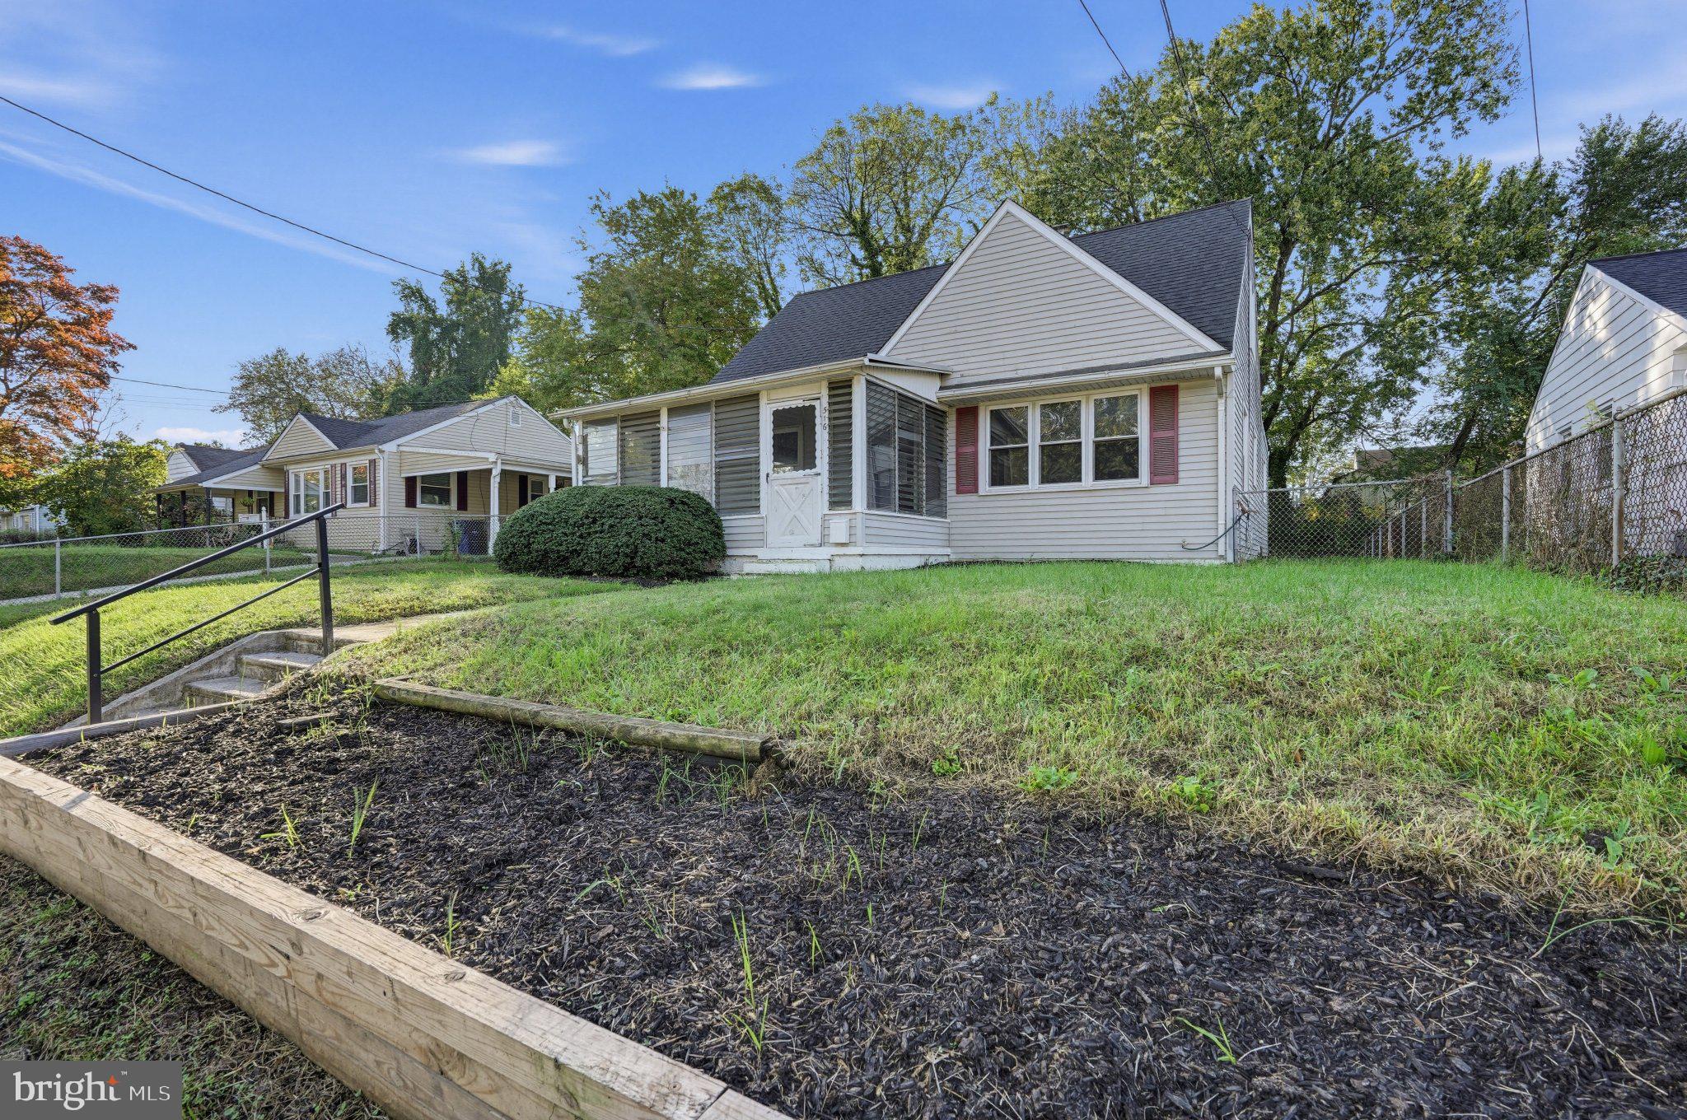
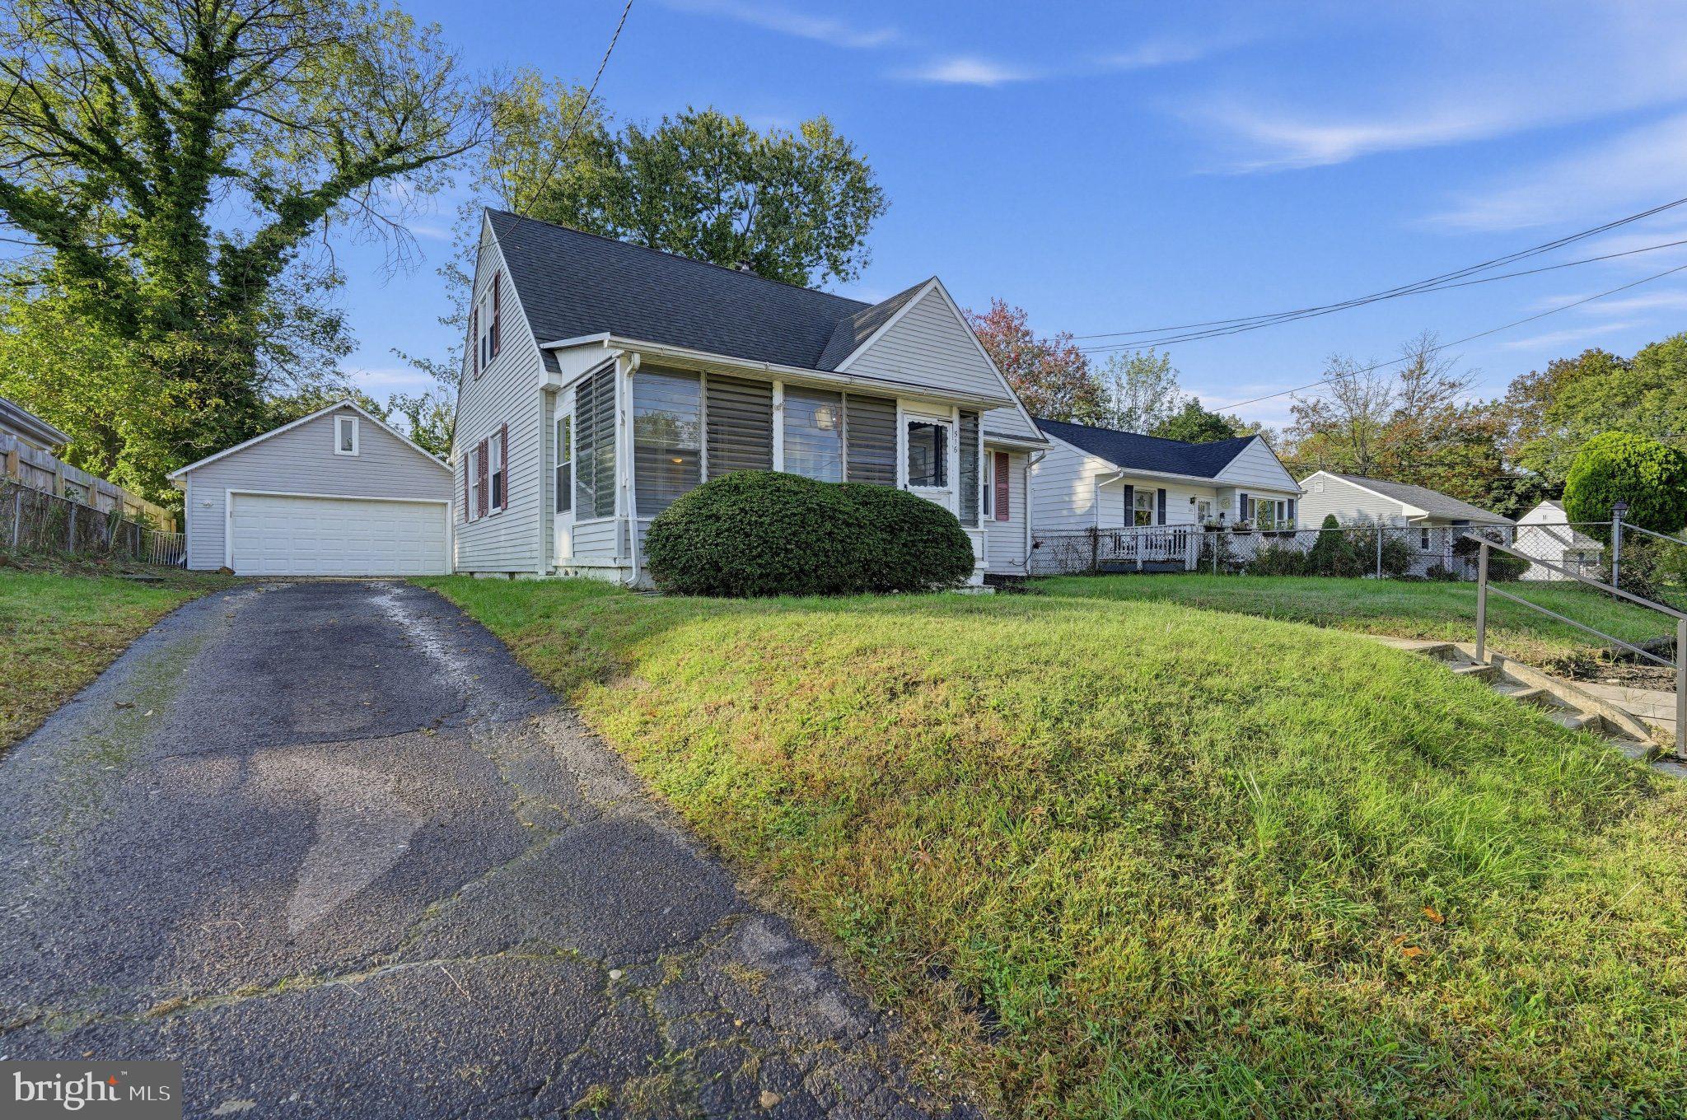
WELCOME HOME TO 516 W MAIN STREET IN MAPLE SHADE!
Discover this charming 4-bedroom, 1-full-bath detached home offering approximately 1,411 square feet of living space, a spacious detached two-car garage, and a fully fenced backyard with patio!
Step inside and appreciate the warmth and timeless beauty of genuine oak hardwood flooring throughout the entire first floor. The beautifully appointed galley-style kitchen features elegant quartz countertops, soft-close cabinetry, and stainless steel appliances, combining attractive finishes with everyday functionality.
The home's versatile layout includes two bedrooms conveniently located on the main level and two additional bedrooms upstairs, providing flexibility for a home office, guest accommodations, or additional living needs. The full bathroom features a tub/shower combination.
Enjoy year-round comfort with central air conditioning and natural gas heating. The home also features architectural-style roof shingles, adding to its attractive exterior.
Step outside to the fully fenced backyard, where a patio provides the perfect setting for outdoor dining, grilling, entertaining, or simply relaxing. The oversized detached two-car garage is another standout feature, offering excellent space for vehicles, hobbies, and additional storage.
Conveniently located in Maple Shade, with easy access to shopping, restaurants, major highways, and nearby Philadelphia, this home offers a wonderful combination of comfort, functionality, and location.
Don't miss your opportunity to make 516 W Main Street your new home. Schedule your private showing today!
Save
Ask
Tour
Hide
Share
Listing Snapshot
Price
$349,900
Days On Site
9 Days
Bedrooms
4
Inside Area (SqFt)
1,411 sqft
Total Baths
1
Full Baths
1
Partial Baths
N/A
Lot Size
0.15 Acres
Year Built
1950
MLS Number
NJBL2122644
Status
Active
Property Tax
$6,059
HOA/Condo/Coop Fees
N/A
Sq Ft Source
Assessor
Friends & Family
React
Invite
Recent Activity
4 days ago
Listing updated with changes from the MLS
a week ago
Status changed to Active
a week ago
Listing first seen on site
General Features
Acres
0.15
Cross Street
West Woodcrest
Garage
Yes
Garage Spaces
2
Levels
Two
Parking
OversizedGarage Door OpenerAsphaltOff StreetOn StreetGarageDrivewayDetached
Parking Spaces
2
Property Sub Type
Single Family Residence
Sewer
Public Sewer
Special Circumstances
Standard
SqFt Above
1411
SqFt Total
1411
Style
Cape Cod
Water Source
Public
Zoning
RESIDENTIAL
Interior Features
Appliances
OvenGas RangeGas OvenGas Water HeaterDishwasherWasherWater HeaterIce MakerStainless Steel Appliance(s)