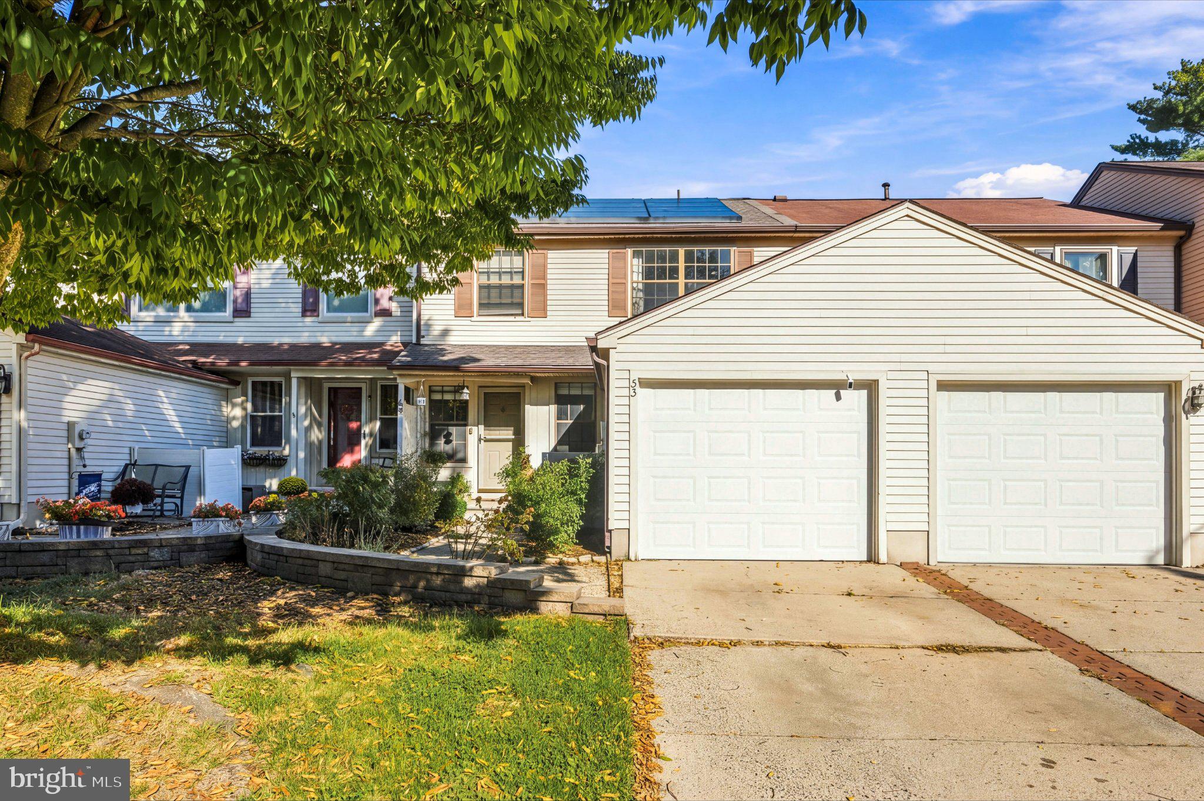
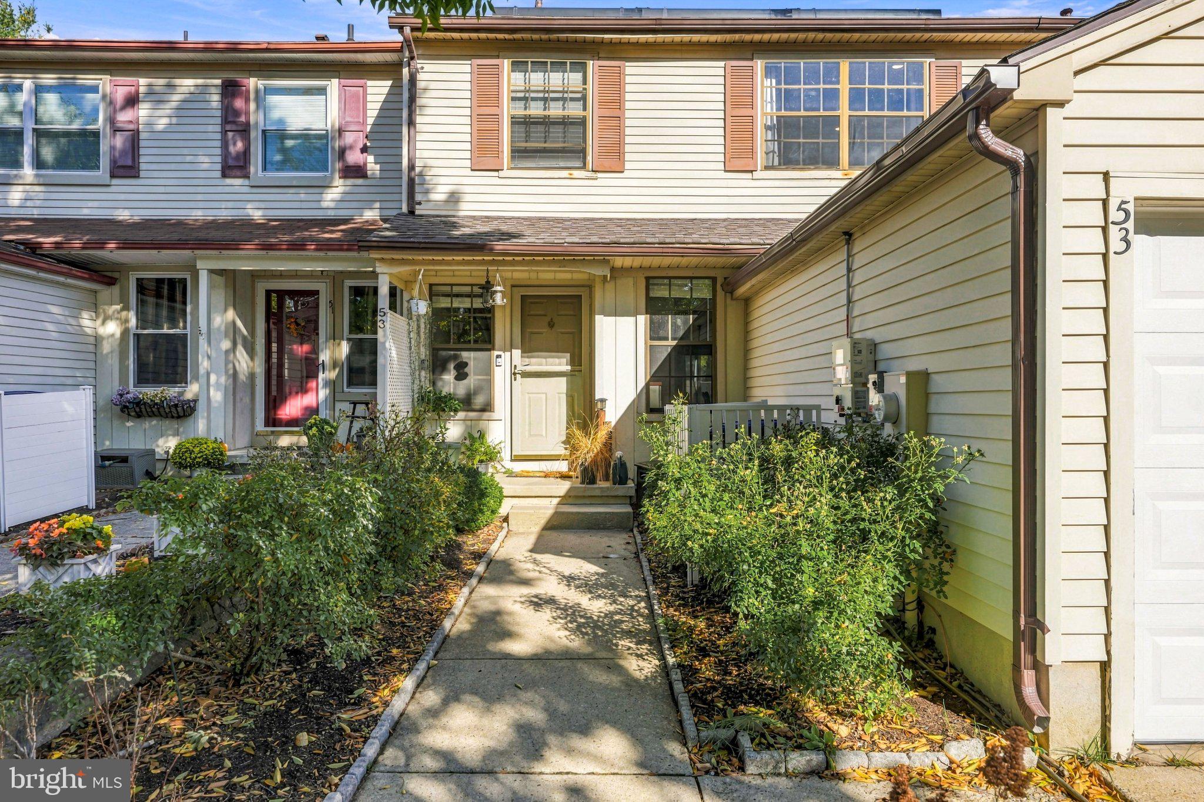
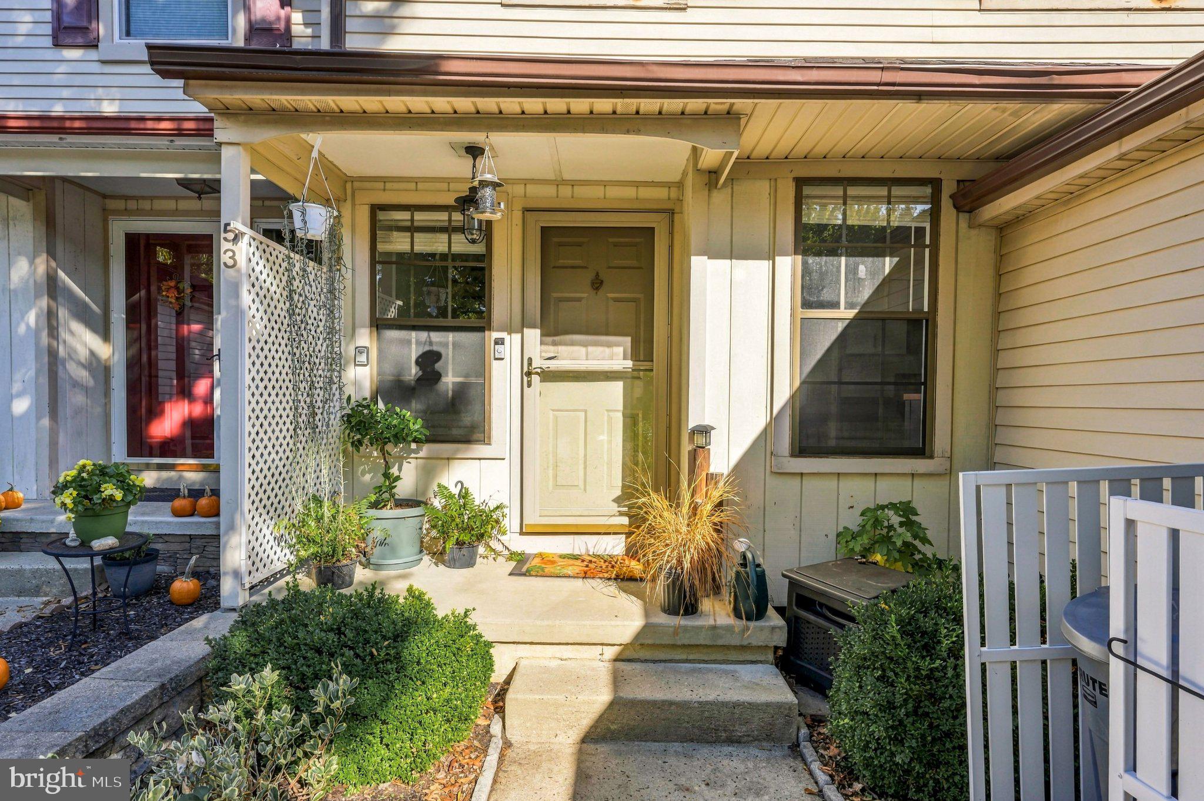
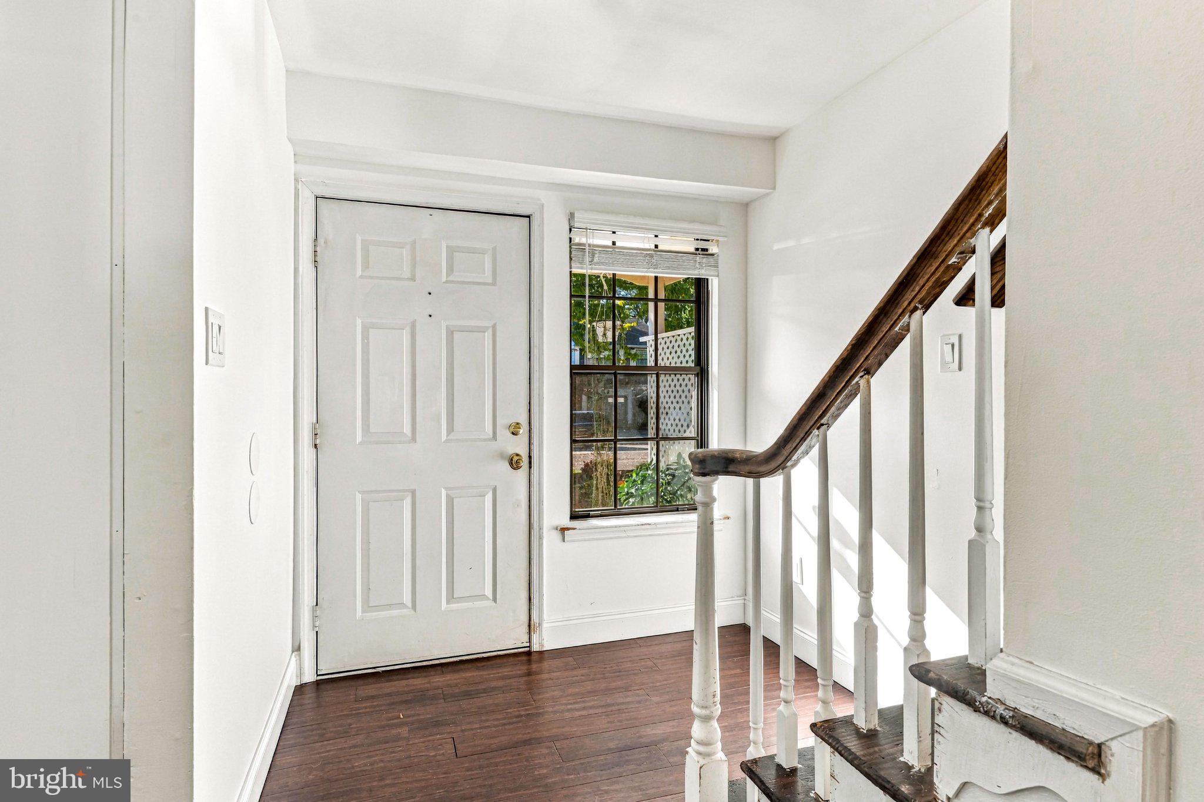
Welcome to Innisfree! This spacious three-bedroom, two-and-a-half-bath townhome offers a comfortable floor plan, stylish updates and plenty of space for everyday living and entertaining. Freshly painted throughout, the home is ready for its next owner. The main level features attractive wood-look flooring and a bright, open flow between the living and dining areas. The updated kitchen offers a striking combination of white and blue cabinetry, stainless steel appliances, subway tile backsplash, ample cabinet space and plenty of room for meal preparation. The dining room provides generous space for entertaining and opens into the spacious living room, where a fireplace with a wood mantel creates a cozy focal point. Sliding glass doors provide access to the outdoor area and bring plenty of natural light into the space. A convenient powder room completes the main level. Upstairs, the spacious primary bedroom features a private ensuite bath with a tiled walk-in shower. Two additional bedrooms share a full hall bathroom, while upper-level laundry adds extra everyday convenience. Additional features include recessed lighting, updated fixtures, plenty of storage and an attached one-car garage. Enjoy all that the Innisfree community has to offer, along with a convenient location close to the golf course. With three bedrooms, two-and-a-half baths and a versatile layout, this townhome offers a wonderful combination of space, comfort and convenience..***Some of the photos in this listing may have been altered/enhanced by artificial intelligence.
Save
Ask
Tour
Hide
Share
Listing Snapshot
Price
$360,000
Days On Site
7 Days
Bedrooms
3
Inside Area (SqFt)
1,598 sqft
Total Baths
3
Full Baths
2
Partial Baths
1
Lot Size
0.07 Acres
Year Built
1983
MLS Number
NJBL2122704
Status
Active
Property Tax
$5,992
HOA/Condo/Coop Fees
N/A
Sq Ft Source
Assessor
Friends & Family
React
Comment
Invite
No Comments Yet
Did you know? You can invite friends and family to your search. They can join your search, rate and discuss listings with you.
Recent Activity
3 days ago
Listing updated with changes from the MLS
a week ago
Listing first seen on site
General Features
Acres
0.07
Attached Garage
Yes
Foundation
Concrete Perimeter
Garage
Yes
Garage Spaces
1
Levels
Two
Parking
GarageDrivewayAttached
Parking Spaces
1
Property Sub Type
Townhouse
Sewer
Public Sewer
Special Circumstances
Standard
SqFt Above
1598
SqFt Total
1598
Style
Colonial
Water Source
Public
Zoning
RESIDENTIAL
Interior Features
Appliances
Electric Water Heater
Cooling
Central AirElectric
Fireplace
Yes
Fireplaces
1
Heating
ElectricForced Air
Laundry Features
Upper Level
Save
Ask
Tour
Hide
Share
Exterior Features
Construction Details
Frame
Pool Features
None
Community Features
MLS Area
Mount Laurel Twp (20324)
School District
MOUNT LAUREL TOWNSHIP PUBLIC SCHOOLS
Schools
School District
MOUNT LAUREL TOWNSHIP PUBLIC SCHOOLS
Elementary School
Unknown
Middle School
Unknown
High School
Unknown
Listing courtesy of Keller Williams Realty - Moorestown



Did you know? You can invite friends and family to your search. They can join your search, rate and discuss listings with you.