Property Search

Save
Ask
Tour
Hide
Share
$2,400
10 Days On Site

91 BRIDGEWATER DRIVE
MARLTON, NJ 08053

For Rent|Townhouse|Active
2
Beds
2
Total Baths
2
Full Baths
1,112
SqFt
$2
/SqFt
1987
Built
Subdivision:
OAK HOLLOW
County:
BURLINGTON
Listing courtesy of BHHS Fox & Roach-Moorestown
Call Now: (703) 898-3565
Is this the listing for you? We can help make it yours.
(703) 898-3565
91 BRIDGEWATER DRIVE91 BRIDGEWATER DRIVE91 BRIDGEWATER DRIVE91 BRIDGEWATER DRIVE
Save
Ask
Tour
Hide
Share

Mortgage Calculator

Monthly Payment (Est.)

Enter an interest rate to see your estimated monthly payment.
Calculator powered by Showcase IDX, a Constellation1 Company. Copyright ©2026 Information is deemed reliable but not guaranteed.

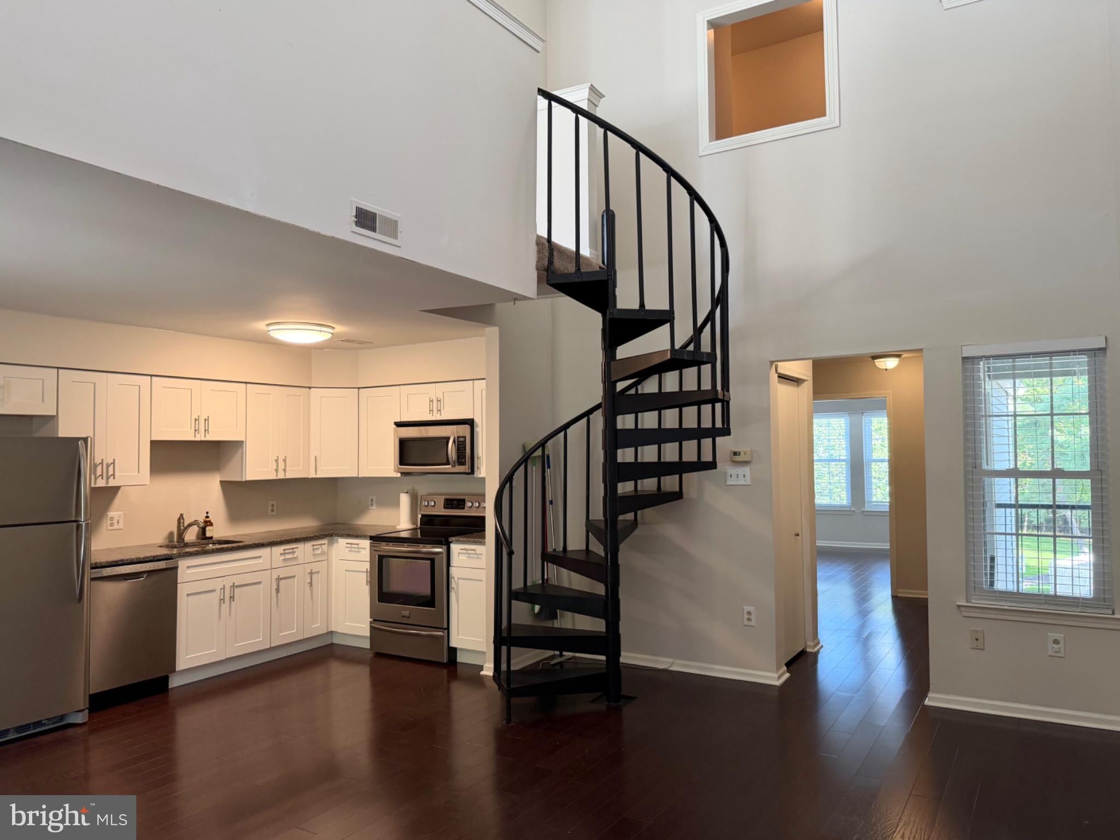
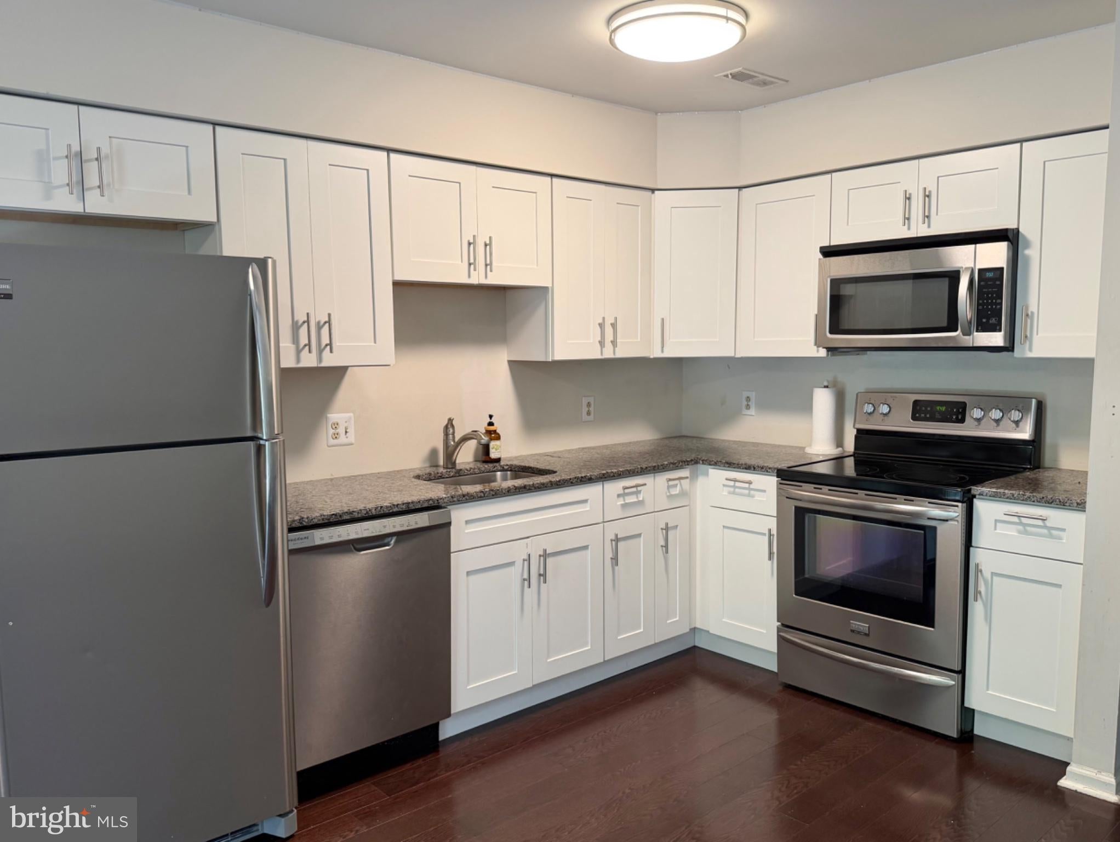
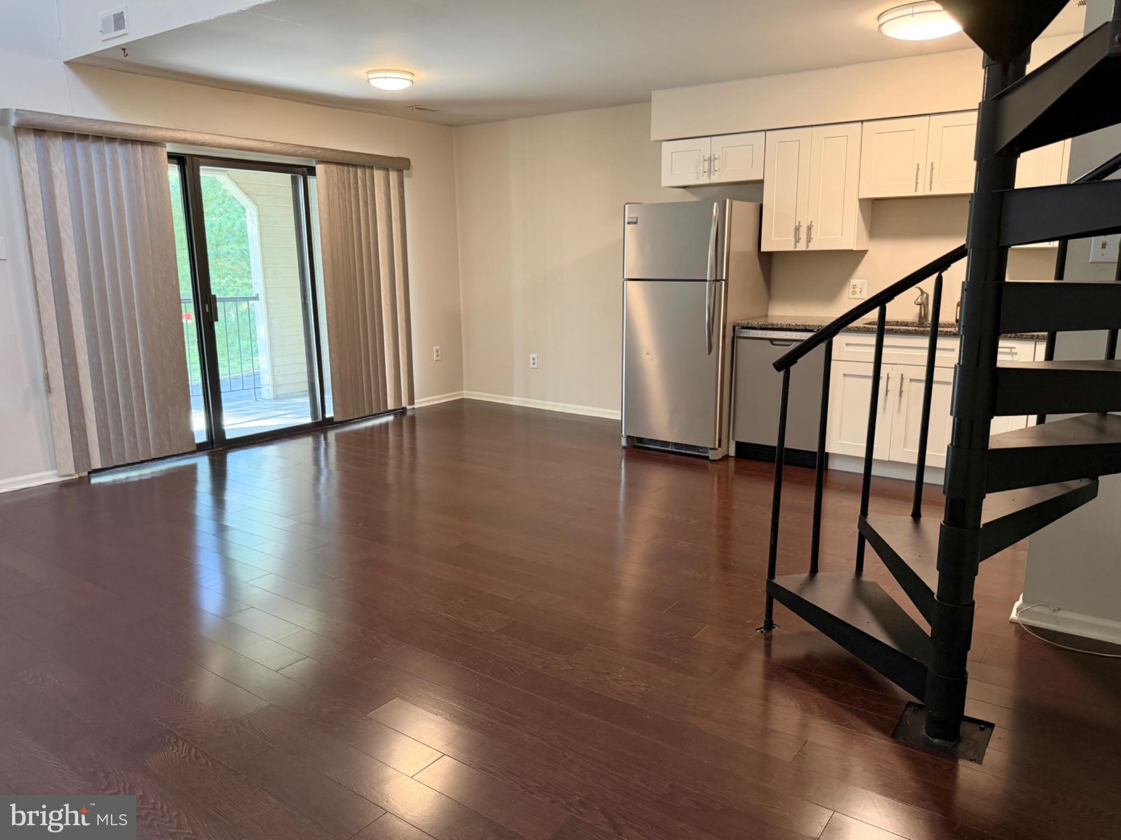
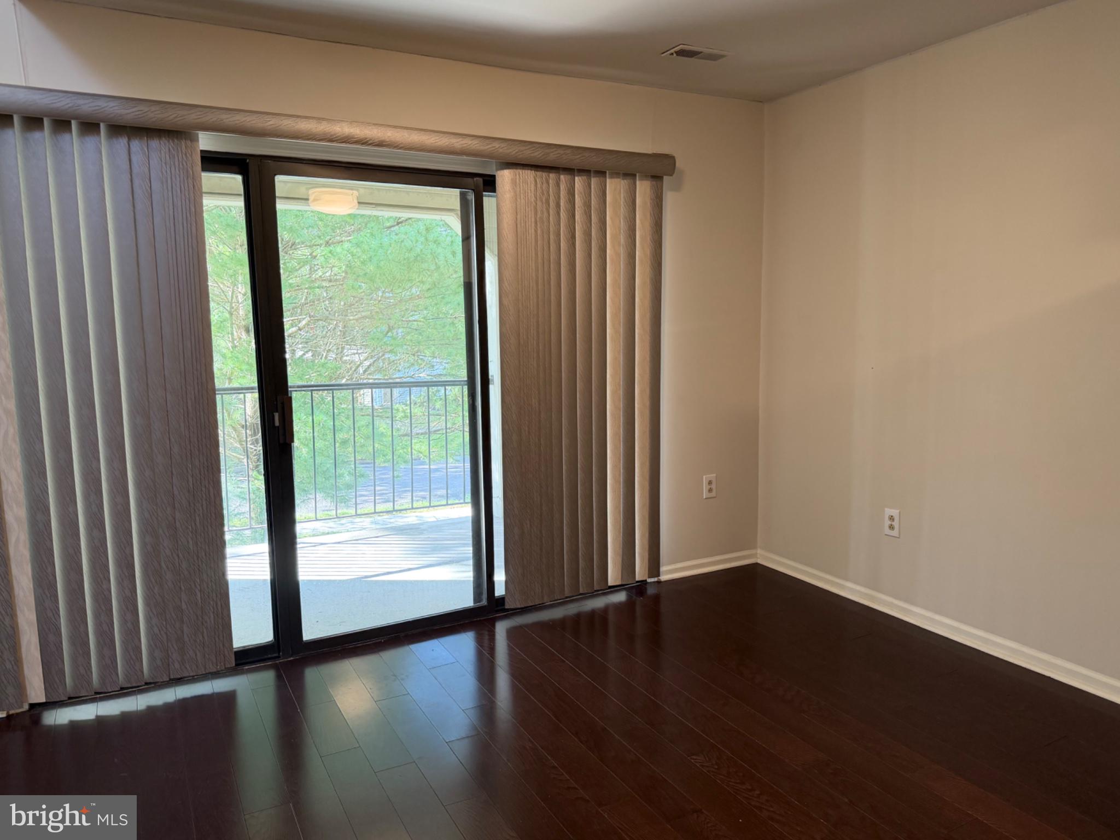
Safety of a 2nd Floor in the Oak Hollow Section of Kings Grant! 2 Bedroom (one is the Loft Area), 2 Full Bath (both attached to each Bedroom with Hall Access as well on the Main Floor) - includes Stackable Washer & Dryer in Unit - no need to drag your stuff to a Laundromat or down a flight of stairs! Large Covered Balcony located off Sliders in Open Living Space with Access to Large Storage Room - definitely make sure you see this space! It's large and offers plenty of room for Bikes, Holiday Decorations, Seasonal Clothing, and MORE! Beautiful Newer Laminate Plank Floors and Warm Neutral Painted Walls with Ultra White Trim will match your current furniture! The Living Room (with 2 Stories High Ceilings), Dining Room and Kitchen are completely Open to each other and would look great with a Butcher Block Cart/Work Space Table for Counter Seating! But no worries, there is a Dining Area which could be included into the Kitchen or used as a Formal Dining Space too! The Newer Kitchen offers White Cabinets, Granite Countertops, and Newer Stainless Appliances! The Main Bedroom has a Walk-In Closet and a 2nd Closet with Shelves for Linens! There is also a Private Access to the Full Bathroom with Deep Tub/Shower! The Loft Area which is the 2nd Bedroom has it's own Private Balcony and a Private Full Bathroom with a Bonus Room too! This Bonus Room is also open to the 2 Story Living Room and would be a great Office or Play Area or Craft Space or WHATEVER you need! And so much more that just screams home! Come see for yourself before it's gone! Don't forget this is locate in Kings Grant so you also can have access to all of the amenities of the Kings Grant Open Space Association - Community In-Ground Pool, Beach, Lake Privileges, Sports Fields, Tot Lots/Playgrounds, Walking/Jogging Paths and even a Dog Park! This property also offers the convenience of assigned parking and includes lawn maintenance, snow removal, and trash collection! With a minimum lease term of 12 months and availability starting October 23, 2026, this home is ready to welcome you into a life of comfort and elegance! Landlord is looking for someone to move in sooner rather than later and someone that has a good credit score!

Save
Ask
Tour
Hide
Share
Listing Snapshot
Price 
$2,400
Days On Site 
10 Days
Bedrooms 
2
Inside Area (SqFt) 
1,112 sqft
Total Baths 
2
Full Baths 
2
Partial Baths 
N/A
Lot Size 
N/A
Year Built 
1987
MLS Number 
NJBL2122798
Status 
Active
Property Tax 
N/A
HOA/Condo/Coop Fees 
N/A
Sq Ft Source 
Assessor
Friends & Family
Recent Activity
5 days agoListing updated with changes from the MLS
a week agoStatus changed to Active
2 weeks agoListing first seen on site
General Features
Available on 
2026-10-23
Cross Street 
CROWN PRINCE
Foundation 
Slab
Levels 
Two
Number Of Stories 
3
Parking 
AssignedParking Lot
Pets 
Breed RestrictionsNumber LimitYes
Property Sub Type 
Townhouse
Sewer 
Public Sewer
SqFt Above 
1112
SqFt Total 
1112
Style 
ContemporaryLoft
Water Source 
Public
Zoning 
RD-1
Interior Features
Appliances 
Electric RangeElectric OvenElectric Water HeaterRefrigeratorDishwasherDisposalExhaust FanWasher/Dryer StackedMicrowave
Cooling 
Central AirCeiling Fan(s)Electric
Flooring 
LaminateCarpetCeramic Tile
Furnished 
Unfurnished
Heating 
Exhaust FanElectricForced Air
Interior 
Eat-in KitchenCeiling Fan(s)Walk-In Closet(s)OtherOpen Floorplan
Laundry Features 
Main Level
Main Level Bedrooms 
1
Window Features 
Skylight(s)
Bedroom 1 
Level - MainFeatures - Walk-In Closet(s)
Bonus Room 
Dining Room 
Level - Main
Foyer 
Level - Main
Full Bath 
Kitchen 
Level - Main
Living Room 
Level - Main
Loft 
Features - Ceiling Fan(s)
Save
Ask
Tour
Hide
Share
Exterior Features
Construction Details 
Frame
Exterior 
Balcony
Pool Features 
Community
Roof 
Shingle
View 
Trees/WoodsGarden
Waterfront Features 
Lake
Waterview 
Trees/WoodsGarden
Windows/Doors 
Skylight(s)
Community Features
Association Amenities 
Tennis Court(s)Dog ParkOtherBeach AccessTrail(s)Jogging PathPlayground
Additional Association Fee Frequency 
Annually
Community Features 
Pool
MLS Area 
Evesham Twp (20313)
School District 
LENAPE REGIONAL HIGH
Schools
School District
LENAPE REGIONAL HIGH
Elementary School
Unknown
Middle School
Unknown
High School
LENAPE REG
Listing courtesy of BHHS Fox & Roach-Moorestown


The real estate listing information is provided by Bright MLS is for the consumer's personal, non-commercial use and may not be used for any purpose other than to identify prospective properties consumer may be interested in purchasing. Any information relating to real estate for sale or lease referenced on this web site comes from the Internet Data Exchange (IDX) program of the Bright MLS. This web site references real estate listing(s) held by a brokerage firm other than the broker and/or agent who owns this web site. The accuracy of all information is deemed reliable but not guaranteed and should be personally verified through personal inspection by and/or with the appropriate professionals. Properties in listings may have been sold or may no longer be available. The data contained herein is copyrighted by Bright MLS and is protected by all applicable copyright laws. Any unauthorized collection or dissemination of this information is in violation of copyright laws and is strictly prohibited. Copyright © 2020 Bright MLS. All rights reserved.

Neighborhood & Commute
Source: Walkscore
Disclosure: Community information and market data powered by Constellation Data Labs. Information is deemed reliable but not guaranteed.
Save
Ask
Tour
Hide
Share
Popular areas we serve

Northern Virginia Communities

  1. Aldie
  2. Alexandria
  3. Annandale
  4. Arlington
  5. Ashburn
  6. Bluemont
  7. Brambleton
  8. Bristow
  9. Broadlands
  10. Burke
  11. Centreville
  12. Chantilly
  13. Fairfax
  14. Falls Church
  15. Gainesville
  16. Great Falls
  17. Herndon
  18. Leesburg
  19. Manassas
  20. Manassas Park
  21. McLean
  22. Middleburg
  23. Oakton
  24. Reston
  25. South Riding
  26. Springfield
  27. Sterling
  28. Stone Ridge
  29. Vienna
  30. Winchester
  31. Woodbridge

Browse by Area

Start A Custom Search