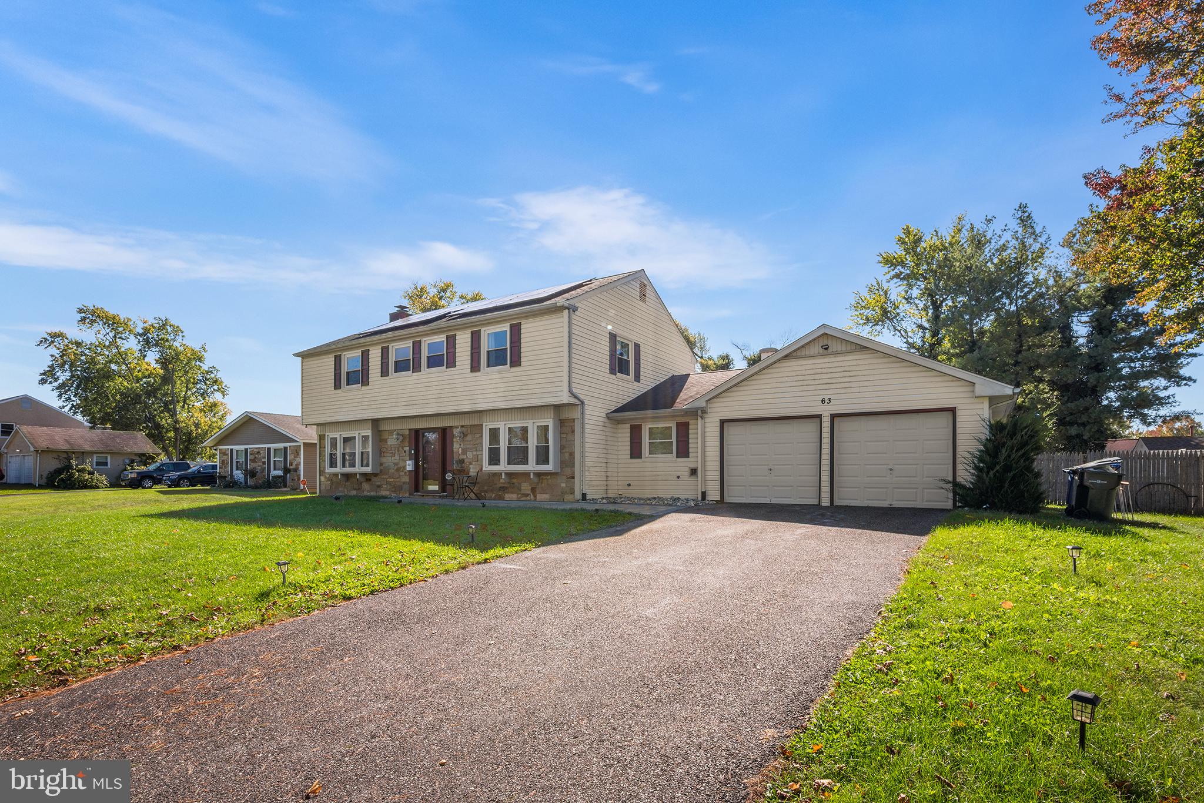
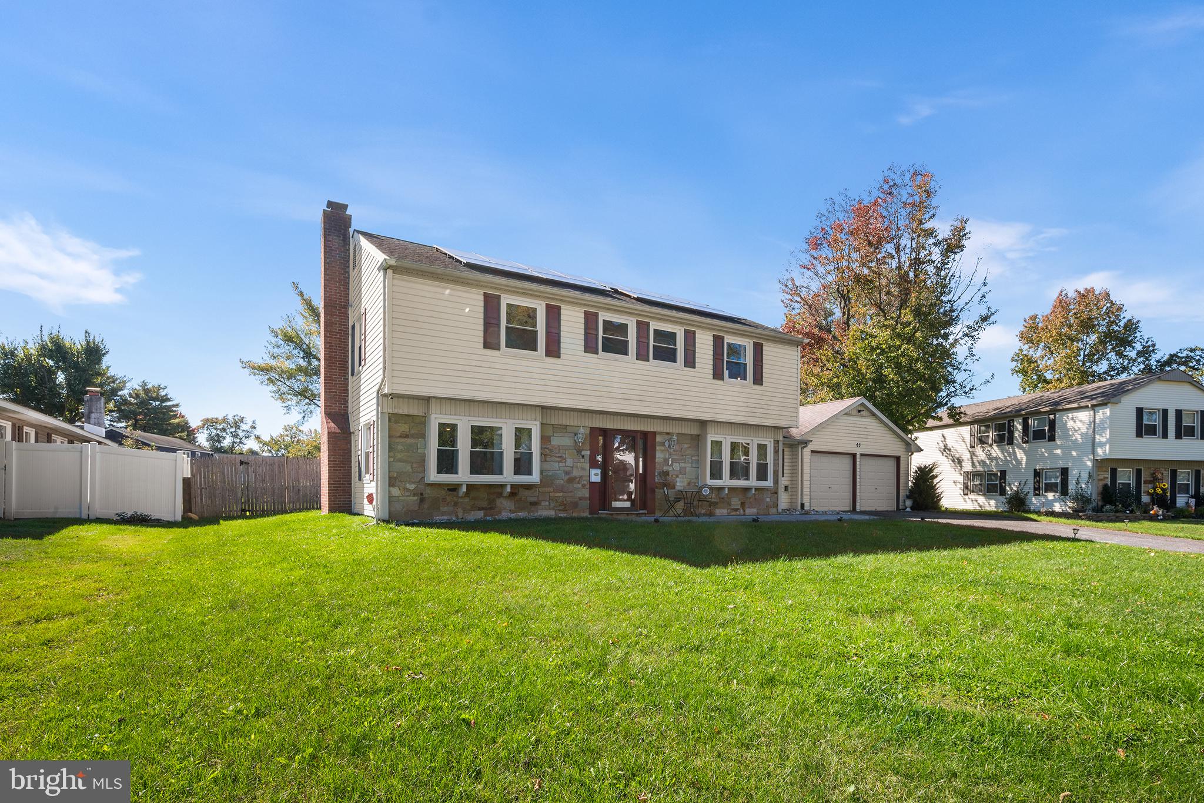
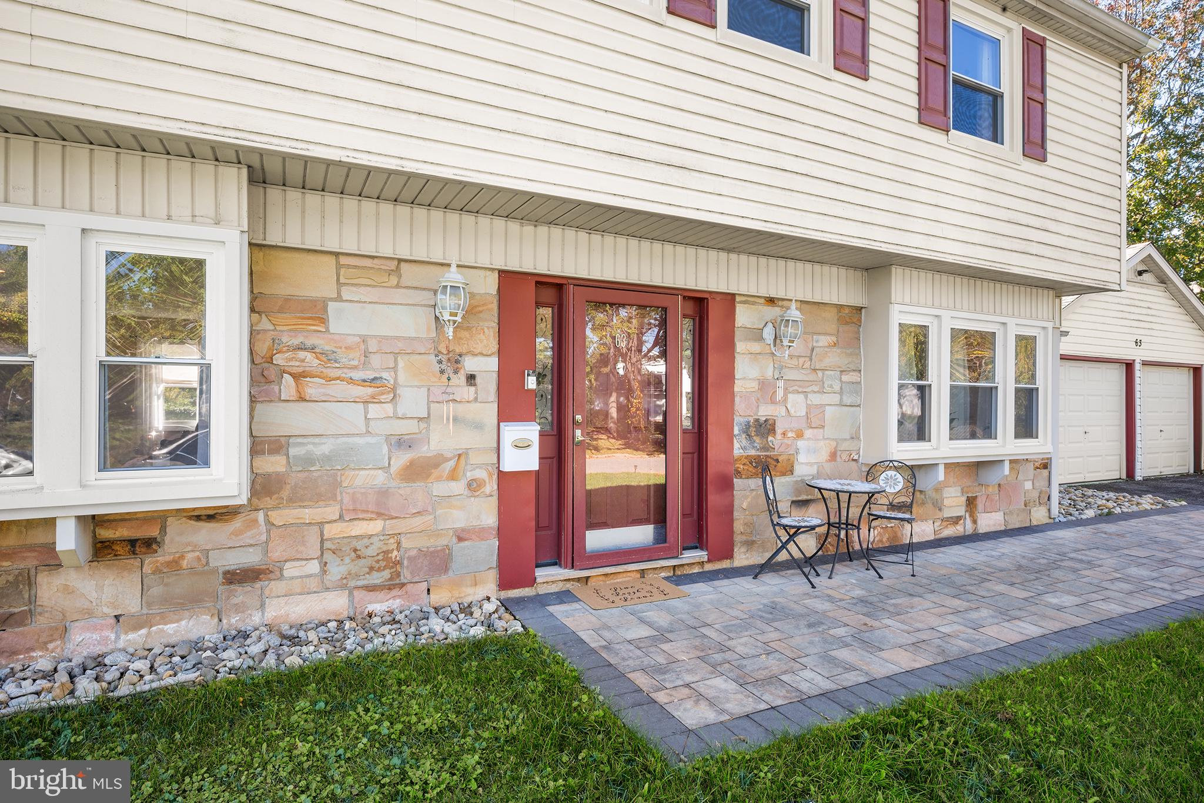
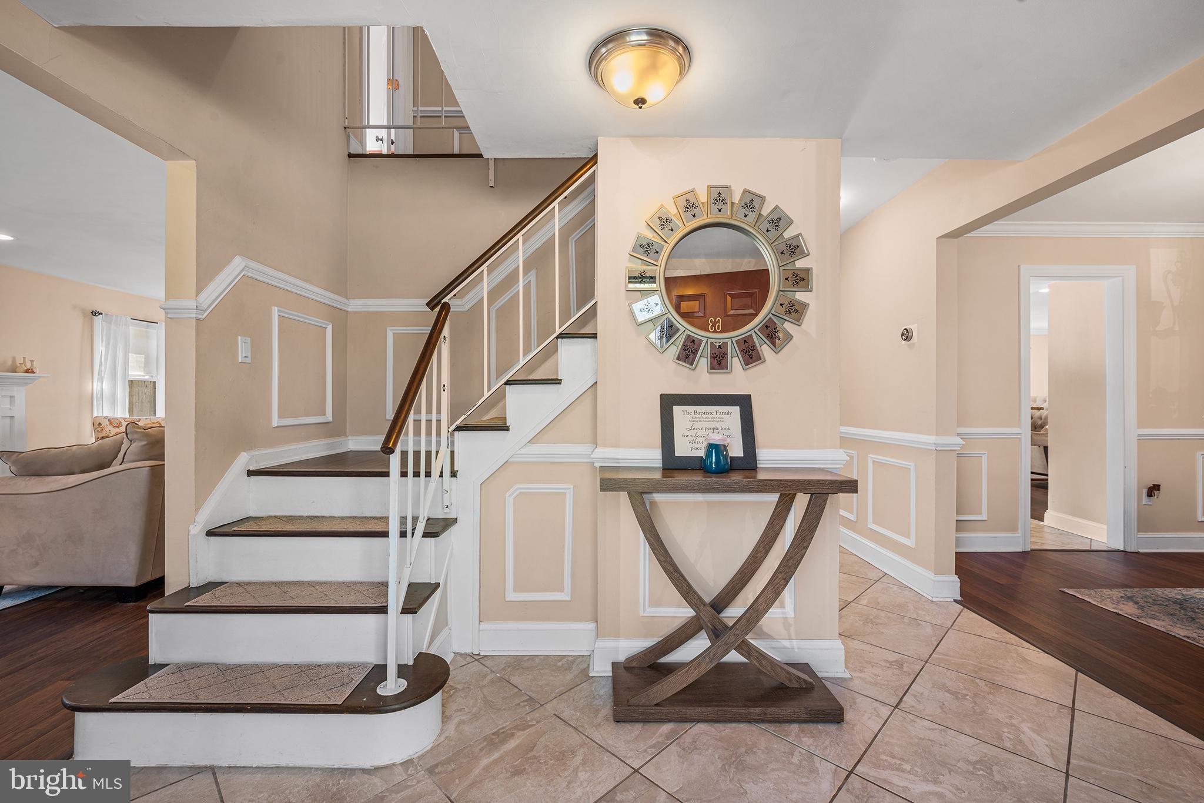
Welcome home to this beautifully updated 4 bedroom, 2.5 bath home, featuring a charming paver walkway leading to the front door and a perfect blend of modern updates and inviting living spaces. The renovated kitchen features newer cabinetry, granite countertops, a tile backsplash, stainless steel appliances, and an island with countertop seating. Open to the kitchen, the family room features a wine bar, creating an ideal setting for everyday living and entertaining. A formal dining room accented by crown molding and a spacious formal living room with a wood-burning fireplace provide additional space for gatherings and special occasions. A renovated powder room completes the main level. Upstairs, the primary suite boasts a generously sized walk-in closet and a fully renovated en-suite bathroom featuring a dual-sink vanity and a floor-to-ceiling tiled shower with a built-in seat. Three additional bedrooms and a beautifully renovated second full bathroom complete the upper level. Newer luxury vinyl plank flooring extends throughout the majority of the home, adding a fresh, cohesive feel. Additional highlights include a two-car garage and a flat, open backyard with a patio, perfect for outdoor dining, entertaining, or relaxing. With its thoughtful updates, versatile living spaces, and inviting outdoor setting, this home is ready to welcome its next owner!
Save
Ask
Tour
Hide
Share
Listing Snapshot
Price
$490,000
Days On Site
4 Days
Bedrooms
4
Inside Area (SqFt)
2,213 sqft
Total Baths
3
Full Baths
2
Partial Baths
1
Lot Size
0.23 Acres
Year Built
1969
MLS Number
NJBL2122928
Status
Active
Property Tax
$11,197
HOA/Condo/Coop Fees
N/A
Sq Ft Source
Assessor
Friends & Family
React
Invite
Recent Activity
3 days ago
Status changed to Active
3 days ago
Listing updated with changes from the MLS
4 days ago
Listing first seen on site
General Features
Acres
0.23
Attached Garage
Yes
Cross Street
THORNHILL LANE
Foundation
Slab
Garage
Yes
Garage Spaces
2
Levels
Two
Parking
OversizedGarage Door OpenerOn StreetGarageDrivewayAttached