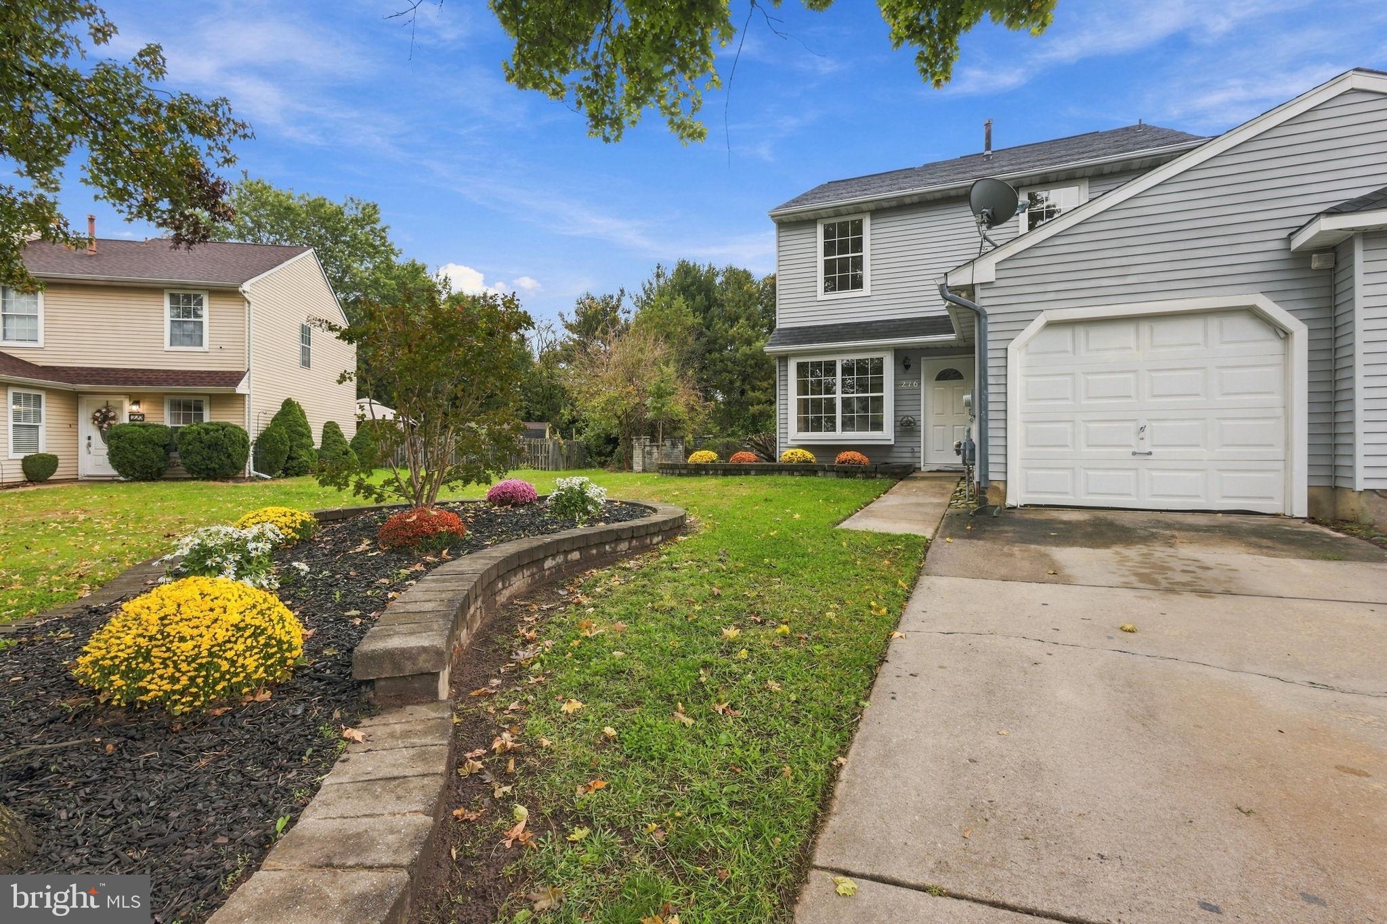
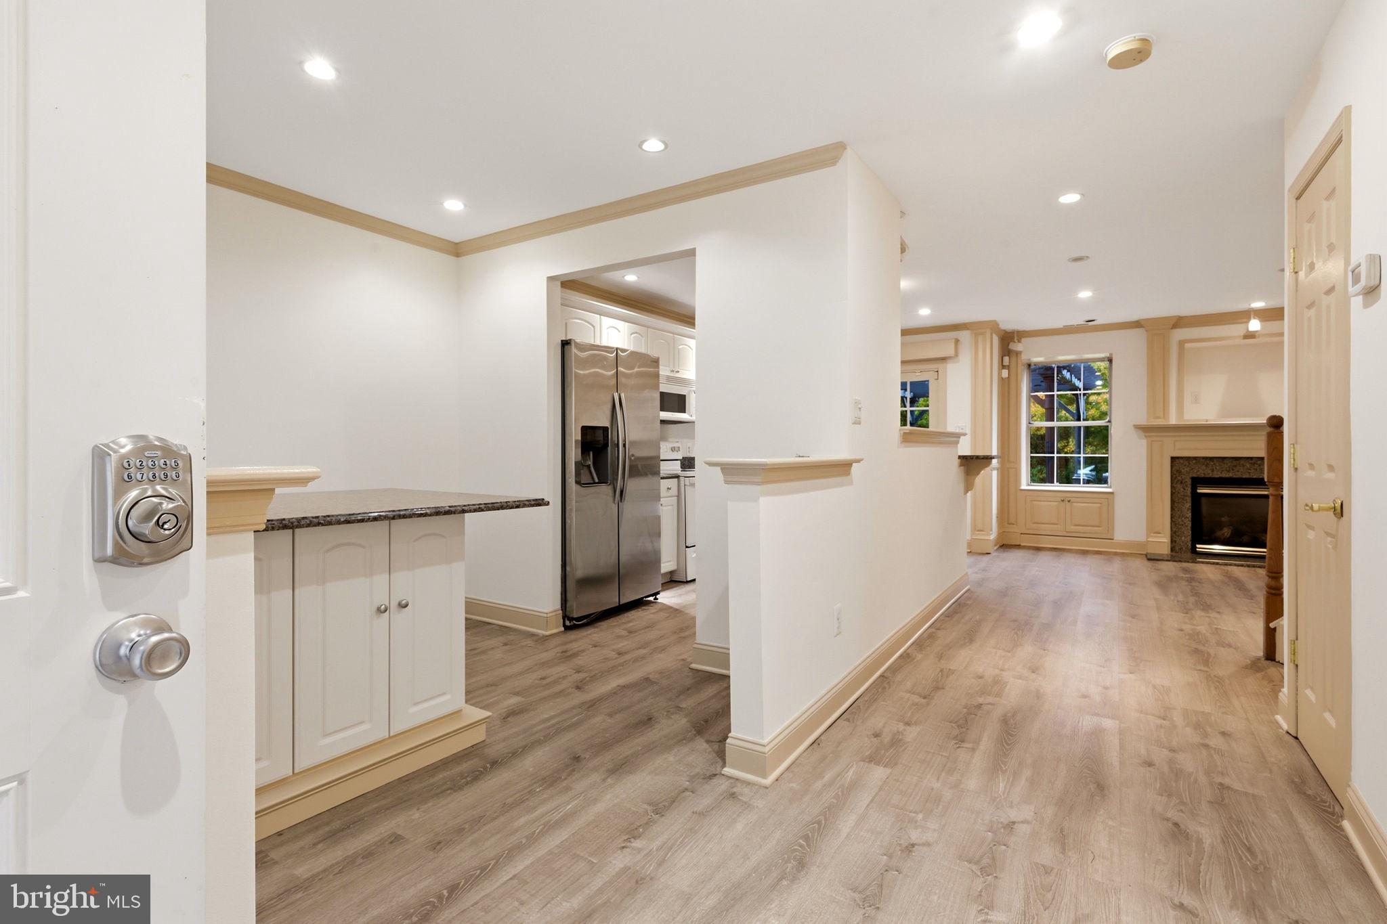
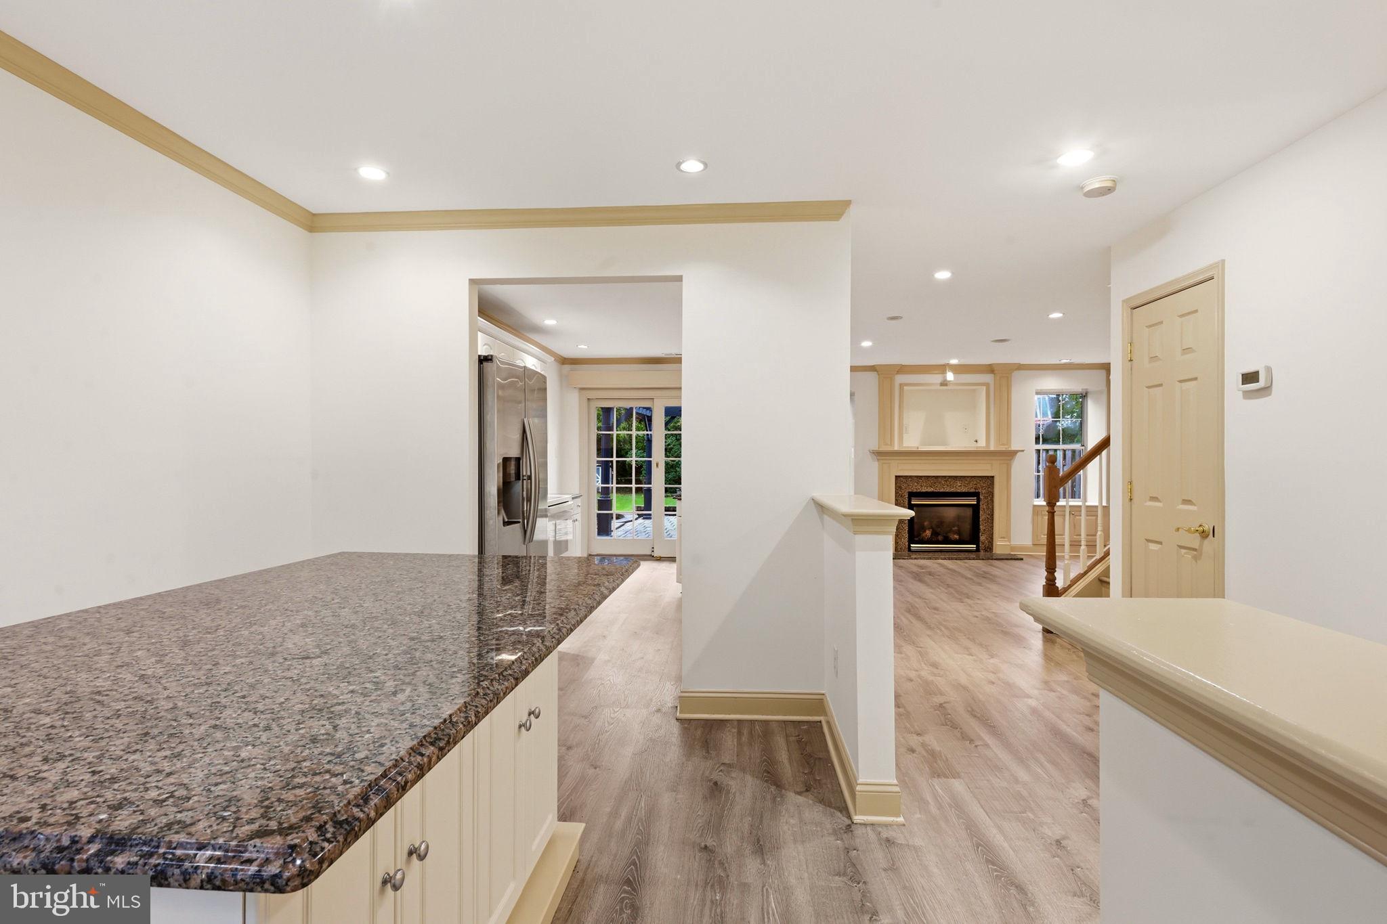
Step inside this beautifully renovated 3-bedroom, 1.5-bath home, where thoughtful updates, custom molding, and attractive flooring throughout create a warm and inviting atmosphere. The home offers a wonderful flow from room to room, making everyday living and entertaining effortless. A gas fireplace adds warmth and charm, creating a cozy focal point for relaxing evenings at home.
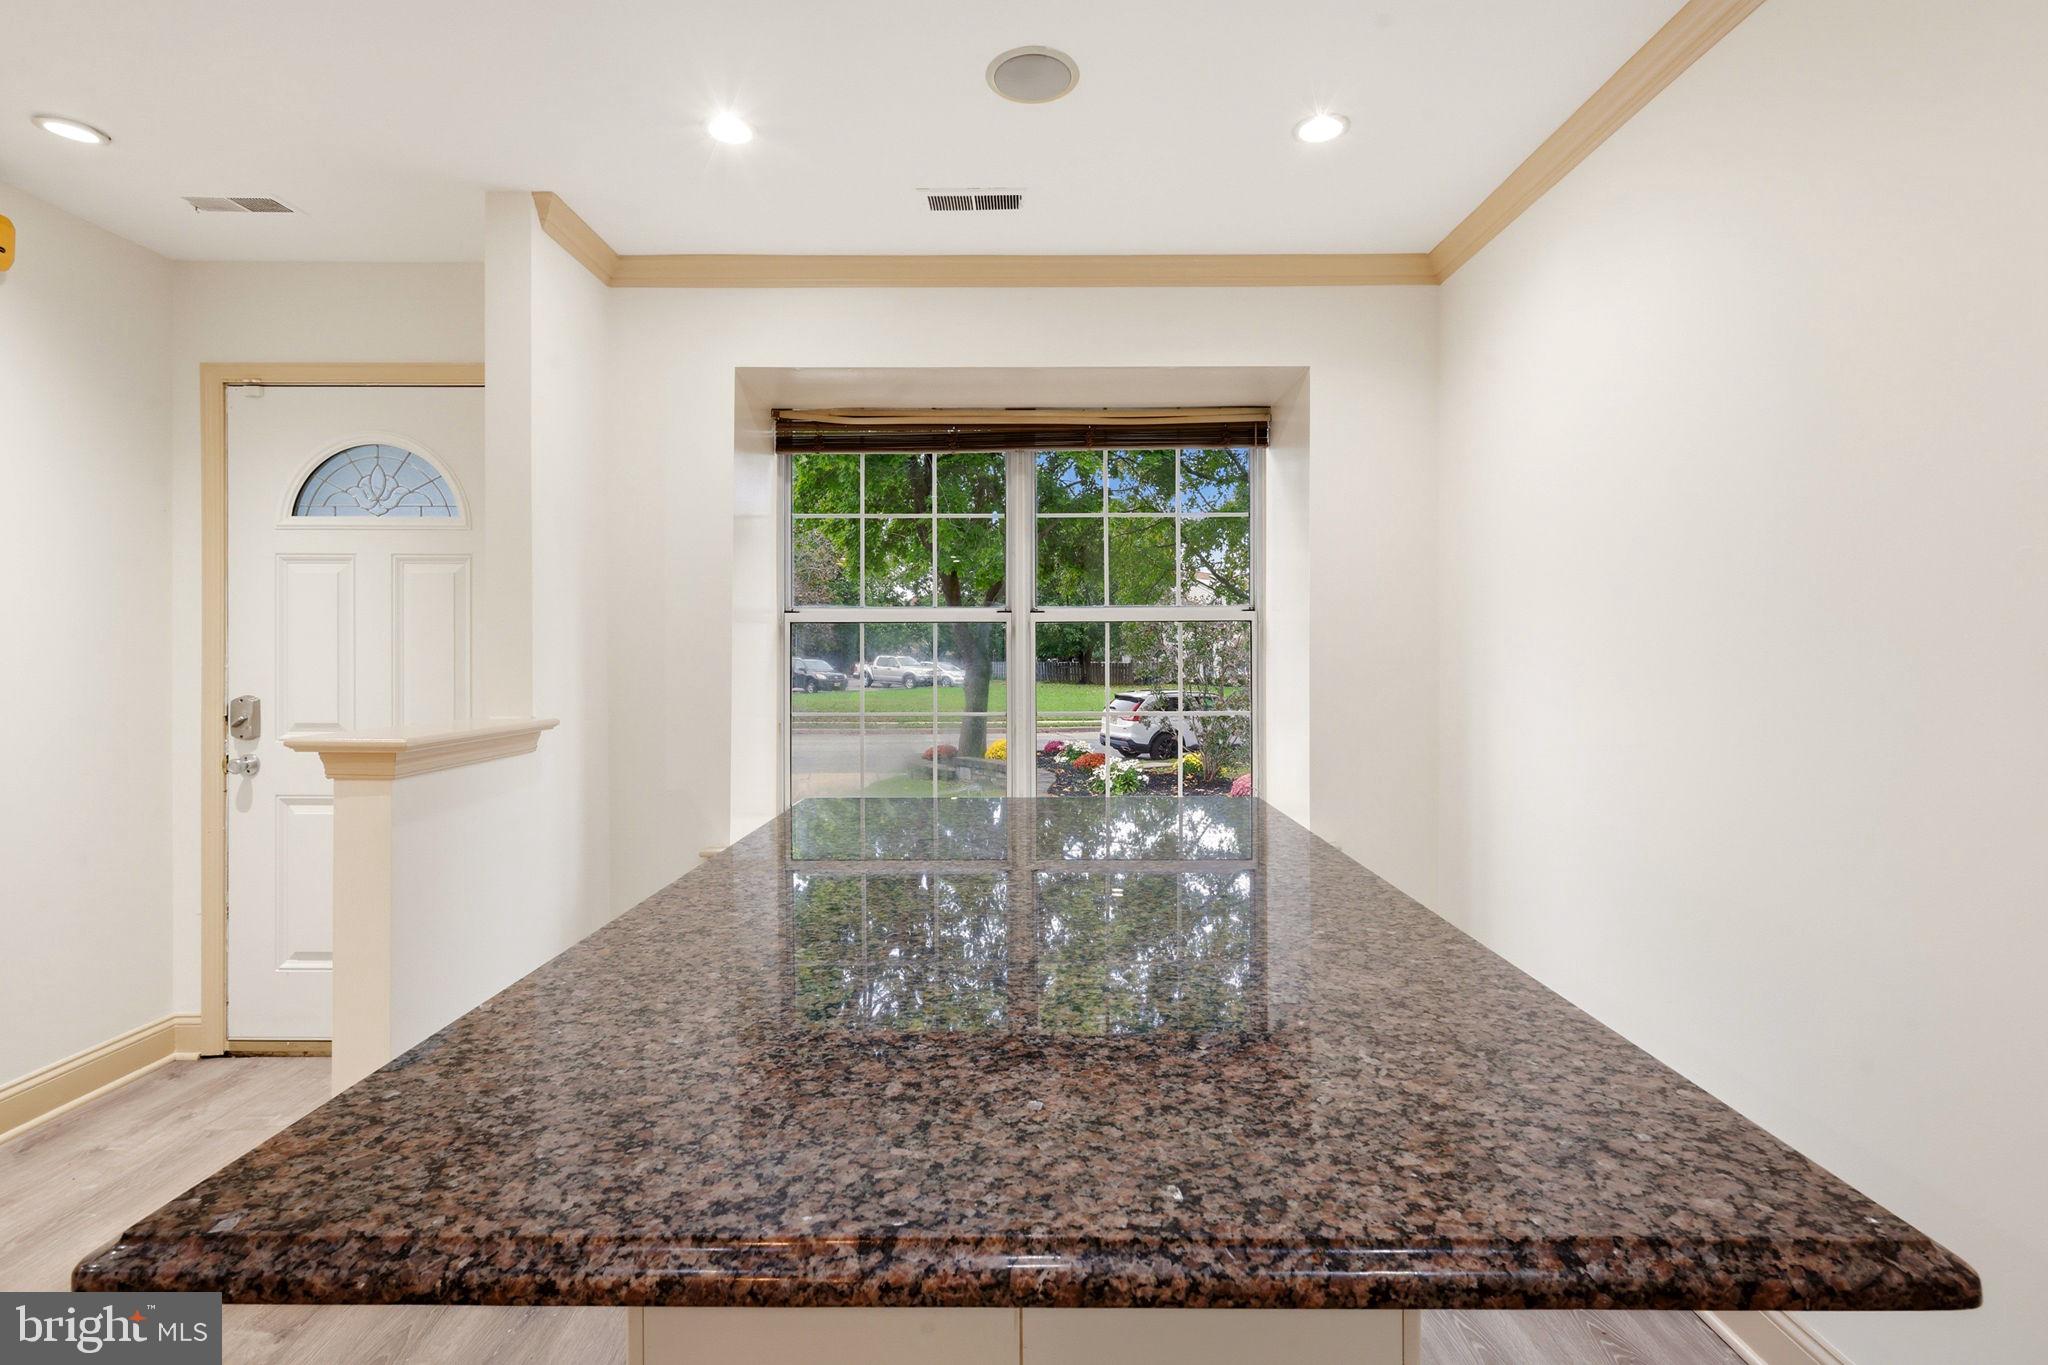
As you make your way into the kitchen, you’ll appreciate the spacious island with seating, creating the perfect gathering spot for morning coffee, casual meals, or entertaining family and friends. The renovated interior combines style and functionality, offering comfortable living with modern appeal.
Continue through the home and step through the sliding glass doors into an impressive outdoor retreat. The expansive, oversized backyard, reportedly the largest in the development, is professionally landscaped and designed for exceptional outdoor living. Enjoy the beautiful paver patio, high-end outdoor kitchen with grill, and pergola—a wonderful setting for summer gatherings, outdoor dining, and relaxing evenings. The fenced yard and storage shed provide added convenience and functionality.
Completing the property are a one-car garage, private driveway, and newer roof. An added bonus is no HOA, giving you greater freedom and flexibility.
Save
Ask
Tour
Hide
Share
Listing Snapshot
Price
$369,990
Days On Site
11 Days
Bedrooms
3
Inside Area (SqFt)
1,600 sqft
Total Baths
2
Full Baths
1
Partial Baths
1
Lot Size
0.2 Acres
Year Built
1985
MLS Number
NJBL2122990
Status
Active
Property Tax
$5,631
HOA/Condo/Coop Fees
N/A
Sq Ft Source
Assessor
Friends & Family
React
Comment
Invite
No Comments Yet
Did you know? You can invite friends and family to your search. They can join your search, rate and discuss listings with you.
Recent Activity
4 days ago
Listing updated with changes from the MLS
4 days ago
Status changed to Active
2 weeks ago
Listing first seen on site
General Features
Acres
0.2
Attached Garage
Yes
Foundation
Slab
Garage
Yes
Garage Spaces
1
Levels
Two
Number Of Stories
2
Parking
ConcreteGarageAttached
Parking Spaces
1
Pets
Yes
Property Sub Type
Townhouse
Sewer
Public Sewer
Special Circumstances
Standard
SqFt Above
1600
SqFt Total
1600
Style
Carriage House
Utilities
Natural Gas AvailablePhone AvailableElectricity AvailableCable Available
Water Source
Public
Zoning
R-4
Interior Features
Appliances
Gas Water Heater
Cooling
Central AirElectric
Fireplace
Yes
Fireplace Features
Gas
Fireplaces
1
Flooring
Ceramic Tile
Heating
Natural GasForced Air
Main Level Bedrooms
3
Save
Ask
Tour
Hide
Share
Exterior Features
Construction Details
Vinyl Siding
Exterior
Barbecue
Patio And Porch
DeckPatio
Pool Features
None
Roof
Shingle
Community Features
MLS Area
Westampton Twp (20337)
School District
WESTAMPTON TOWNSHIP PUBLIC SCHOOLS
Schools
School District
WESTAMPTON TOWNSHIP PUBLIC SCHOOLS
Elementary School
Unknown
Middle School
Unknown
High School
RANCOCAS VALLEY REGIONAL
Listing courtesy of Weichert Realtors - Moorestown



Did you know? You can invite friends and family to your search. They can join your search, rate and discuss listings with you.