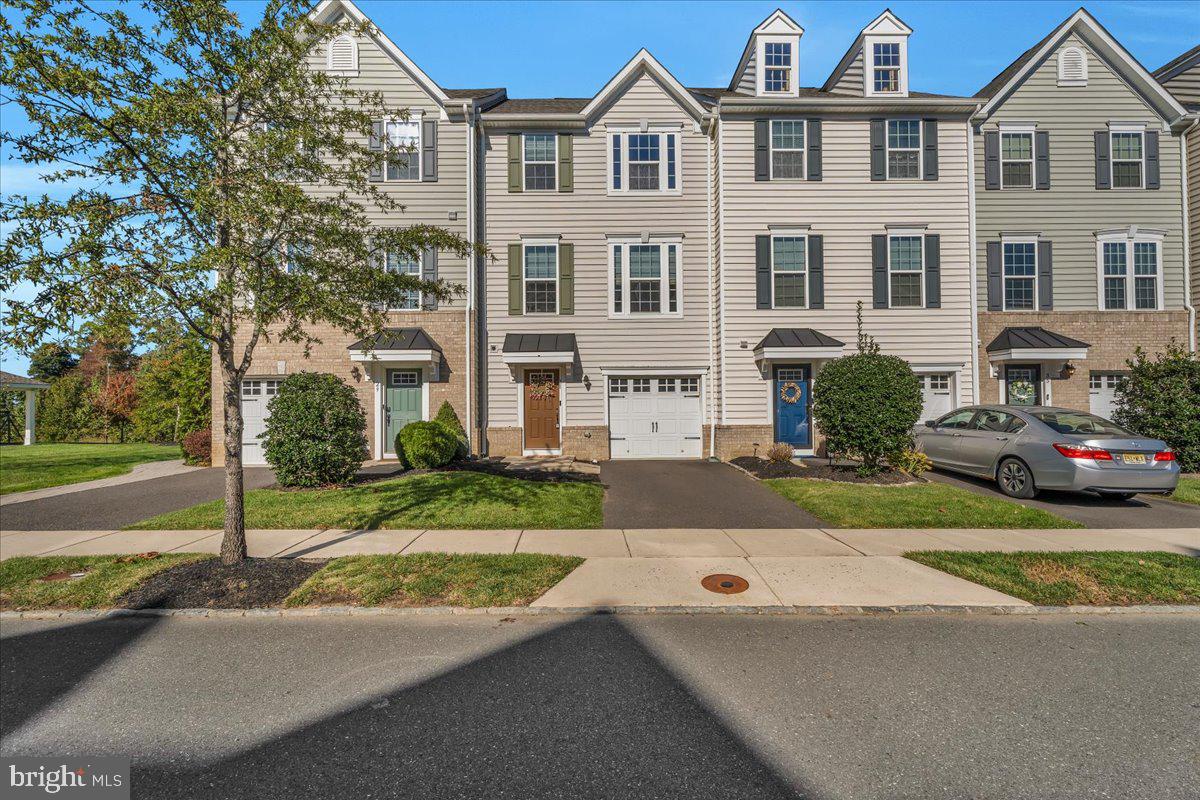
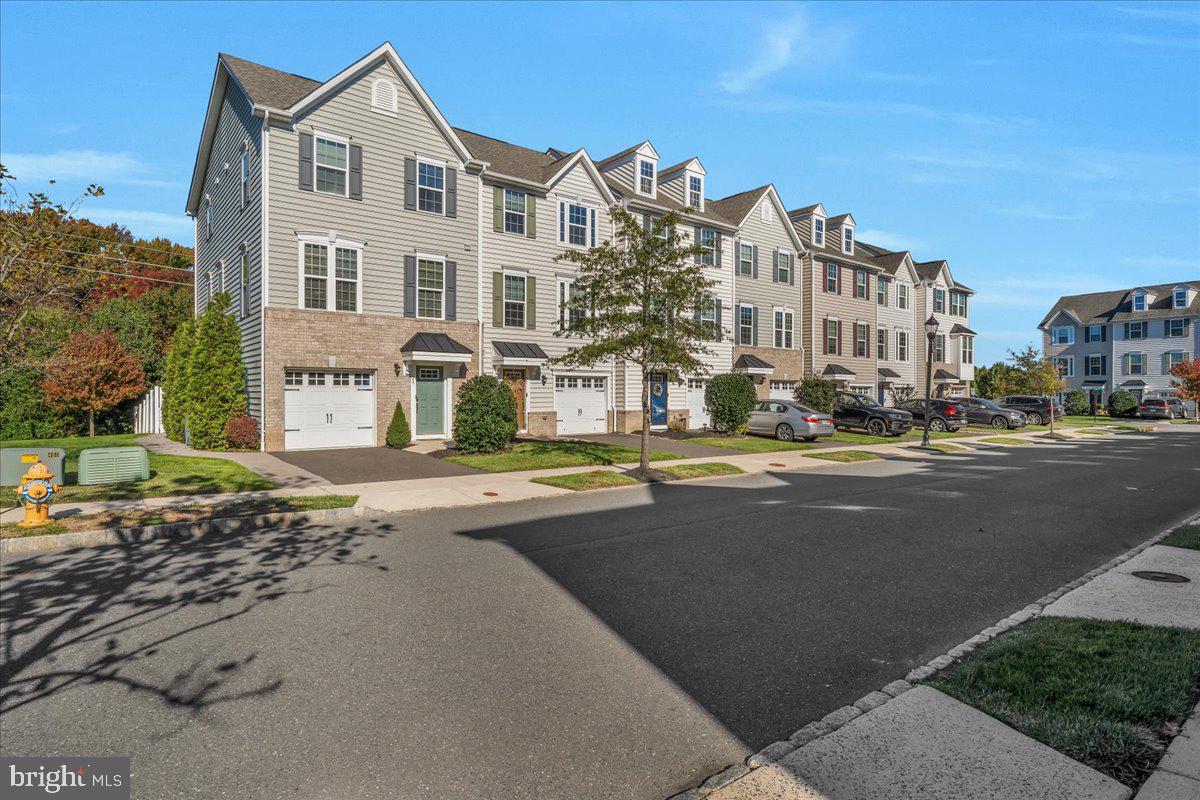
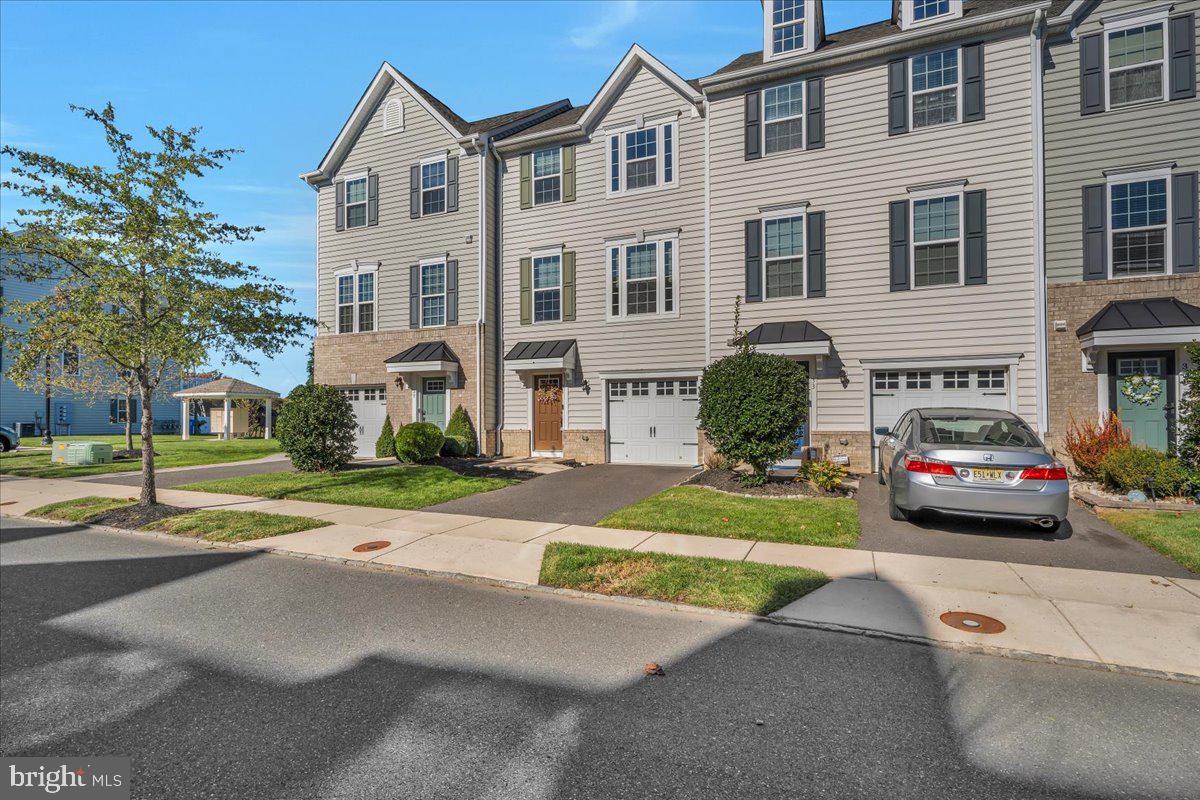
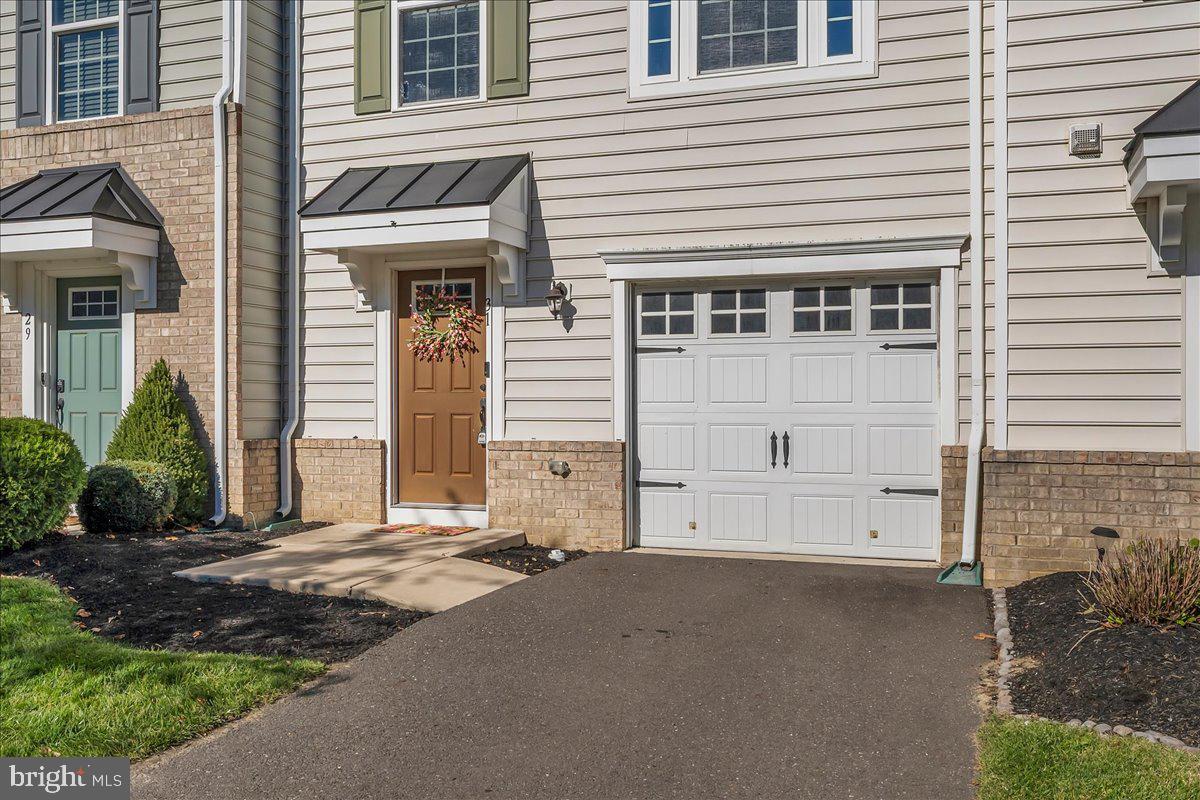
This newer construction custom luxury townhome is the absolute best of both worlds, and the one you've been looking for! Just recently constructed in 2018, the home provides easy commuting access and low-maintenance living, while still offering plenty of indoor & outdoor living space without feeling cramped or "shared". The backyard overlooks a private treed open space, and the grounds are fully maintained by the HOA (landscaping & snow removal) with a VERY LOW monthly HOA fee - - so convenience is an understatement. The outstanding main level layout with a chef's dream Kitchen includes gorgeous tall cabinetry with custom pull-outs within, a huge center island, granite countertops, stainless appliances, a large double-door walk in pantry, AND open concept views to the Dining area which could easily accommodate a 10-person table. The clean sightlines into the Living Room ensure everyone feels connected! Ascend upstairs to the Bedroom level where you'll completely fall in love with the Primary Bedroom showcasing a beautiful tray ceiling and large walk-in closet, as well as a private ensuite Bathroom. The Bathroom is a true retreat with double-sink vanity with granite countertops and a DOUBLE shower head walk-in glass doored & tile wall shower. Two additional ample sized Bedrooms and another shared full Bathroom with tub/shower combo with granite countertops in addition to the oh-so-convenient upper level Laundry Room finish off this level beautifully! Descend back down to the lowest level where you'll discover the HUGE Family Room with a Half Bathroom and convenient access to the Garage. You'll love the built in speakers throughout the home which will make entertaining a breeze. The walkout sliding door takes you out to a fully vinyl fenced Backyard space. The outdoor spaces are a game changer with multiple areas to hang out either on the upper level deck directly off the Kitchen OR the lower level custom paver patio which both offer tons of privacy and a peaceful view of the open space. The home was constructed in 2018, so nothing is more than 8 years old; however, for Buyers peace of mind, Sellers are offering a 1-year First American Home Warranty covering all major systems and appliances after move in AND the owners just installed brand new carpet and freshened the paint in most rooms! The location is absolutely convenient being 1/2 mile and walking or bike riding distance to the Elementary, Middle, and a Private School, a short 20-minute drive to the Joint Base, 45 minutes into Philadelphia, and under 1 hour to shore points. All being under 10 minutes to the highways and major commuting routes as well. Don't let this rare gem escape, schedule your private showing today and move in before the holidays!
Save
Ask
Tour
Hide
Share
Listing Snapshot
Price
$389,900
Days On Site
20 Days
Bedrooms
3
Inside Area (SqFt)
1,960 sqft
Total Baths
3
Full Baths
2
Partial Baths
1
Lot Size
0.04 Acres
Year Built
2018
MLS Number
NJBL2123102
Status
Pending
Property Tax
$9,449
HOA/Condo/Coop Fees
$115.95 monthly
Sq Ft Source
Estimated
Friends & Family
React
Comment
Invite
No Comments Yet
Did you know? You can invite friends and family to your search. They can join your search, rate and discuss listings with you.
Recent Activity
17 hours ago
Status changed to Pending
17 hours ago
Listing updated with changes from the MLS
3 weeks ago
Listing first seen on site
General Features
Acres
0.04
Attached Garage
Yes
Cross Street
Woodlane Road
Foundation
Concrete Perimeter
Garage
Yes
Garage Spaces
1
Levels
Three Or More
Parking
Garage Door OpenerGarageDrivewayInside EntranceAttached
Parking Spaces
2
Pets
Yes
Property Sub Type
Townhouse
Security
Security System
Sewer
Septic Tank
Special Circumstances
Standard
SqFt Above
1960
SqFt Total
1960
Style
Traditional
Water Source
Public
Zoning
TCD
Interior Features
Appliances
Gas RangeGas OvenWasherDishwasherDryerInstant Hot WaterMicrowaveRefrigeratorStainless Steel Appliance(s)Tankless Water Heater
Cooling
Central AirCeiling Fan(s)Electric
Electric
200+ Amp Service
Fireplace
Yes
Fireplace Features
ElectricFree Standing
Fireplaces
1
Flooring
CarpetWoodCeramic TileVinyl
Furnished
Unfurnished
Heating
Natural GasForced Air
Interior
Ceiling Fan(s)Kitchen IslandPantryWalk-In Closet(s)Open FloorplanSoaking Tub



Did you know? You can invite friends and family to your search. They can join your search, rate and discuss listings with you.