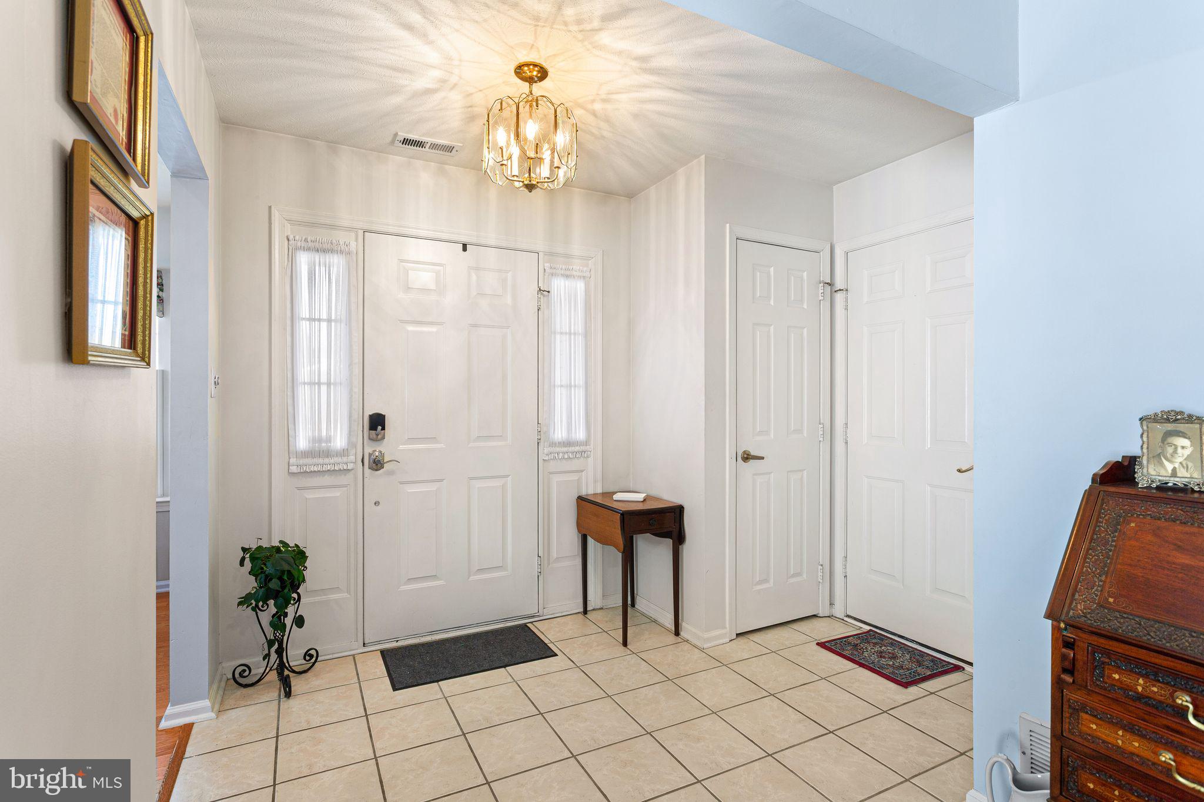
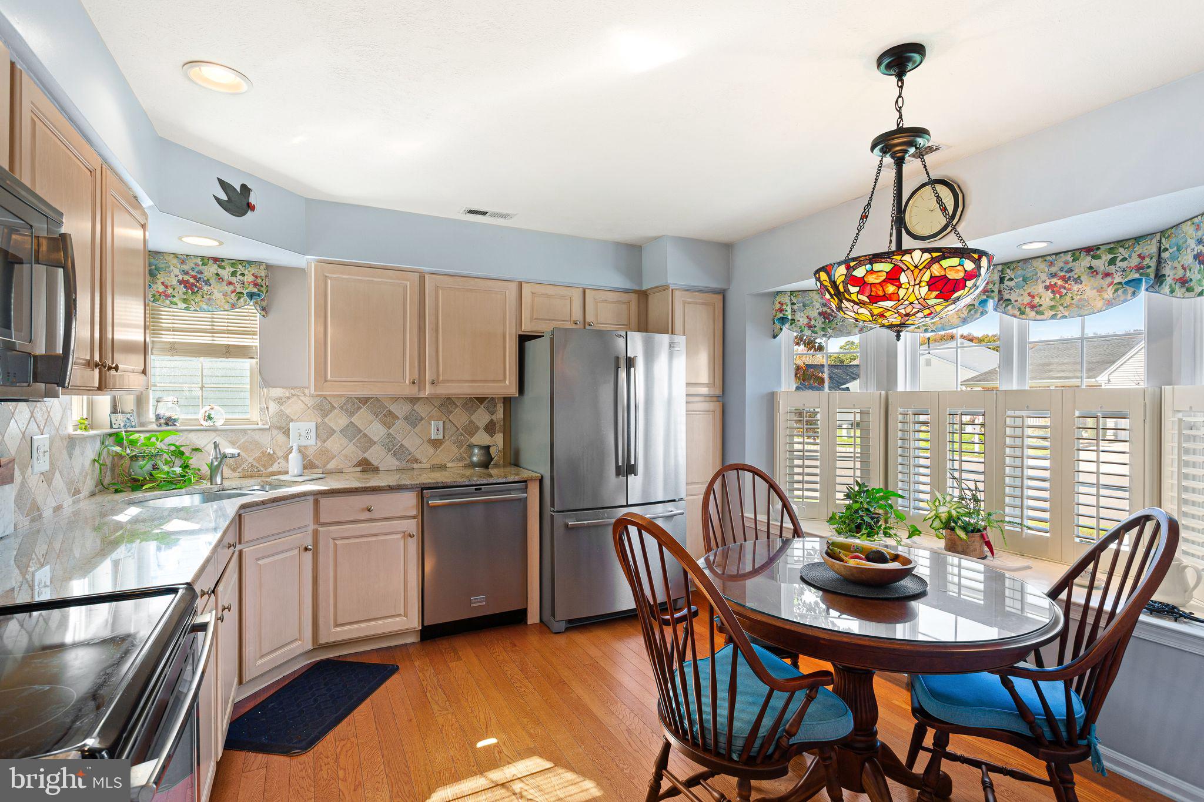
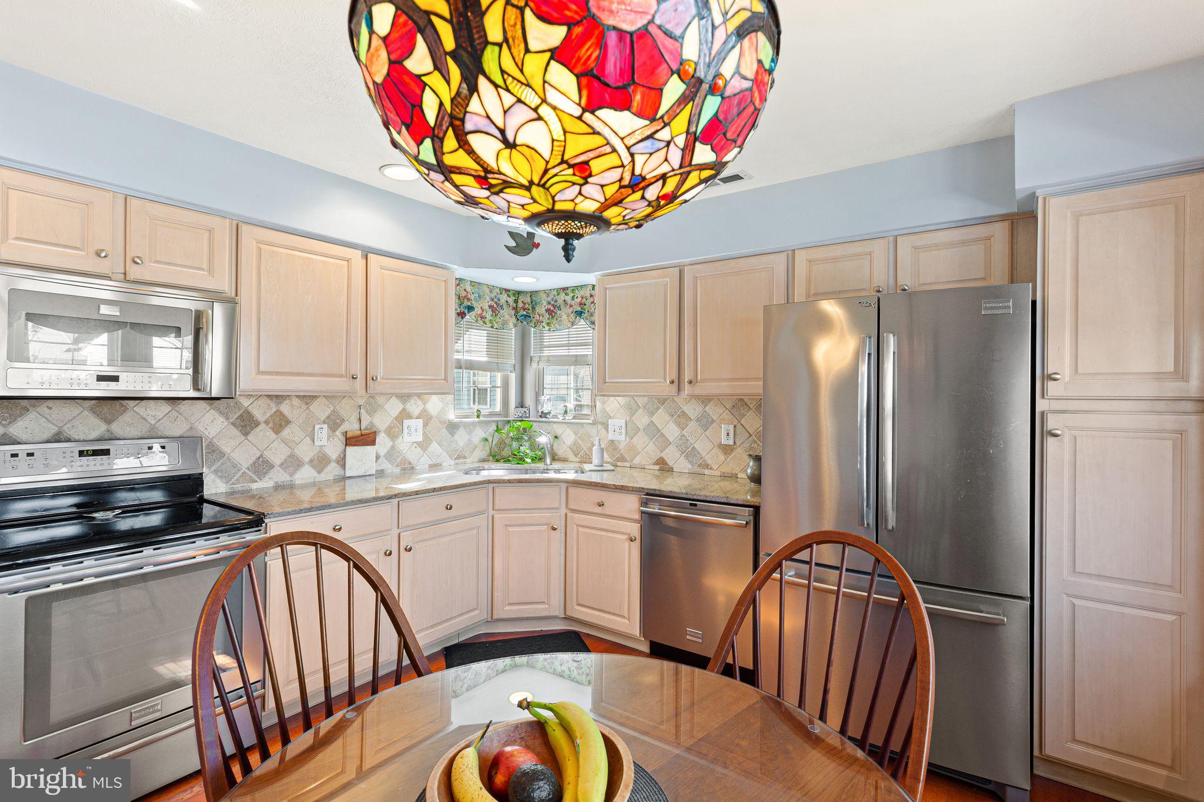
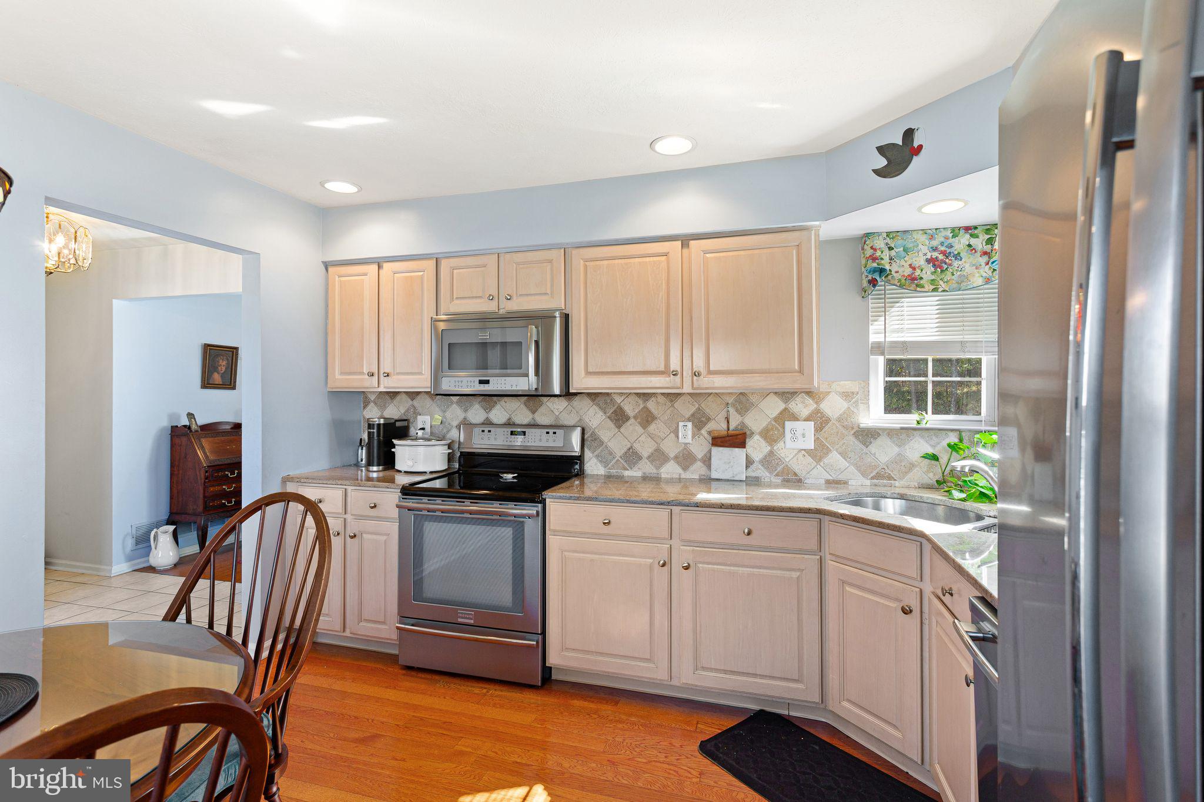
Welcome to this beautiful single-family home in Mount Laurel’s highly desirable Holiday Village East, a sought-after 55+ community. Offering a spacious and versatile floor plan, this home is situated on a lovely lot backing to a peaceful wooded setting, providing both privacy and natural beauty. Upon entering, you’ll appreciate the warm and inviting atmosphere, the natural flow of the living spaces, and beautiful hardwood and tile flooring throughout the main level. The spacious eat-in kitchen features granite countertops, stainless steel appliances, a custom tile backsplash, and beautiful custom plantation shutters on the windows. With plenty of room for dining, this inviting space is perfect for everyday meals and gathering with family and friends. The living room, dining room, and great room offer a wonderful open layout, ideal for both everyday living and entertaining. Recessed lighting and a beautiful fireplace with marble surround, hearth, and decorative mantel add warmth and character to the space. Just beyond the main living areas, the four-season sunroom provides a comfortable retreat with heating and air conditioning. Step outside to the adjoining patio, where you can relax and enjoy the peaceful wooded backdrop. The spacious first-floor primary suite features a private bathroom and walk-in closet. An additional generously sized bedroom with ample closet space, a full hallway bathroom, and a convenient laundry room complete the main level. Upstairs, a versatile loft area offers additional living space and can also serve as a third bedroom, guest suite, or home office, complete with its own full bathroom. An attached one-car garage with interior access provides added convenience and valuable space for storage. Enjoy comfortable, low-maintenance living in the Holiday Village East community, conveniently located near shopping, dining, and major roadways. This lovely home offers the perfect combination of space, comfort, and a peaceful setting. Schedule your tour today!
Save
Ask
Tour
Hide
Share
Listing Snapshot
Price
$519,900
Days On Site
24 Days
Bedrooms
3
Inside Area (SqFt)
1,819 sqft
Total Baths
3
Full Baths
3
Partial Baths
N/A
Lot Size
0.12 Acres
Year Built
1996
MLS Number
NJBL2123224
Status
Active
Property Tax
$8,596.37
HOA/Condo/Coop Fees
$204 monthly
Sq Ft Source
Assessor
Friends & Family
React
Invite
Recent Activity
3 days ago
Listing updated with changes from the MLS
2 weeks ago
Status changed to Active
3 weeks ago
Listing first seen on site
General Features
Acres
0.12
Attached Garage
Yes
Cross Street
HILLWOOD DR
Foundation
Slab
Garage
Yes
Garage Spaces
1
Levels
Two
Parking
Garage Door OpenerGarageDrivewayOtherInside EntranceAttached
Parking Spaces
1
Pets
Yes
Property Sub Type
Single Family Residence
Sewer
Public Sewer
Special Circumstances
Standard
SqFt Above
1819
SqFt Total
1819
Style
Traditional
Water Source
Public
Zoning
R
Interior Features
Appliances
RangeGas Water HeaterBuilt-In RangeDishwasherRefrigeratorDisposalMicrowave