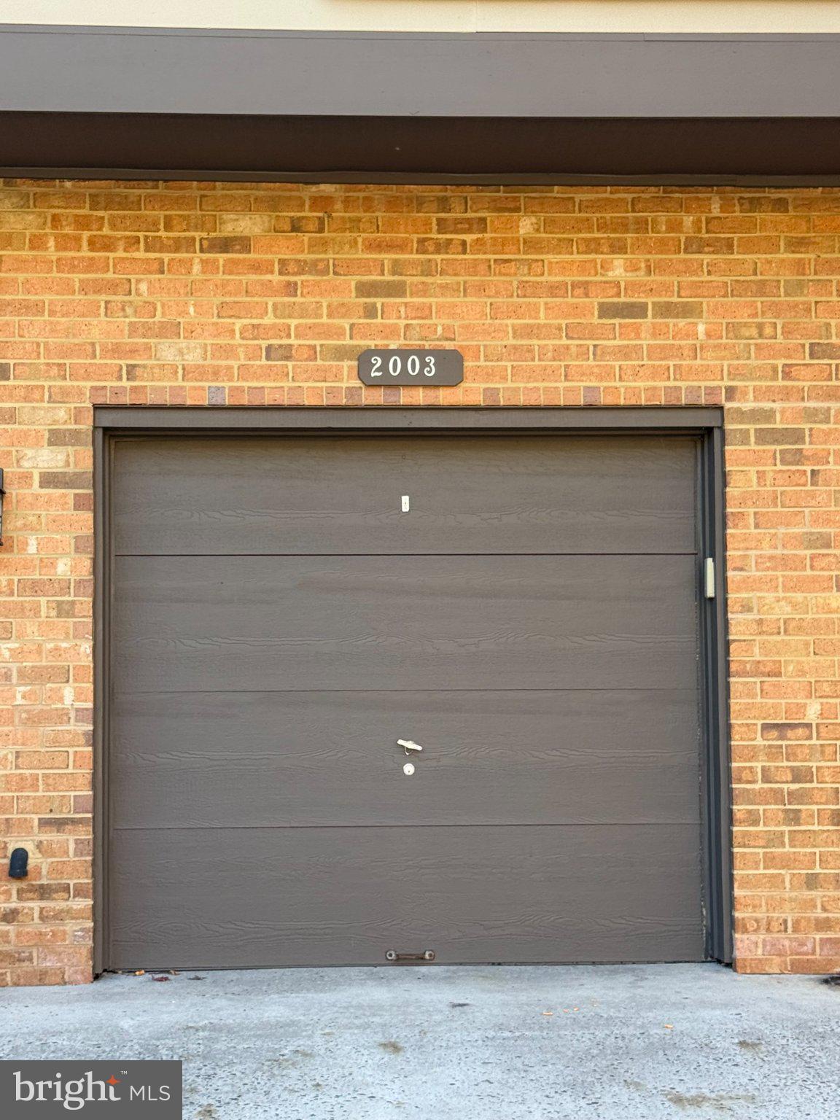
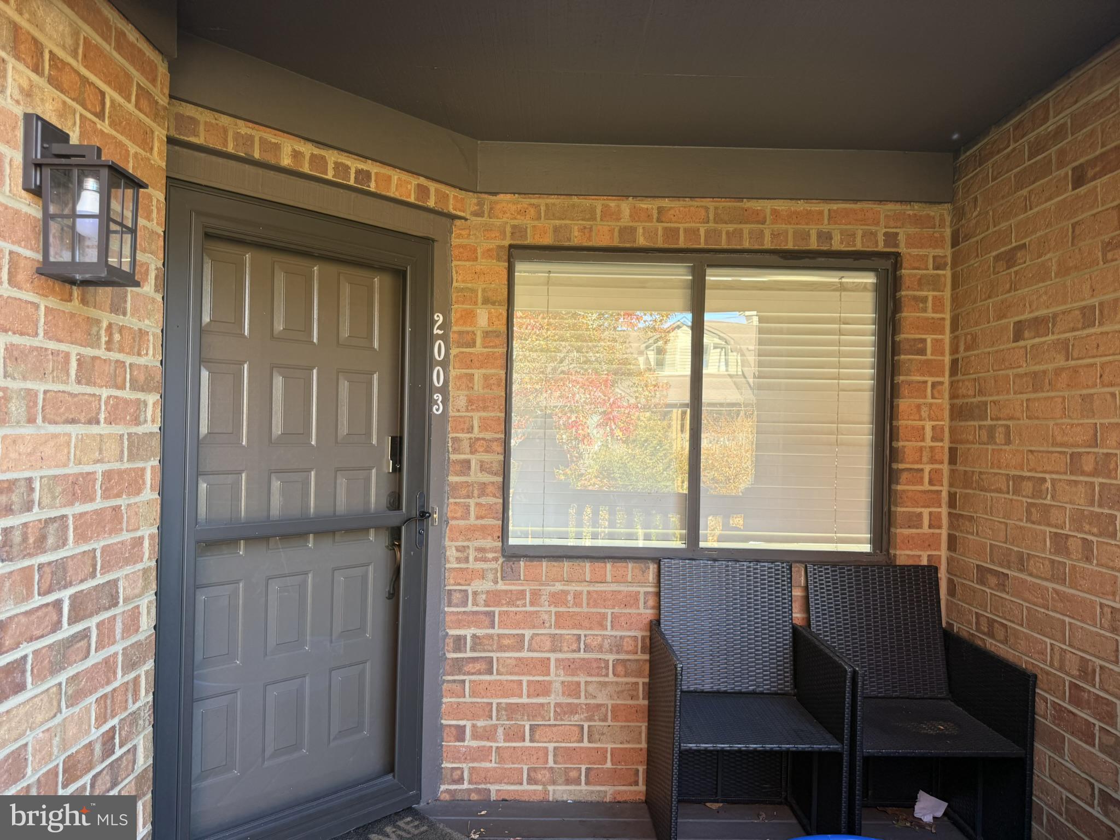
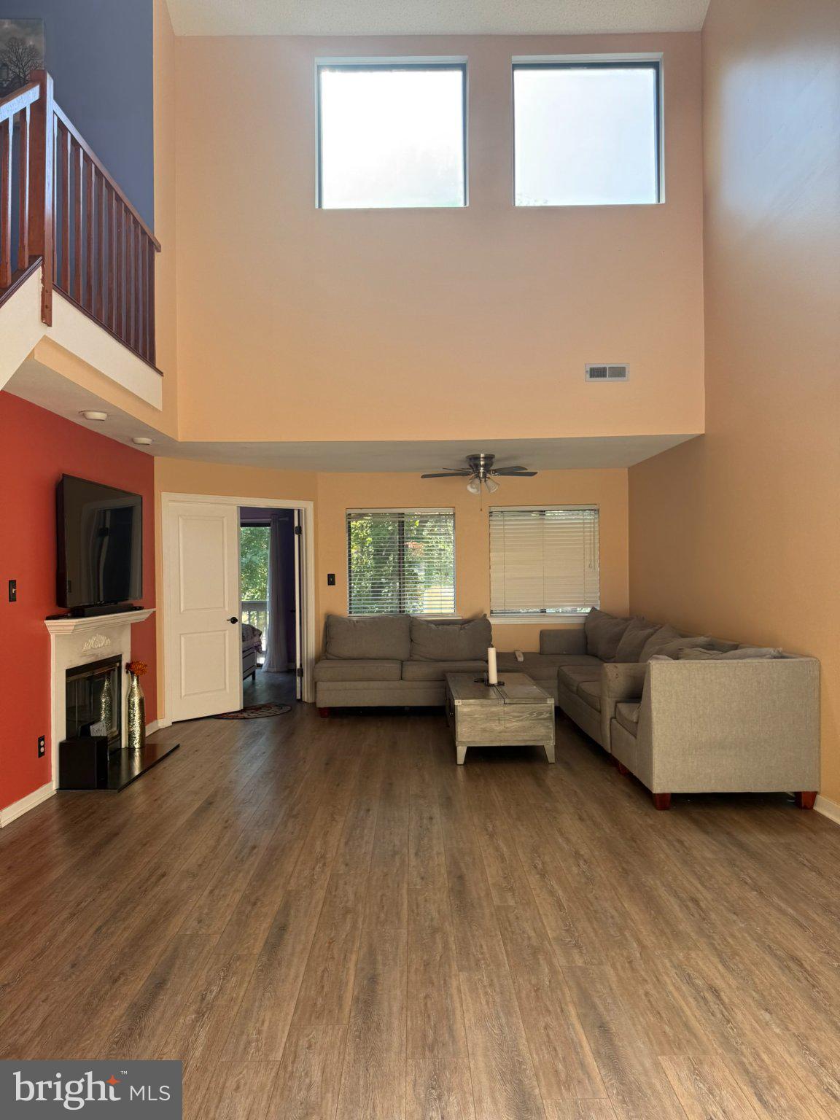
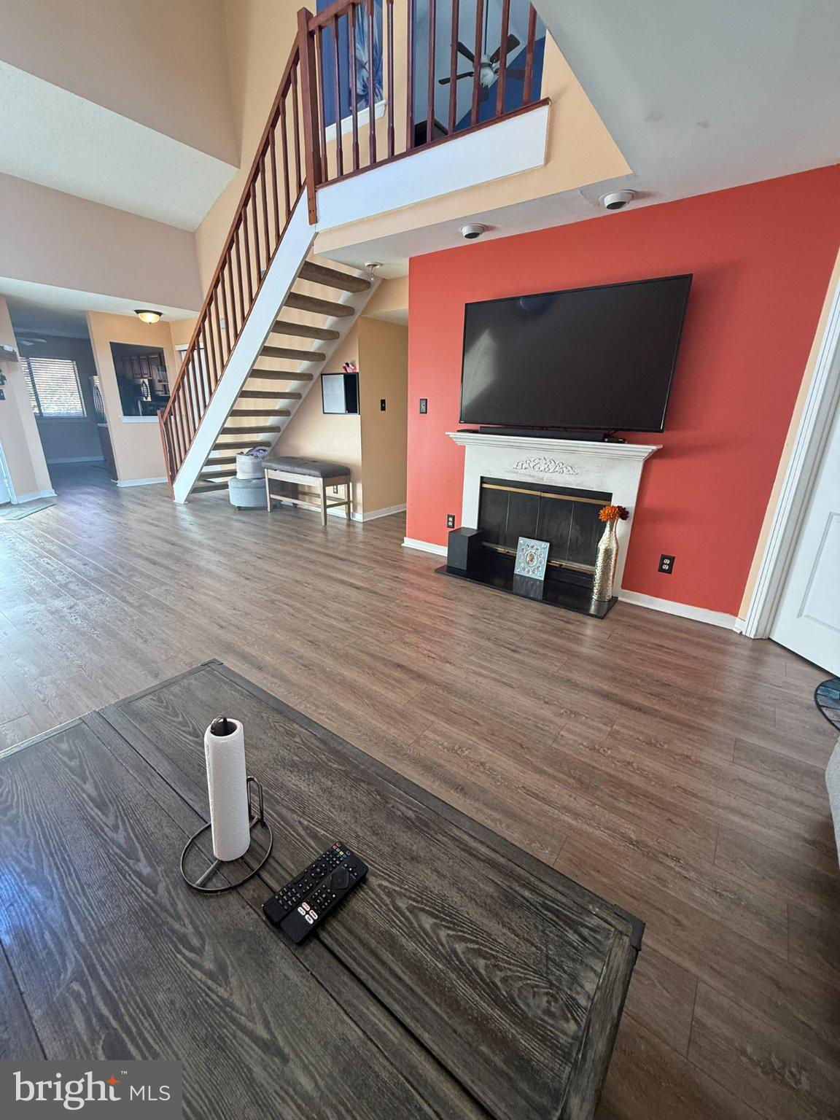
Nestled in the prestigious Eagle Pointe community, this exquisite bi-level townhouse offers a harmonious blend of luxury and comfort, perfect for those seeking an elevated lifestyle. With 1,764 square feet of meticulously maintained living space, this home is designed to cater to your every need. Step inside to discover an inviting open floor plan that seamlessly connects the living and dining areas, creating an ideal space for entertaining or relaxing with loved ones. The warmth of the plush carpeting underfoot complements the elegant laminate plank flooring, enhancing the home's sophisticated ambiance. A cozy fireplace serves as the focal point of the living area, inviting you to unwind on chilly evenings. The heart of the home is undoubtedly the modern kitchen, equipped with high-end stainless steel appliances that promise both style and functionality. Whether you're preparing a gourmet meal or enjoying a casual breakfast, this space is designed to inspire culinary creativity. Retreat to the spacious primary suite, where tranquility reigns. The thoughtfully designed layout includes two additional bedrooms, providing ample space for guests or a home office. Two well-appointed bathrooms ensure convenience and privacy for all. Enjoy the ease of main-floor laundry, making daily chores a breeze. The attached garage and concrete driveway offer practical parking solutions, while the meticulously maintained exterior reflects the pride of ownership throughout the community. Located adjacent to a picturesque golf course, this home not only offers stunning views but also the opportunity for an active lifestyle. Spend your weekends enjoying leisurely rounds of golf or exploring the nearby amenities that enhance the exclusive lifestyle this property provides. The association fee includes essential services such as common area maintenance, lawn care, and management, allowing you to focus on what truly matters-enjoying your beautiful home and the vibrant community around you. This exceptional townhouse is more than just a residence; it's a sanctuary where luxury meets comfort, and every detail has been thoughtfully curated to create a warm and inviting atmosphere. Experience the best of Eagle Pointe living-your dream home awaits.
Save
Ask
Tour
Hide
Share
Listing Snapshot
Price
$350,000
Days On Site
2 Days
Bedrooms
3
Inside Area (SqFt)
1,764 sqft
Total Baths
2
Full Baths
2
Partial Baths
N/A
Lot Size
N/A
Year Built
1988
MLS Number
NJBL2123290
Status
Active
Property Tax
$6,567
HOA/Condo/Coop Fees
$375 monthly
Sq Ft Source
Assessor
Friends & Family
React
Comment
Invite
No Comments Yet
Did you know? You can invite friends and family to your search. They can join your search, rate and discuss listings with you.
Recent Activity
2 days ago
Listing first seen on site
2 days ago
Listing updated with changes from the MLS
General Features
Attached Garage
Yes
Foundation
Slab
Garage
Yes
Garage Spaces
1
Levels
Two
Parking
Garage Door OpenerConcreteGarageDrivewayAttached
Parking Spaces
2
Pets
Yes
Property Sub Type
Condominium
Sewer
Public Sewer
Special Circumstances
Standard
SqFt Above
1764
SqFt Total
1764
Style
Bi-level
Utilities
Cable AvailableNatural Gas AvailablePhone AvailableWater AvailableElectricity Available
Water Source
Public
Zoning
RESIDENTIAL
Interior Features
Appliances
Gas Water HeaterStainless Steel Appliance(s)
Cooling
Central AirCeiling Fan(s)Gas
Fireplace
Yes
Fireplaces
1
Flooring
LaminateCarpet
Furnished
Unfurnished
Heating
Natural GasForced Air
Interior
Ceiling Fan(s)Open Floorplan
Laundry Features
Main Level
Main Level Bedrooms
2
Save
Ask
Tour
Hide
Share
Exterior Features
Construction Details
Vinyl Siding
Pool Features
None
Community Features
Association Amenities
None
Association Fee
$375.0
Association Fee Frequency
Monthly
MLS Area
Mount Laurel Twp (20324)
School District
MOUNT LAUREL TOWNSHIP PUBLIC SCHOOLS
Schools
School District
MOUNT LAUREL TOWNSHIP PUBLIC SCHOOLS
Elementary School
Unknown
Middle School
Unknown
High School
LENAPE H.S.
Listing courtesy of Long & Foster Real Estate, Inc.



Did you know? You can invite friends and family to your search. They can join your search, rate and discuss listings with you.