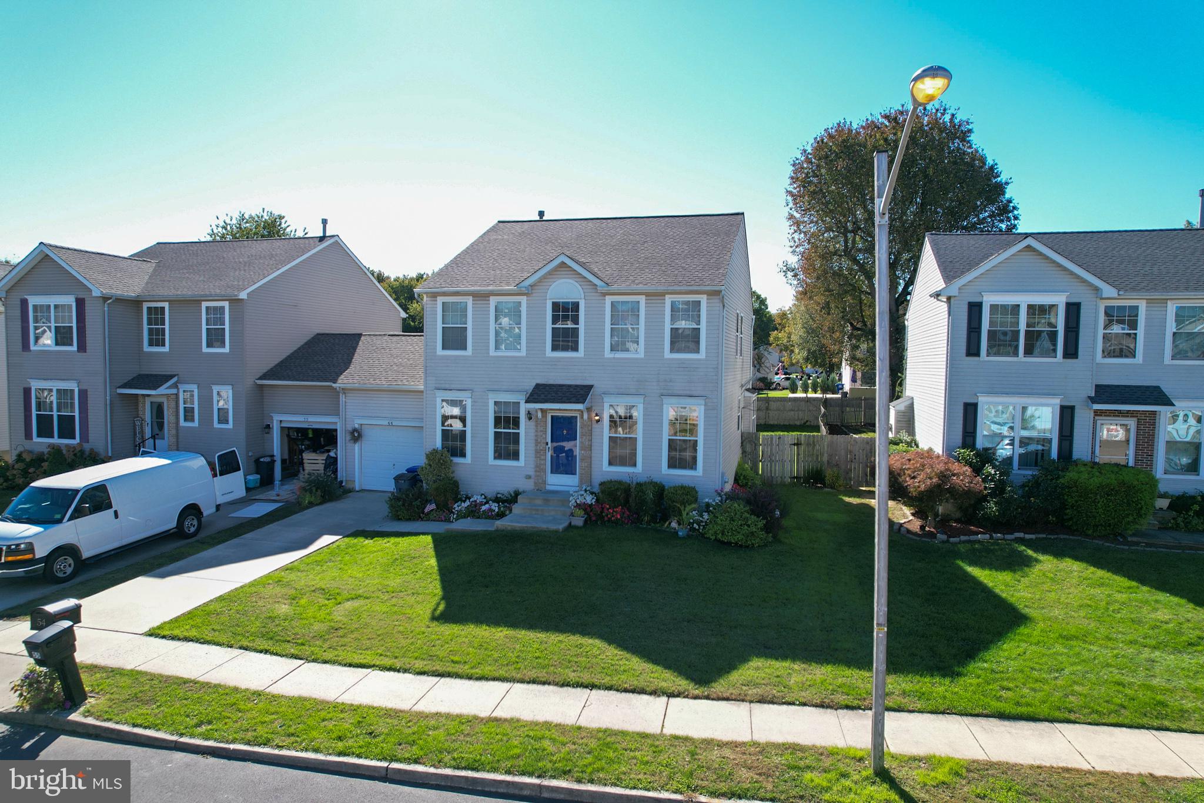
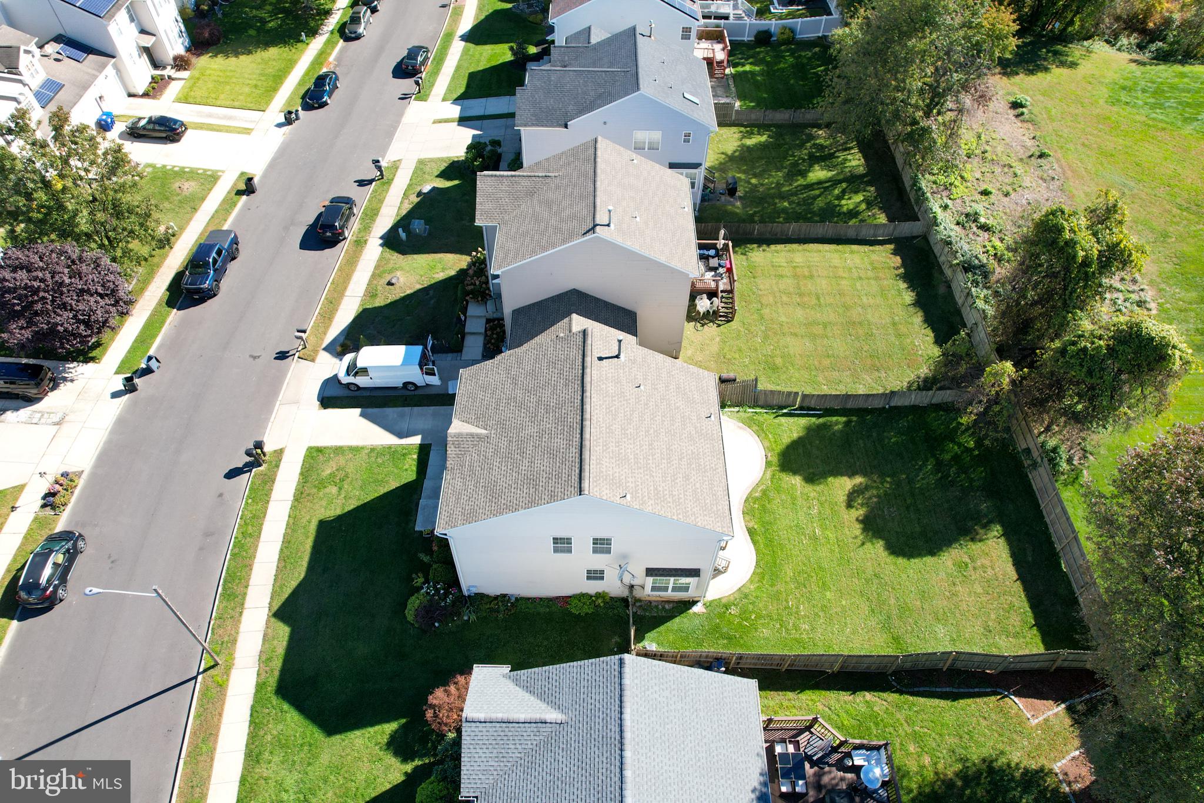
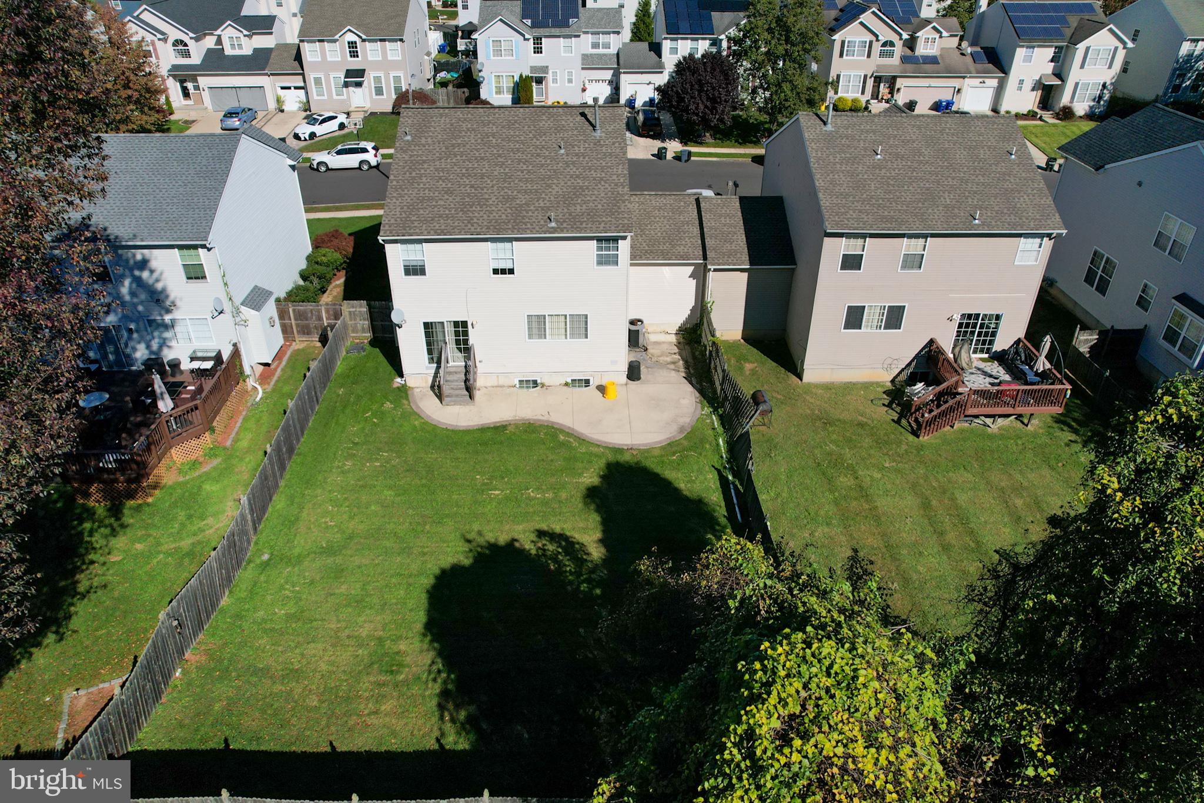
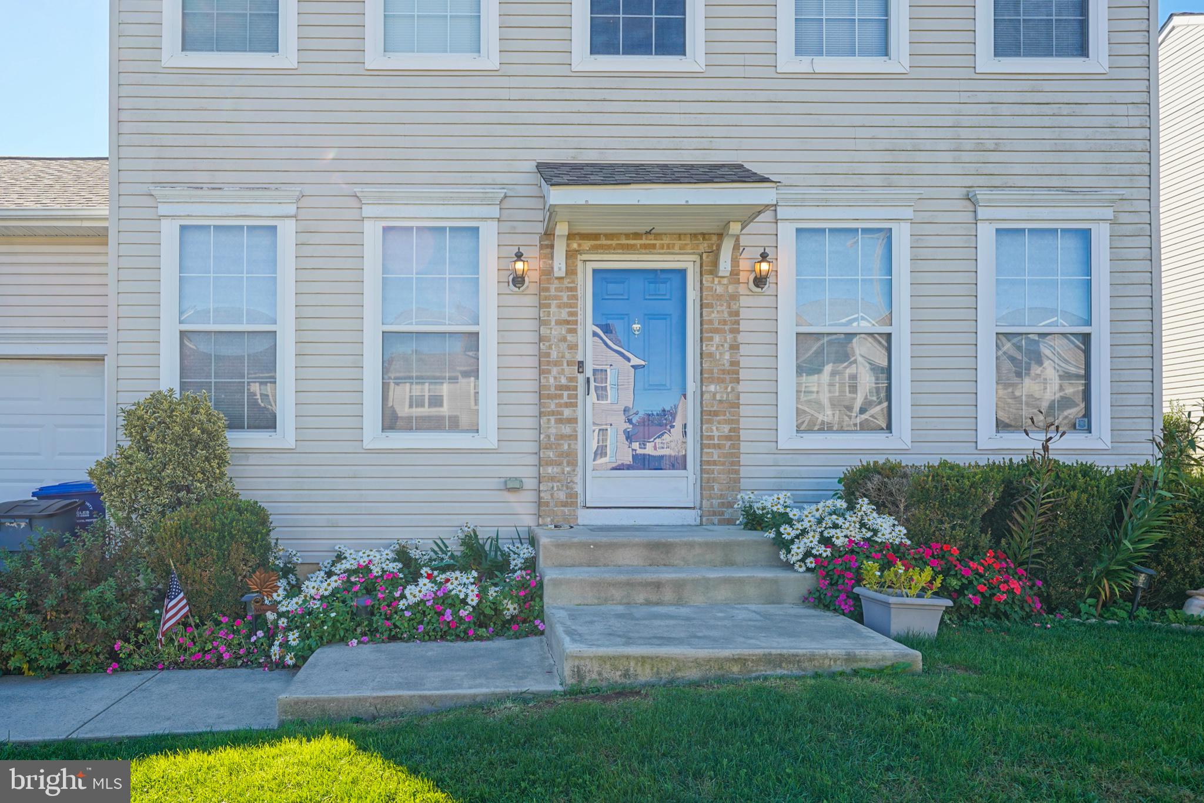
Nestled in the charming Commons at Millcreek, this exquisite Colonial twin home offers a perfect blend of elegance and comfort. With 2,027 square feet of thoughtfully designed living space, this residence features four spacious bedrooms and two and a half luxurious bathrooms, ensuring ample room for relaxation and privacy. ROOF is replaced 4 years ago!! Step inside to discover a warm and inviting atmosphere, highlighted by rich wood flooring and plush carpeting that flows seamlessly throughout. The heart of the home boasts a delightful breakfast area, perfect for morning gatherings, while the primary bath offers a serene retreat with modern amenities. Enjoy the convenience of a main floor laundry, making daily chores a breeze. The fully finished basement provides additional living space, ideal for a home theater or play area, while the security system ensures peace of mind. Outside, the property is beautifully landscaped with a level lot, featuring a front yard, rear yard, and side yards that invite outdoor enjoyment. The patio is perfect for al fresco dining or quiet evenings under the stars, complemented by the charm of sidewalks and street lights in the neighborhood. Equipped with high-end appliances, including a refrigerator, dishwasher, and washer/dryer, this home is designed for modern living. Experience the exclusive lifestyle this property offers, where comfort meets sophistication in a vibrant community setting.
Save
Ask
Tour
Hide
Share
Listing Snapshot
Price
$450,000
Days On Site
8 Days
Bedrooms
4
Inside Area (SqFt)
2,753 sqft
Total Baths
3
Full Baths
2
Partial Baths
1
Lot Size
0.15 Acres
Year Built
1997
MLS Number
NJBL2123292
Status
Active
Property Tax
$7,404
HOA/Condo/Coop Fees
N/A
Sq Ft Source
Estimated
Friends & Family
React
Comment
Invite
No Comments Yet
Did you know? You can invite friends and family to your search. They can join your search, rate and discuss listings with you.
Recent Activity
a week ago
Listing updated with changes from the MLS
a week ago
Listing first seen on site
General Features
Acres
0.15
Attached Garage
Yes
Cross Street
RANCOCAS RD
Foundation
Block
Garage
Yes
Garage Spaces
1
Levels
Two
Parking
Garage Door OpenerConcreteGarageDrivewayInside EntranceAttached
Parking Spaces
3
Property Sub Type
Townhouse
Security
Security System
Sewer
Private Sewer
Special Circumstances
Standard
SqFt Above
2027
SqFt Below
726
SqFt Total
2753
Style
Colonial
Utilities
Cable Available
Water Source
Public
Zoning
RES
Interior Features
Appliances
Gas Water HeaterRange HoodRefrigeratorWasherDryerDishwasherDisposal
Basement
FinishedFull
Cooling
Central AirCeiling Fan(s)Electric
Electric
100 Amp Service
Flooring
CarpetWood
Furnished
Unfurnished
Heating
Natural GasCentralForced Air
Interior
Ceiling Fan(s)Cathedral Ceiling(s)
Laundry Features
Laundry RoomMain Level
Bedroom 2
Bedroom 3
Bedroom 4
Dining Room
Level - Main
Exercise Room
Family Room
Level - Main
Kitchen
Level - Main
Laundry
Level - Main
Living Room
Level - Main
Primary Bedroom
Features - Walk-In Closet(s)
Recreation Room
Save
Ask
Tour
Hide
Share
Exterior Features
Construction Details
Vinyl SidingBrick
Lot Features
LevelFront YardBack Yard
Patio And Porch
Patio
Pool Features
None
Community Features
Community Features
SidewalksStreet Lights
MLS Area
Westampton Twp (20337)
School District
WESTAMPTON TOWNSHIP PUBLIC SCHOOLS
Schools
School District
WESTAMPTON TOWNSHIP PUBLIC SCHOOLS
Elementary School
HOLLY HILLS
Middle School
WESTAMPTON
High School
Unknown
Listing courtesy of Long & Foster Real Estate, Inc.



Did you know? You can invite friends and family to your search. They can join your search, rate and discuss listings with you.