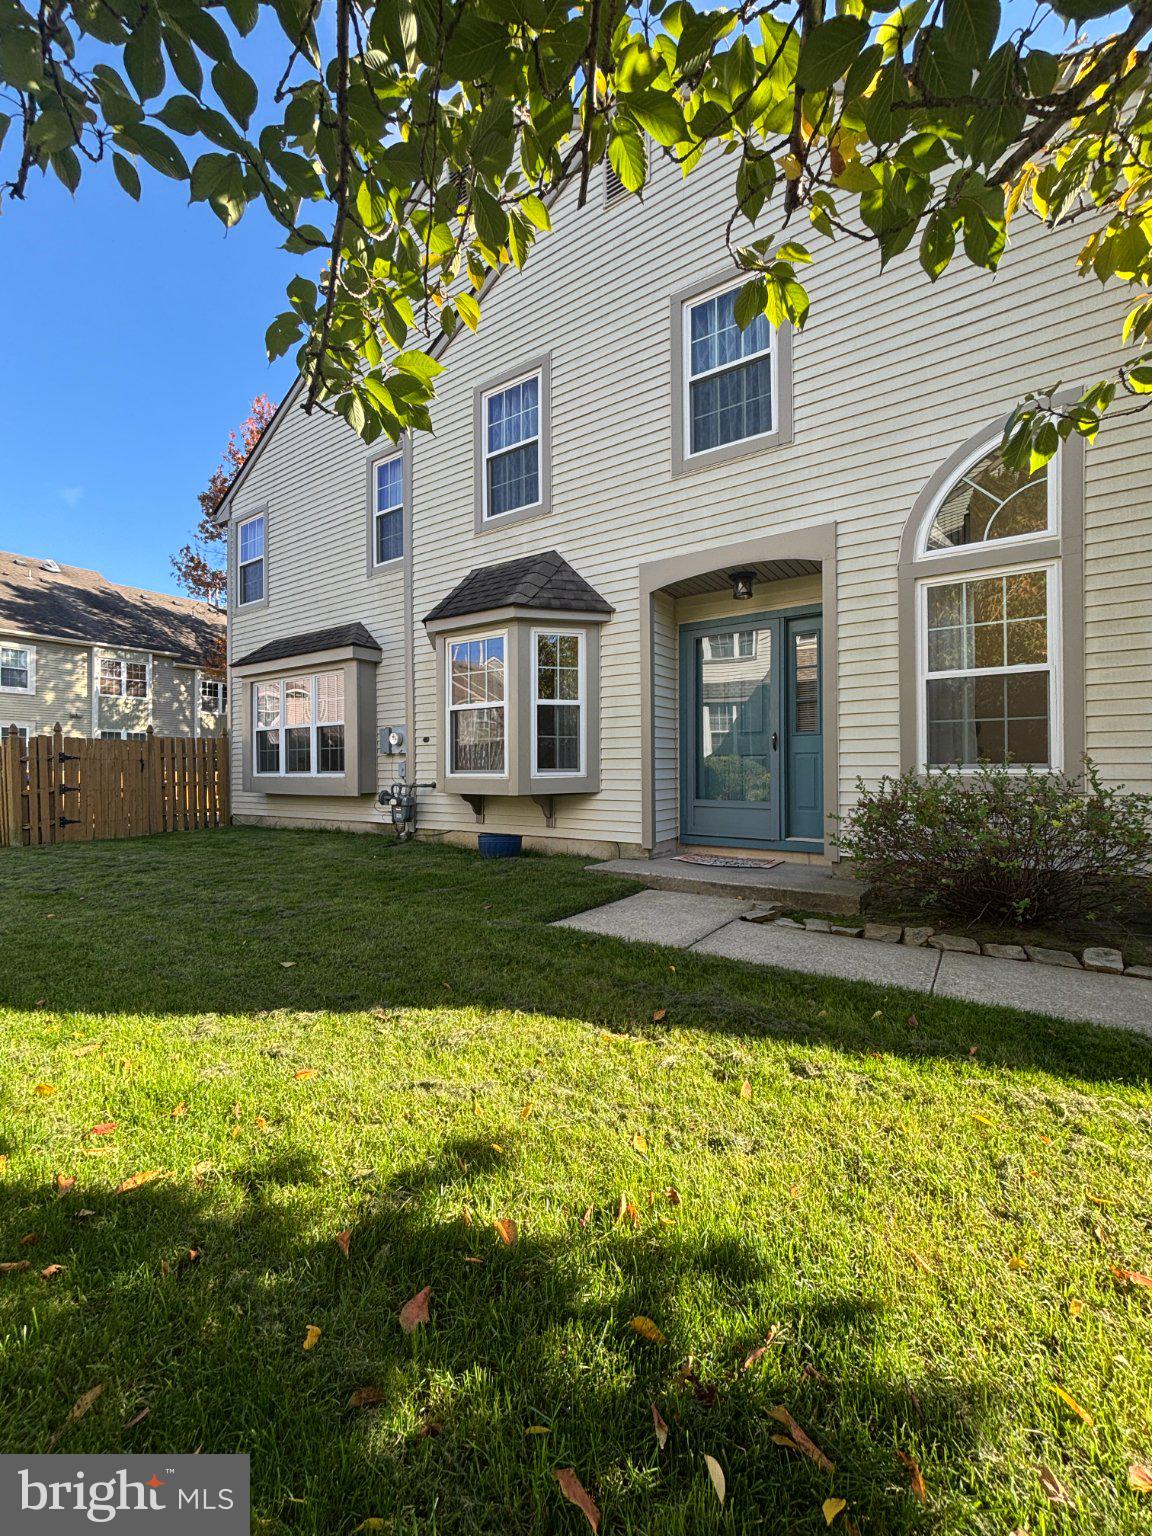
Enjoy spacious living and inviting outdoor space in this sought-after Devonshire end-unit rental featuring 3 bedrooms, 2.5 baths, and a fenced backyard with a patio. A walkway connects the front of the home to the private side entrance and backyard, making it easy to enjoy the outdoor space.
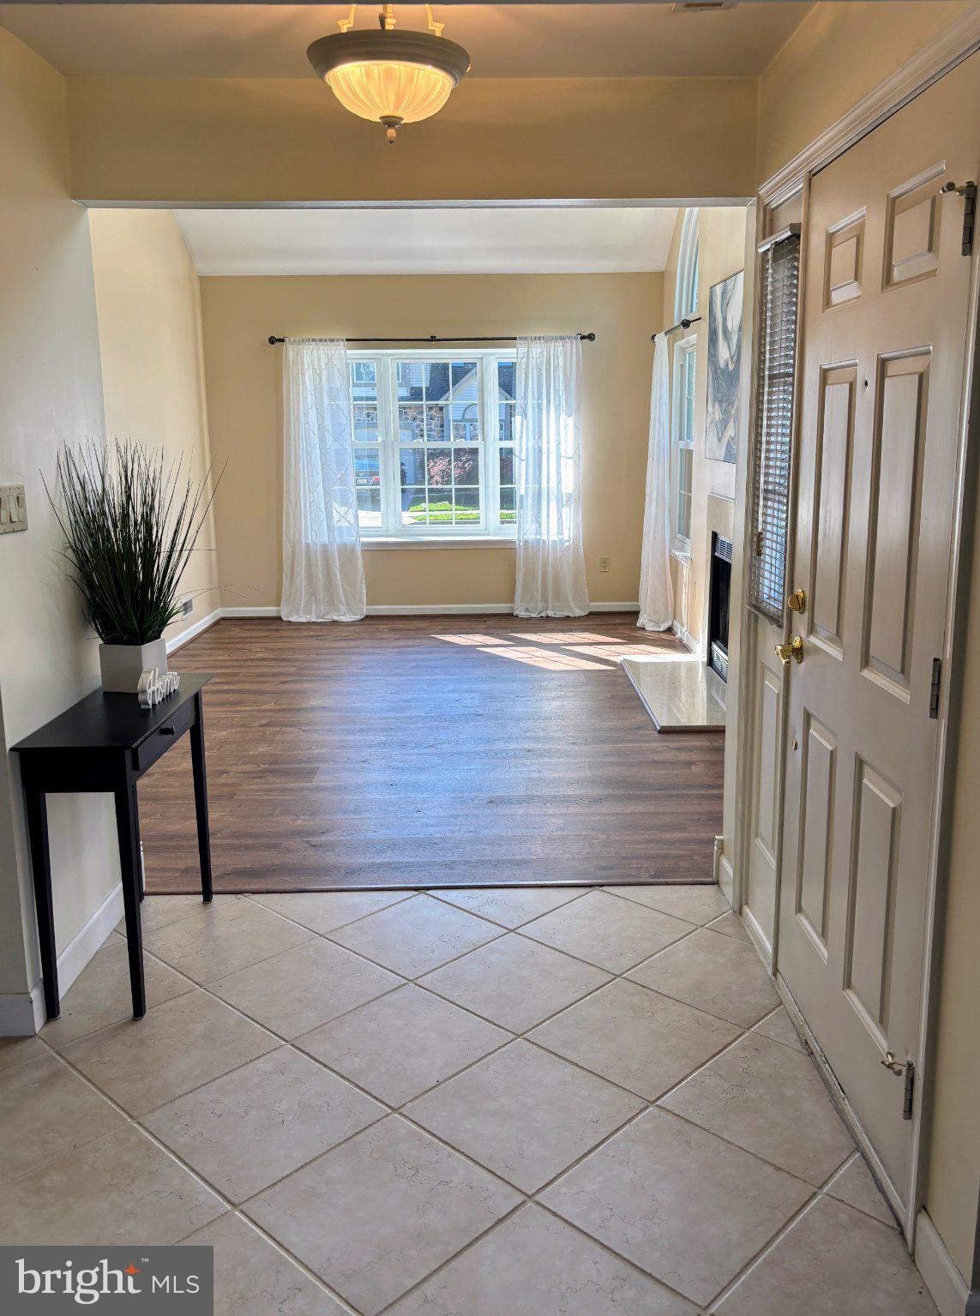
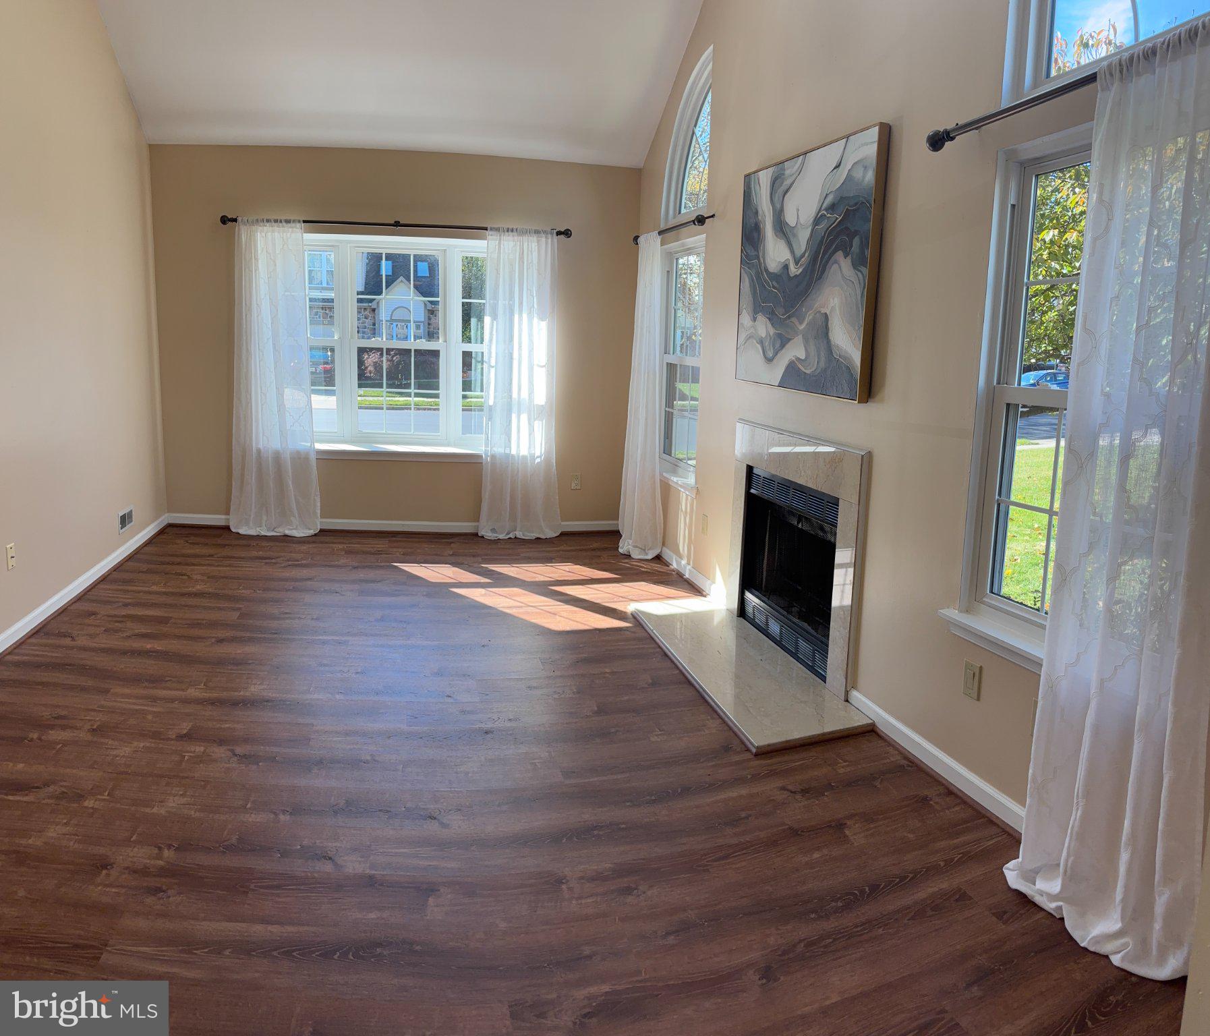
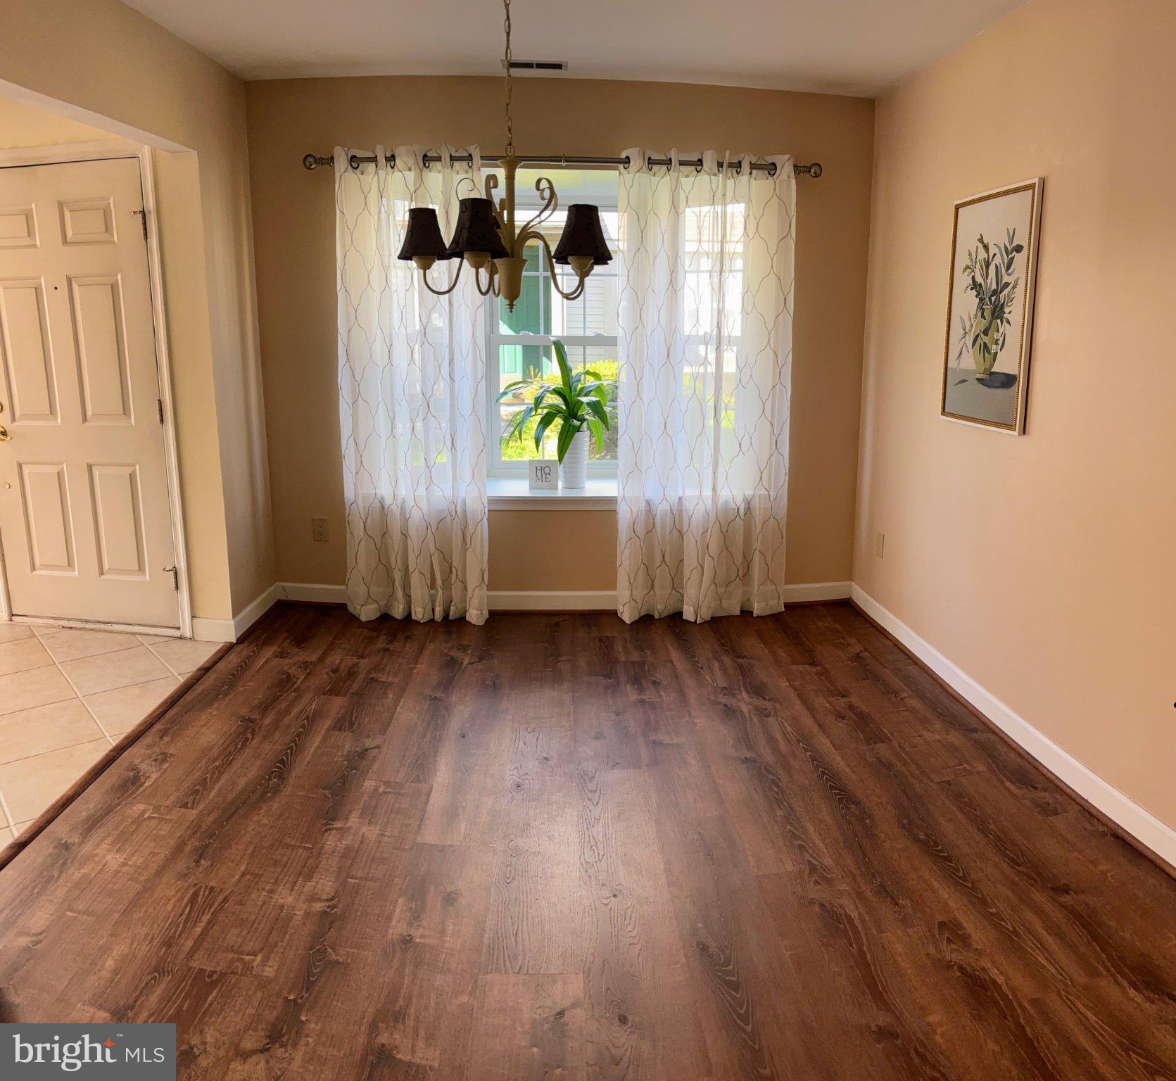
Inside, the generous living room makes an impressive first impression with a gas fireplace, cathedral ceiling, skylights, a large bay window, and tall windows topped with half-circle accents. The formal dining room features its own bay window and chandelier, creating a welcoming setting for everyday meals or special gatherings.
At the back of the home, the kitchen opens to the family room for comfortable everyday living and easy entertaining. Stainless steel appliances, granite countertops, a mosaic tile backsplash, and a functional island complement a rear-facing bay window overlooking the backyard. The adjoining family room offers abundant natural light and direct access to the patio and fenced backyard—perfect for grilling, relaxing, or dining outdoors.
The main level also offers a convenient half bath, laundry room, coat closet, and access to the garage. Upstairs, the spacious primary suite sits at the rear of the home and includes a large walk-in closet and a private bath with double sinks, a soaking tub, and a separate shower. Two additional generously sized bedrooms, a full hall bath, and a linen closet complete the second floor.
The convenient location puts shopping, restaurants, and local schools close to home, with easy access to major highways for commuting and weekend adventures. Enjoy the best of the area, from trips into Philadelphia to getaways at the Jersey Shore, all while having everyday essentials within easy reach.
Save
Ask
Tour
Hide
Share
Listing Snapshot
Price
$3,250
Days On Site
19 Days
Bedrooms
3
Inside Area (SqFt)
1,894 sqft
Total Baths
3
Full Baths
2
Partial Baths
1
Lot Size
0.1 Acres
Year Built
1989
MLS Number
NJBL2123426
Status
Active
Property Tax
N/A
HOA/Condo/Coop Fees
N/A
Sq Ft Source
Assessor
Friends & Family
React
Invite
Recent Activity
2 weeks ago
Status changed to Active
2 weeks ago
Listing updated with changes from the MLS
3 weeks ago
Listing first seen on site
General Features
Acres
0.1
Attached Garage
Yes
Available on
2026-11-01
Cross Street
union mill
Foundation
Slab
Garage
Yes
Garage Spaces
1
Levels
Two
Parking
Garage Door OpenerConcreteOn StreetGarageDrivewayInside EntranceAttached
Parking Spaces
2
Pets
Yes
Property Sub Type
Townhouse
Security
Smoke Detector(s)Carbon Monoxide Detector(s)
Sewer
Public Sewer
SqFt Above
1894
SqFt Total
1894
Style
Contemporary
Water Source
Public
Zoning
RESIDENTIAL
Interior Features
Appliances
Gas Water HeaterWasherDryer
Cooling
Central AirElectric
Electric
Circuit Breakers
Fireplace
Yes
Fireplace Features
Wood Burning
Fireplaces
1
Flooring
CarpetVinyl
Heating
Natural GasForced Air
Interior
Eat-in KitchenKitchen IslandWalk-In Closet(s)Vaulted Ceiling(s)Soaking Tub
Laundry Features
Laundry RoomMain Level
Window Features
Skylight(s)
Dining Room
Level - Main
Family Room
Level - Main
Foyer
Level - Main
Kitchen
Level - Main
Laundry
Level - Main
Living Room
Level - Main
Save
Ask
Tour
Hide
Share
Exterior Features
Fencing
FencedWoodPrivacy
Lot Features
Corner LotBack Yard
Patio And Porch
Patio
Pool Features
None
Roof
Asphalt
Windows/Doors
Skylight(s)
Community Features
Community Features
SidewalksStreet Lights
MLS Area
Mount Laurel Twp (20324)
School District
MOUNT LAUREL TOWNSHIP PUBLIC SCHOOLS
Schools
School District
MOUNT LAUREL TOWNSHIP PUBLIC SCHOOLS
Elementary School
LARCHMONT E.S.
Middle School
THOMAS E. HARRINGTON M.S.
High School
LENAPE
Listing courtesy of Better Homes and Gardens Real Estate Realty Connect