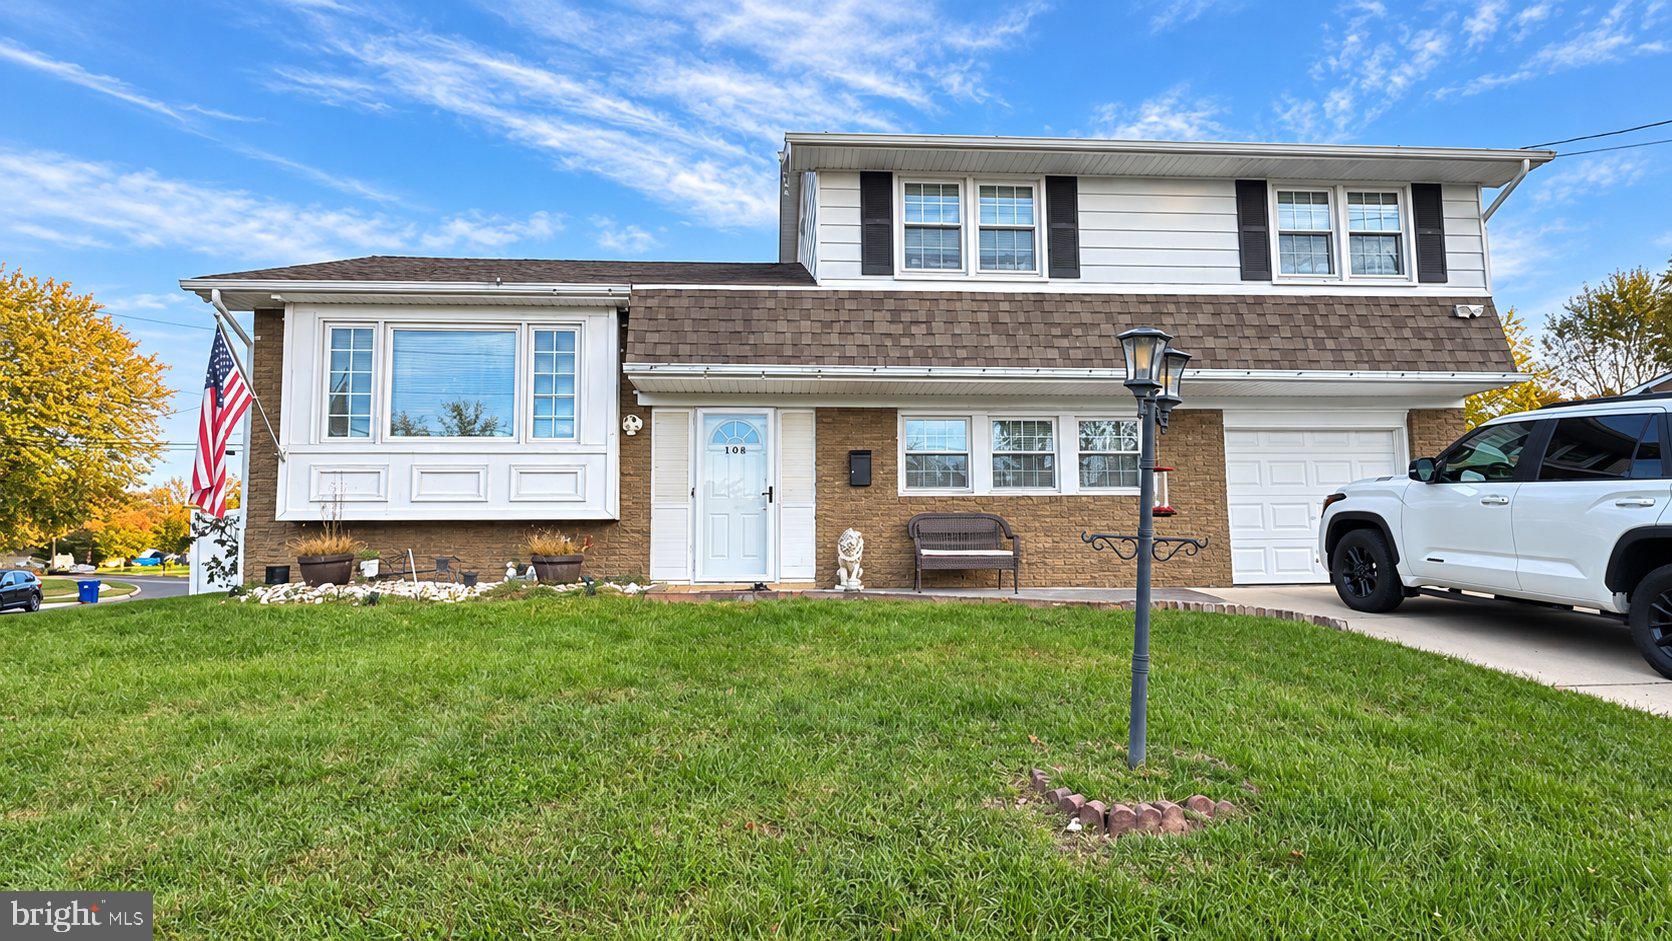
Welcome to this four-bedroom Regency model split-level home, situated on a spacious corner lot in the Williamsburg section. Offering multiple living areas and a versatile layout, this home provides plenty of space for everyday living and entertaining.
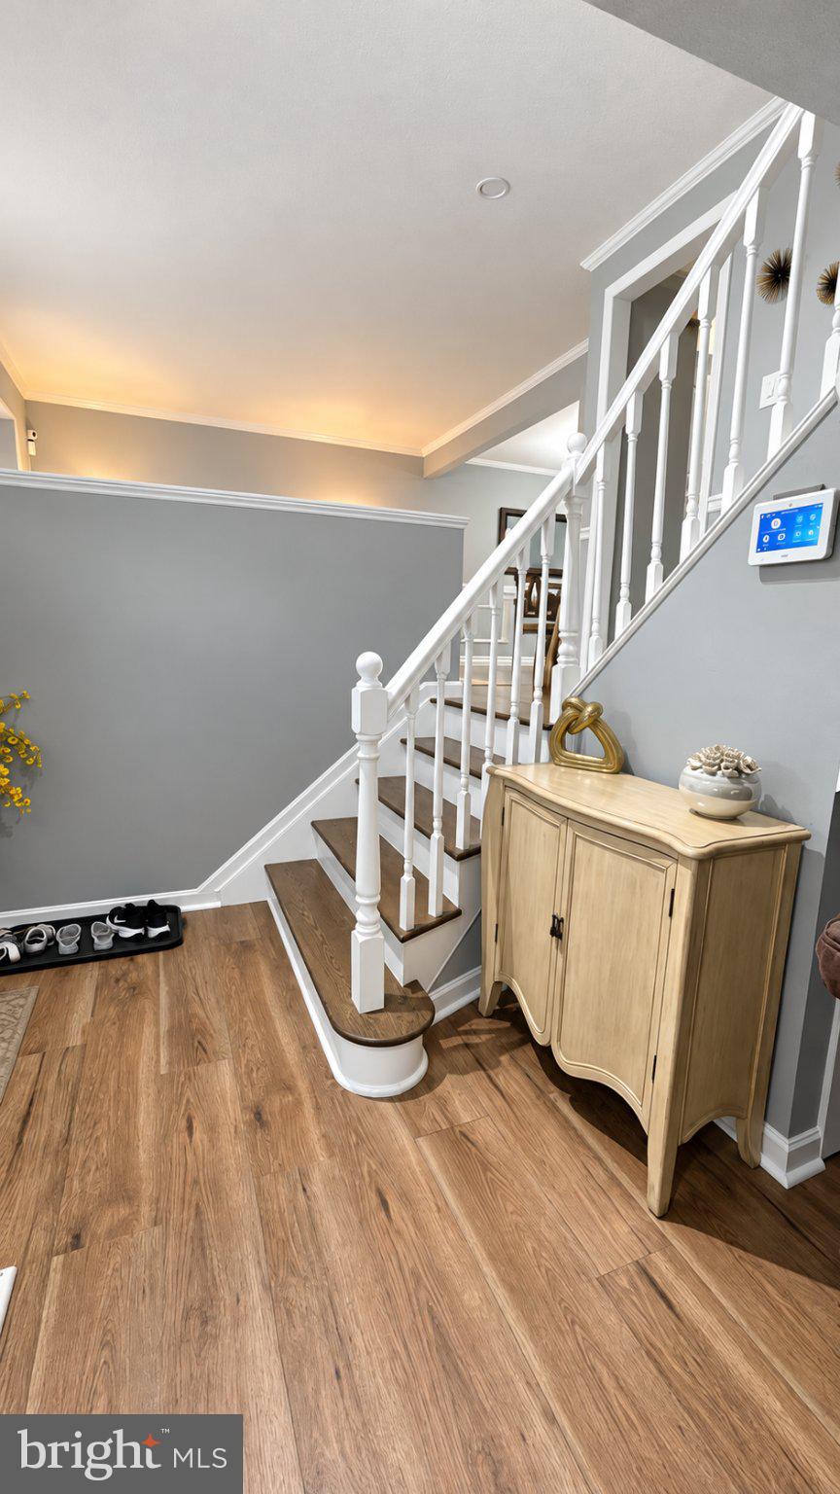
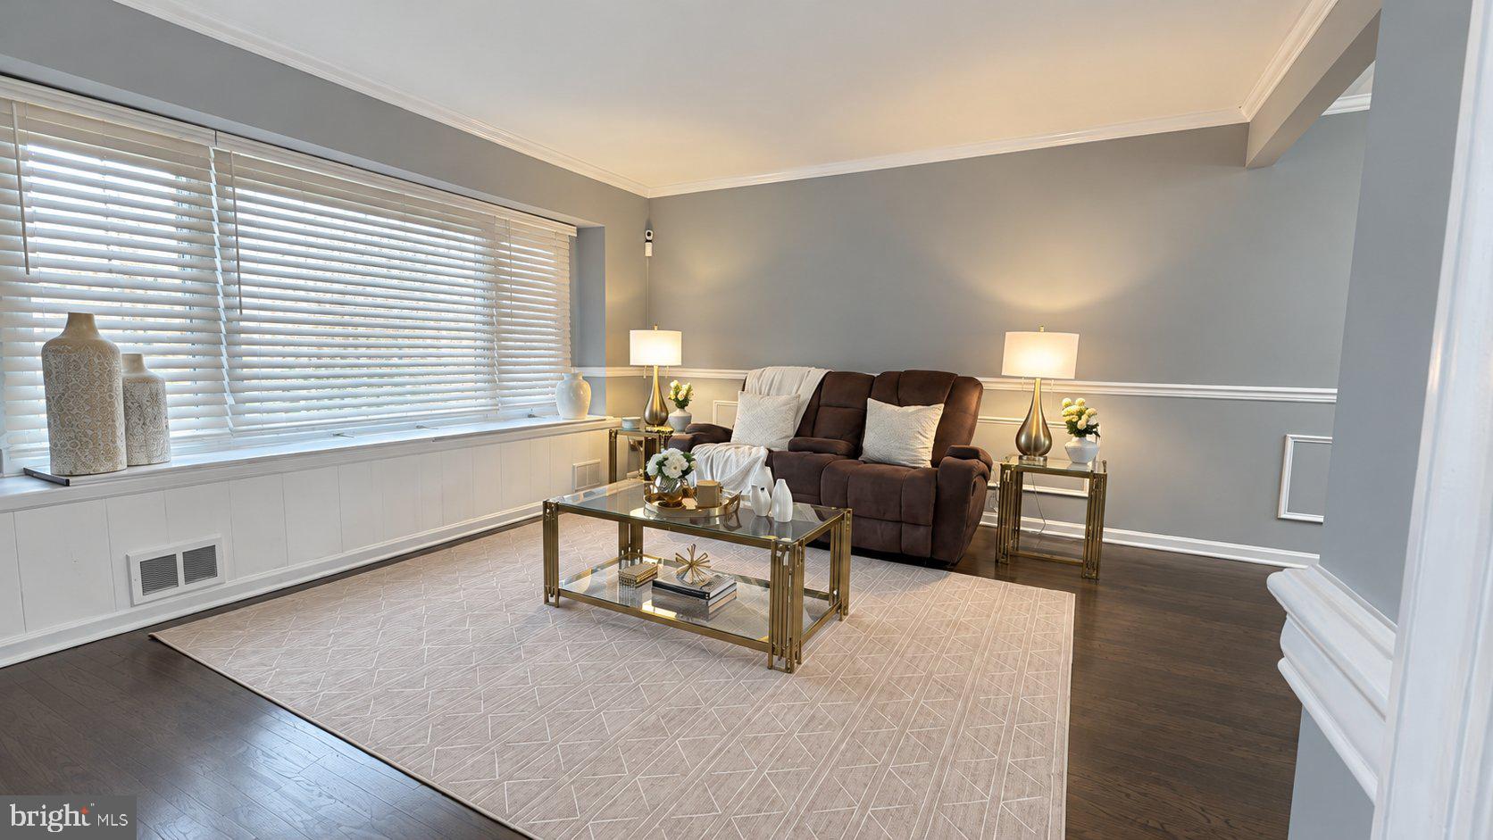
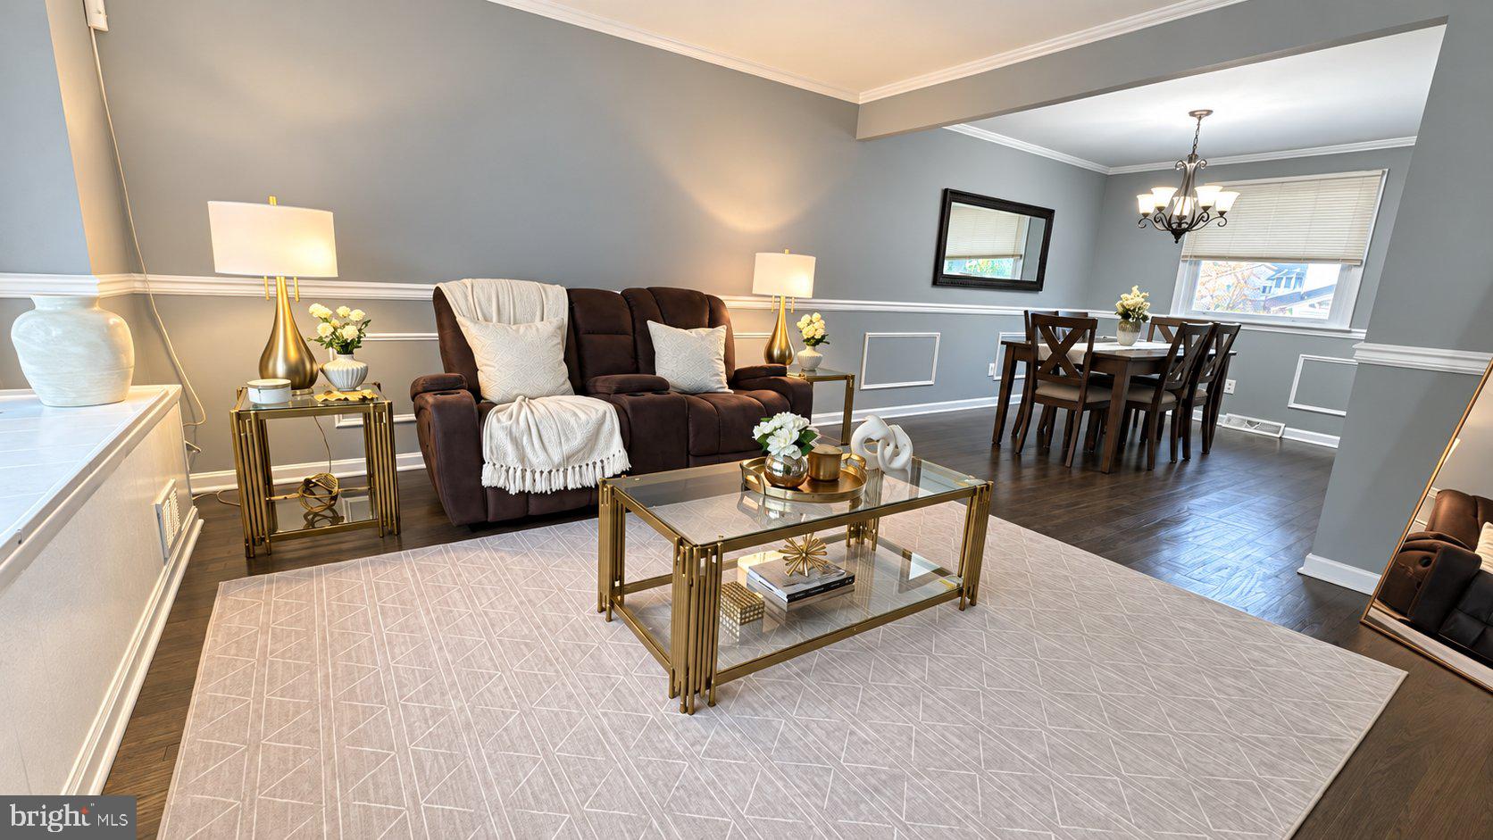
Enter through the lower-level foyer, where you’ll find a great room, laundry room, home-office and powder room. Upstairs, the main level features a living room with a large picture window and window box storage, a formal dining room and an eat-in kitchen. The upper level offers four bedrooms and the main bathroom.Additional highlights include hardwood flooring on the main and upper levels, central air conditioning, a concrete rear patio, a large driveway and an attached one-car garage. Conveniently located with access to major highways and public transportation, this home is ready for its next chapter.
Save
Ask
Tour
Hide
Share
Listing Snapshot
Price
$420,000
Days On Site
17 Days
Bedrooms
4
Inside Area (SqFt)
1,584 sqft
Total Baths
2
Full Baths
1
Partial Baths
1
Lot Size
0.03 Acres
Year Built
1968
MLS Number
NJBL2123430
Status
Active
Property Tax
$6,074
HOA/Condo/Coop Fees
N/A
Sq Ft Source
Estimated
Friends & Family
React
Comment
Invite
No Comments Yet
Did you know? You can invite friends and family to your search. They can join your search, rate and discuss listings with you.
Recent Activity
a week ago
Listing updated with changes from the MLS
2 weeks ago
Status changed to Active
2 weeks ago
Listing first seen on site
General Features
Acres
0.03
Attached Garage
Yes
Foundation
Slab
Garage
Yes
Garage Spaces
1
Parking
GarageDrivewayAttached
Parking Spaces
1
Pets
No
Property Sub Type
Single Family Residence
Sewer
Septic Tank
Special Circumstances
Standard
SqFt Above
1584
SqFt Total
1584
Style
Split Level
Utilities
Cable AvailableNatural Gas AvailableElectricity Available
Water Source
Public
Zoning
RESIDENTIAL
Interior Features
Appliances
CooktopGas Water HeaterRefrigeratorWasher
Cooling
Central AirGas
Flooring
WoodHardwoodVinyl
Heating
Natural GasCentral
Save
Ask
Tour
Hide
Share
Exterior Features
Construction Details
Shingle Siding
Fencing
Vinyl
Lot Features
Corner LotFront Yard
Patio And Porch
Patio
Pool Features
None
Roof
Shingle
Community Features
MLS Area
Edgewater Park Twp (20312)
School District
EDGEWATER PARK TOWNSHIP PUBLIC SCHOOLS
Schools
School District
EDGEWATER PARK TOWNSHIP PUBLIC SCHOOLS
Elementary School
Unknown
Middle School
Unknown
High School
Unknown
Listing courtesy of Keller Williams Realty - Moorestown



Did you know? You can invite friends and family to your search. They can join your search, rate and discuss listings with you.