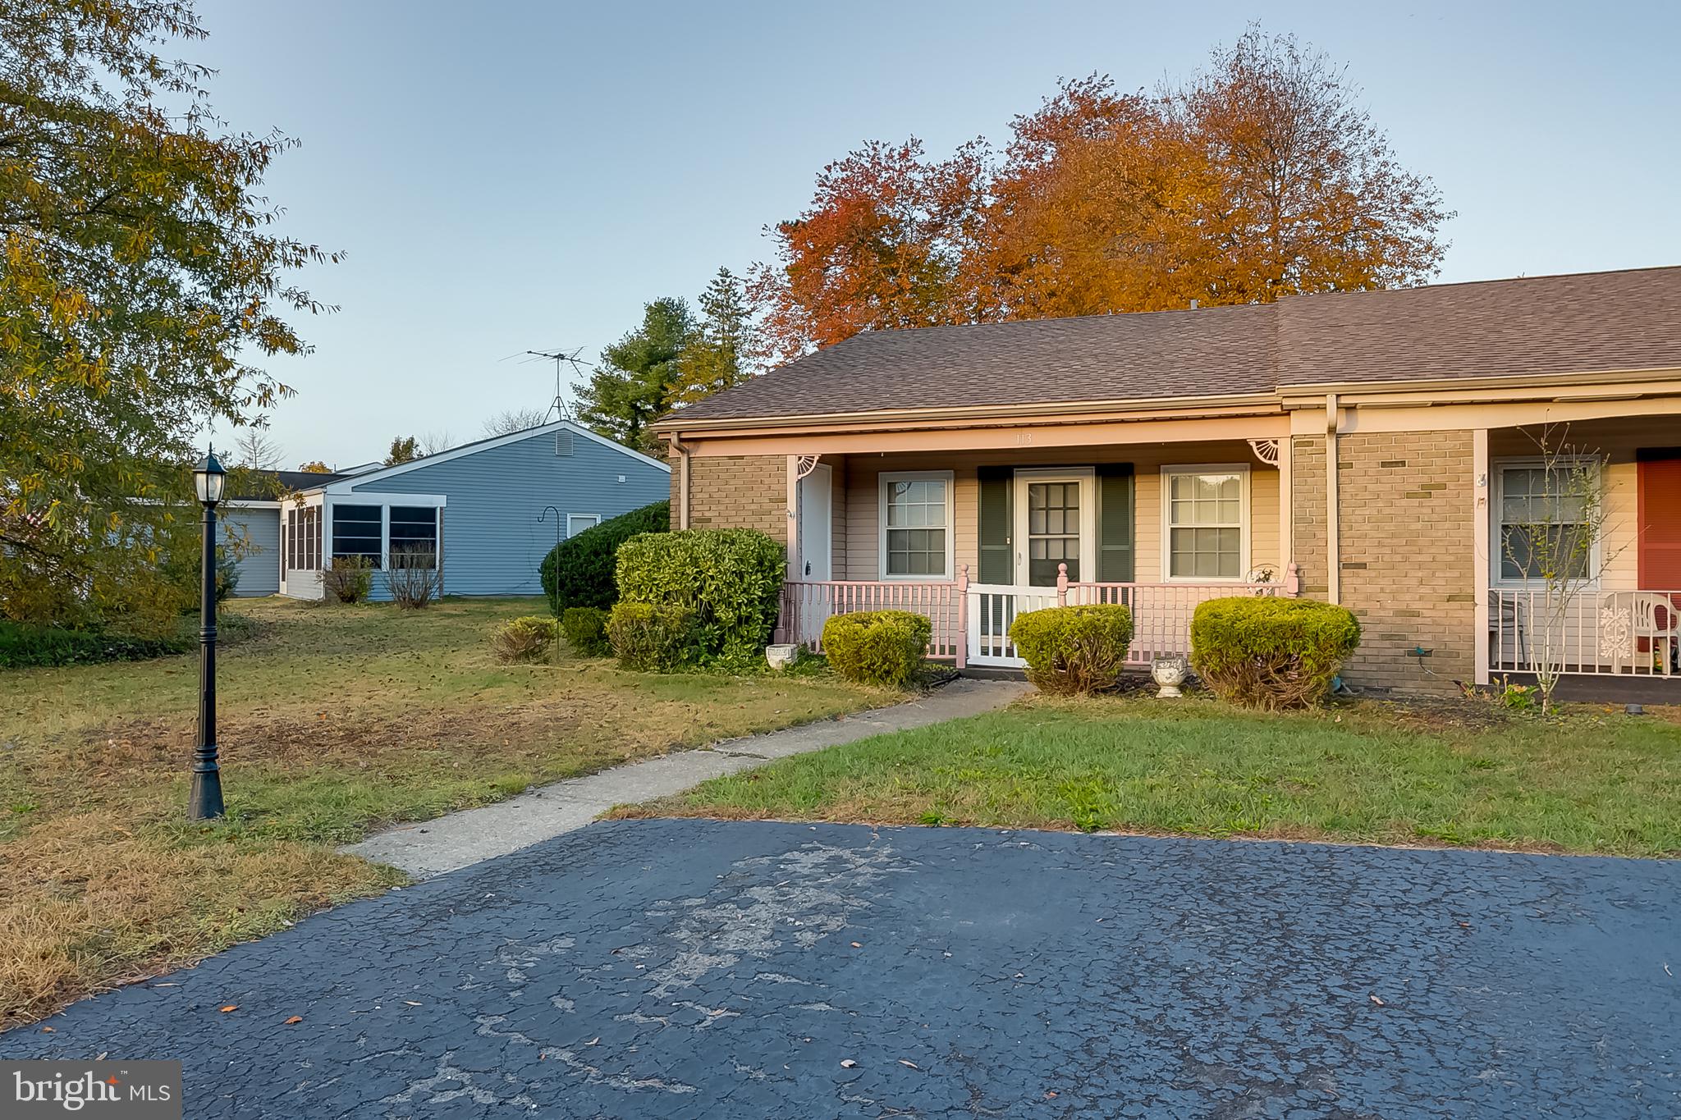
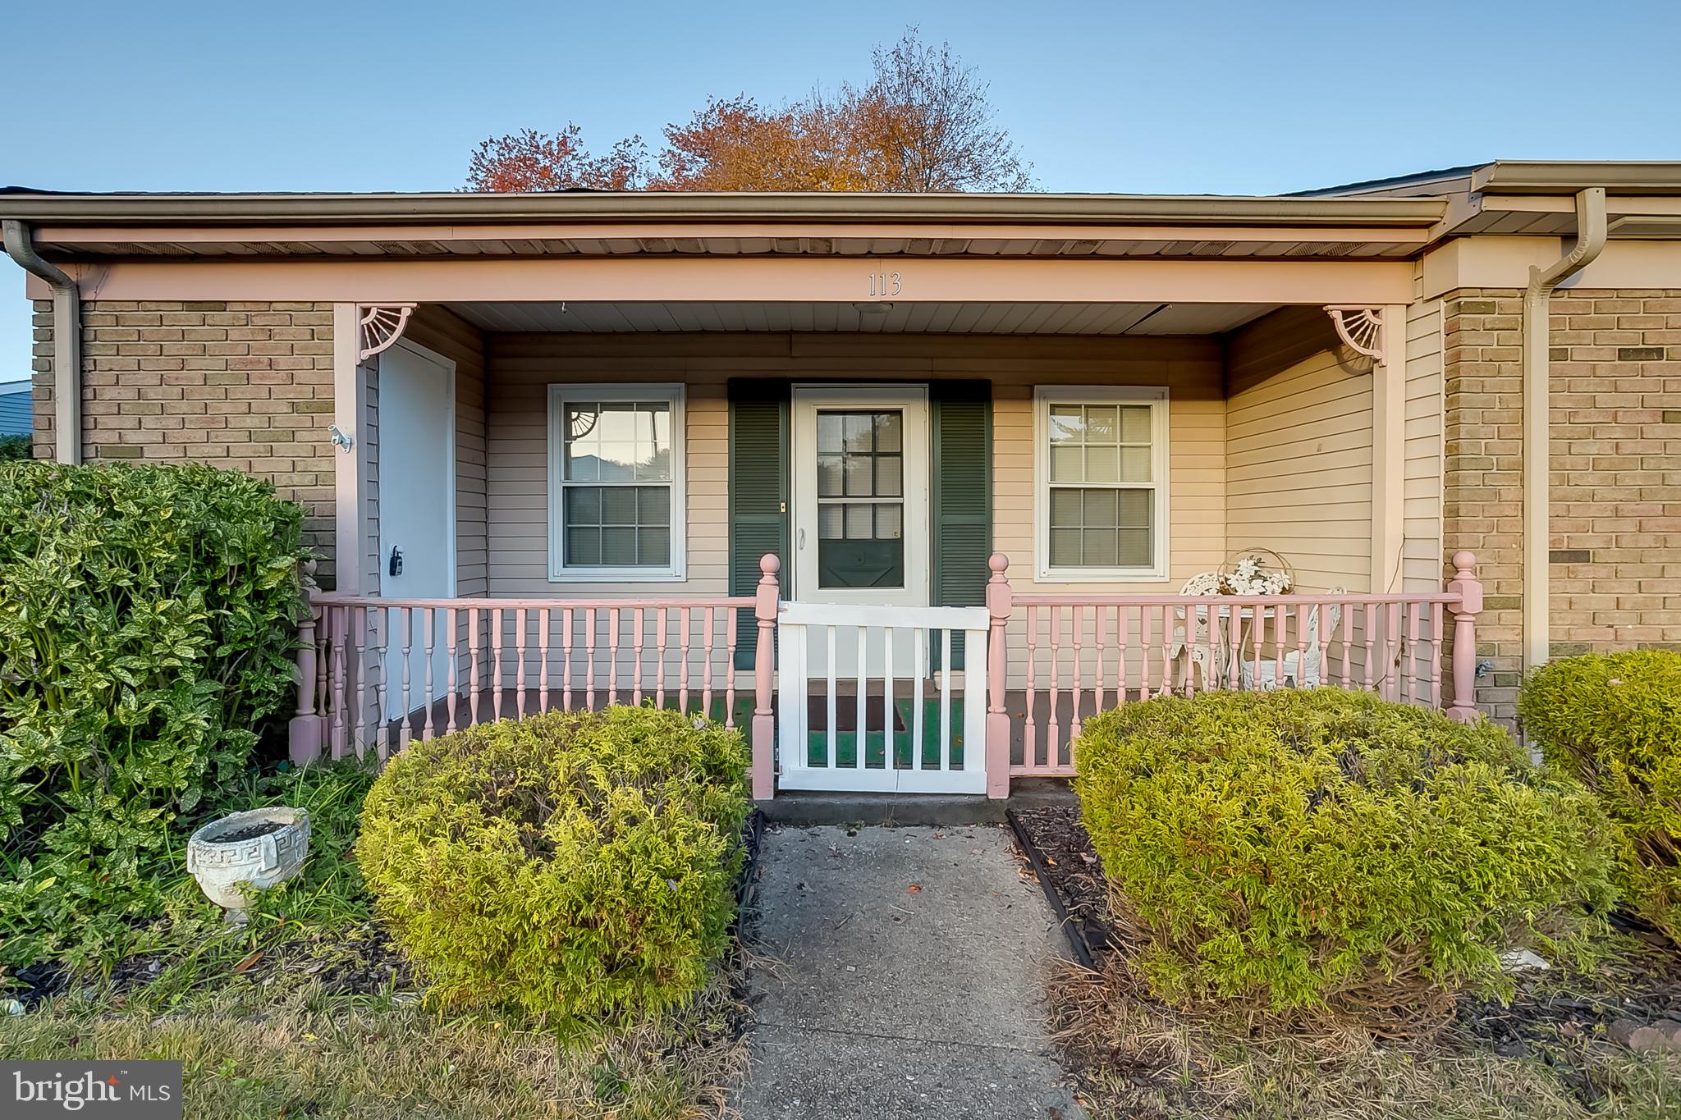
Welcome to 113 Huntington Drive in Southampton, located in the desirable LeisureTowne 55+ community! This 2-bedroom, 1-bath end-of-row townhome offers approximately 1,012 square feet of comfortable one-level living, a functional layout, and access to a variety of community amenities.
The exterior features a covered front porch, mature landscaping, and a welcoming entryway. The end-of-row location provides additional outdoor space along the side of the home, adding to its appeal.
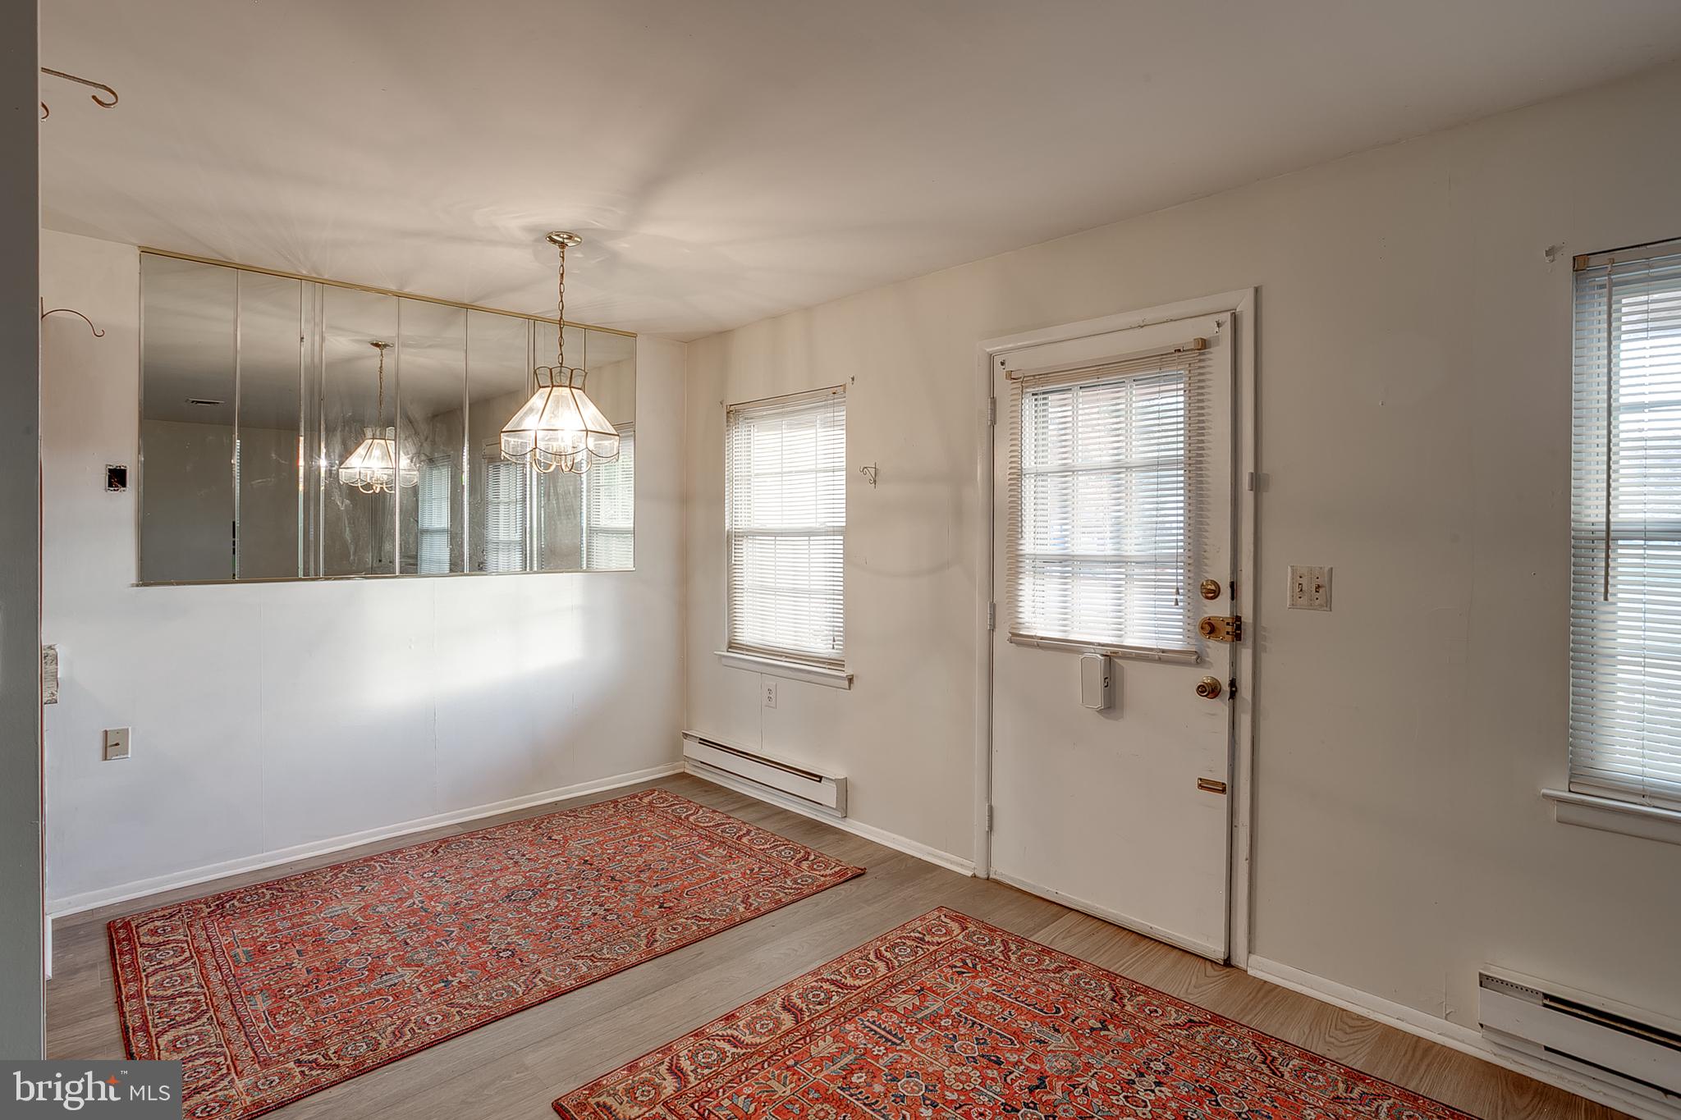
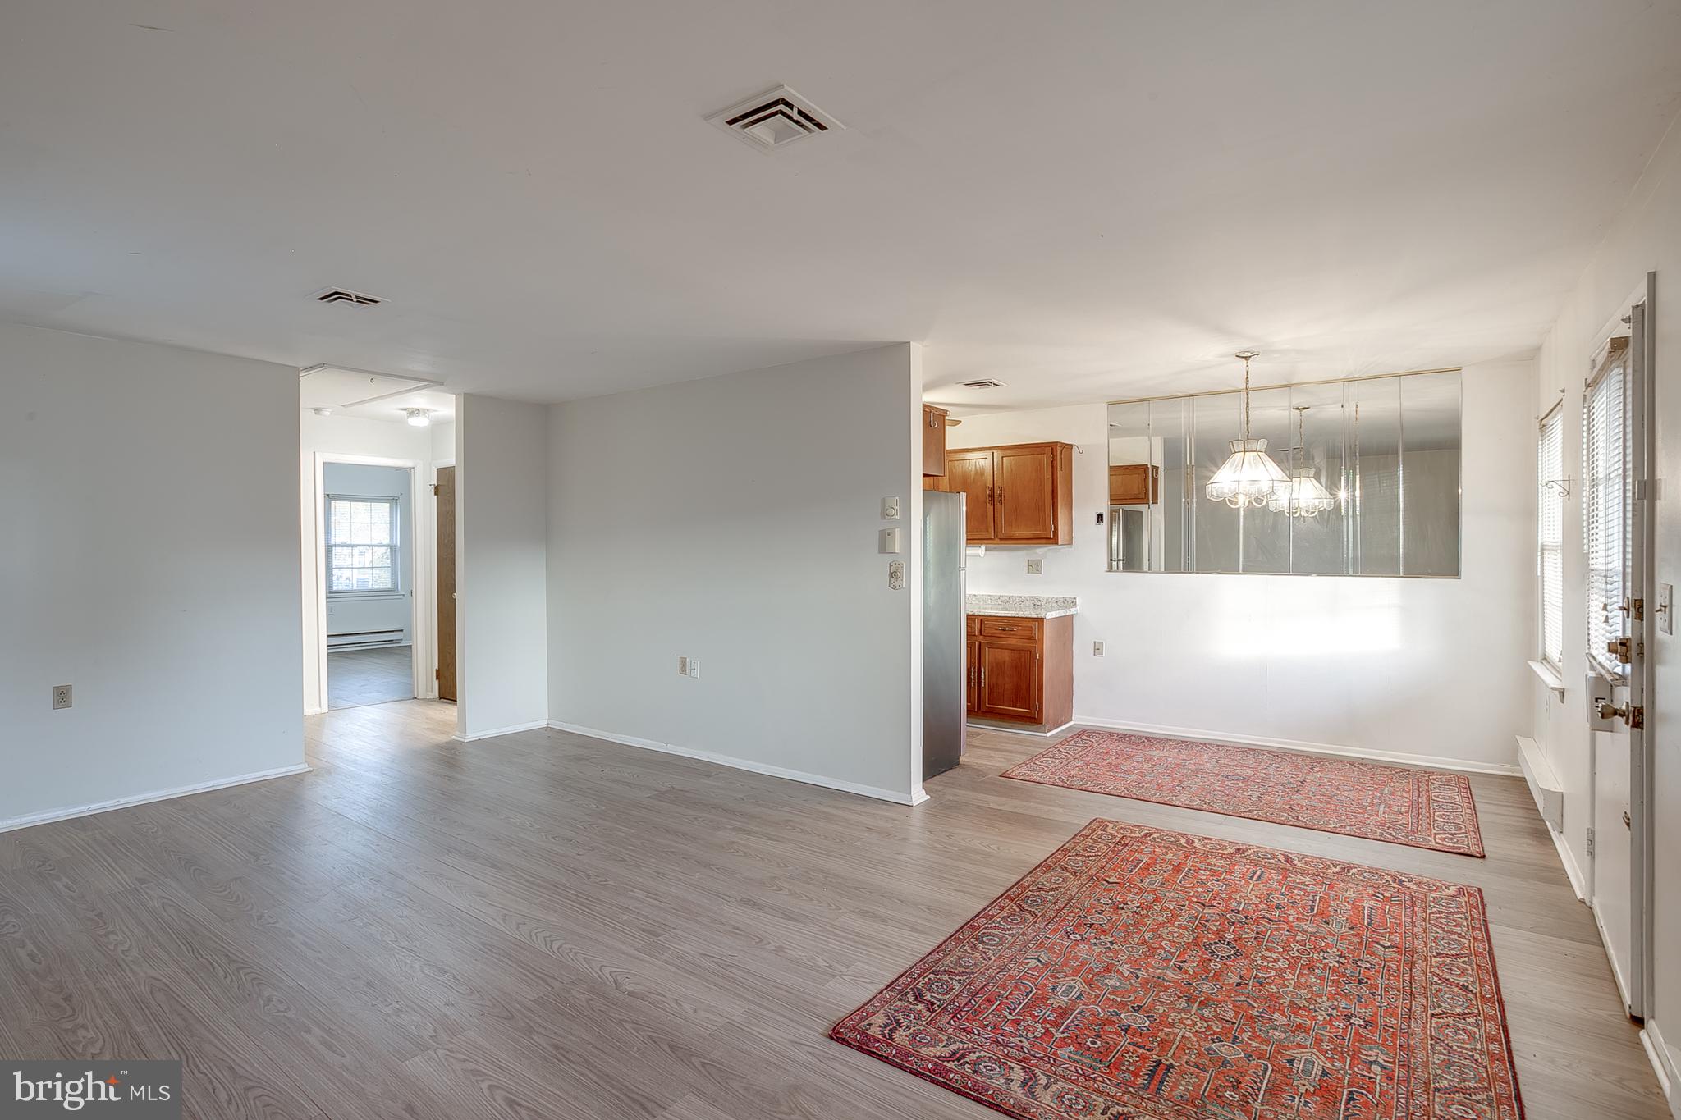
Step inside to a bright and spacious living room featuring wood-tone flooring, neutral paint colors, and windows that bring in natural light. The living area flows into the adjoining dining space, creating a comfortable layout for everyday living and entertaining.
The kitchen features wood cabinetry, ample counter space, a refrigerator, range, and practical storage options. Its convenient location near the dining area provides an easy flow between the main living spaces.
The home offers two bedrooms with natural light and closet storage. The primary bedroom features generous space and a ceiling fan, while the second bedroom provides flexibility for a home office, guest room, or additional living needs. Sliding glass doors provide access to the rear outdoor area.
The full bathroom includes a tub/shower combination and vanity storage. An interior laundry closet with washer and dryer adds everyday convenience.
LeisureTowne is an established 55+ community offering amenities including swimming pools, clubhouses, fitness facilities, tennis courts, shuffleboard, lakes, and common areas.
Conveniently located near shopping, dining, parks, medical facilities, and major roadways, 113 Huntington Drive offers comfortable one-level living and access to a variety of recreational amenities.
Schedule your private showing today!
Save
Ask
Tour
Hide
Share
Listing Snapshot
Price
$210,000
Days On Site
18 Days
Bedrooms
2
Inside Area (SqFt)
1,012 sqft
Total Baths
1
Full Baths
1
Partial Baths
N/A
Lot Size
0.1 Acres
Year Built
1976
MLS Number
NJBL2123434
Status
Active
Property Tax
$1,850
HOA/Condo/Coop Fees
$89 monthly
Sq Ft Source
Assessor
Friends & Family
React
Invite
Recent Activity
a week ago
Listing updated with changes from the MLS
a week ago
Status changed to Active
3 weeks ago
Listing first seen on site
General Features
Acres
0.1
Foundation
Slab
Levels
One
Parking
Driveway
Parking Spaces
1
Property Sub Type
Townhouse
Sewer
Public Sewer
Special Circumstances
Standard
SqFt Above
1012
SqFt Total
1012
Style
Ranch/Rambler
Utilities
Cable AvailablePhone AvailableSewer AvailableWater AvailableElectricity Available
Water Source
Public
Zoning
RD
Interior Features
Appliances
Electric RangeElectric OvenElectric Water HeaterWasherDryerRefrigerator