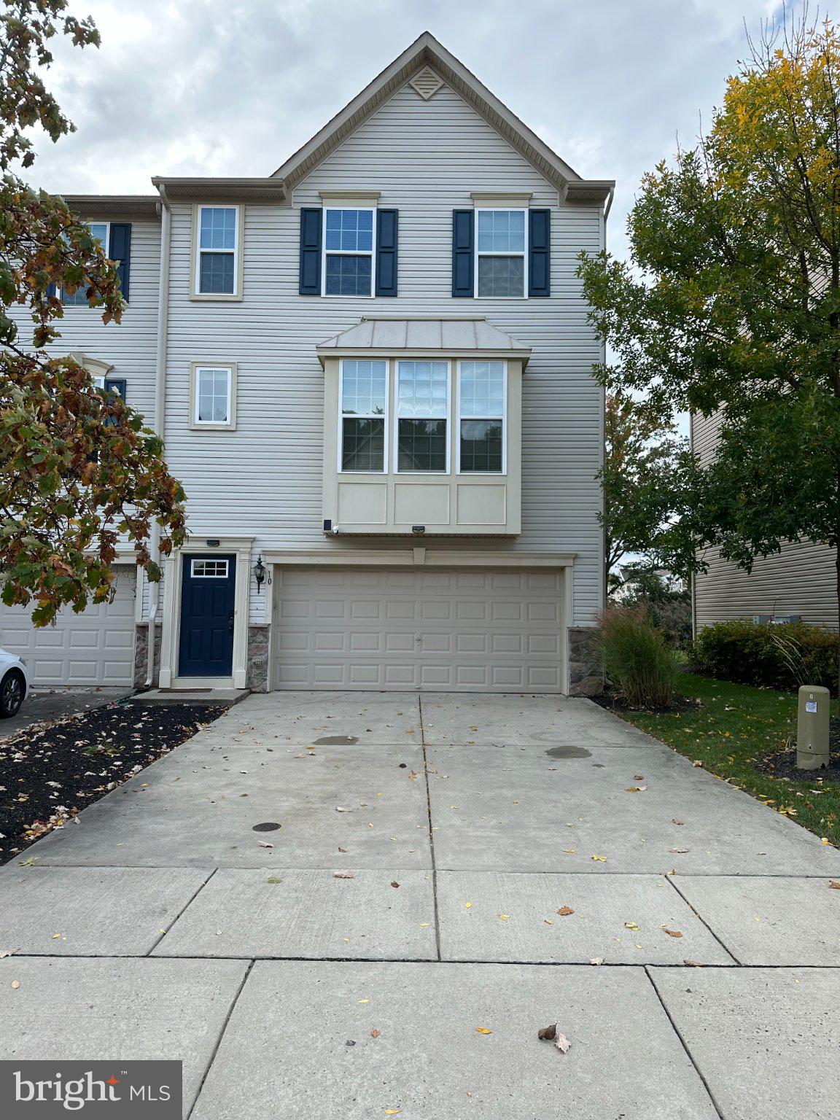
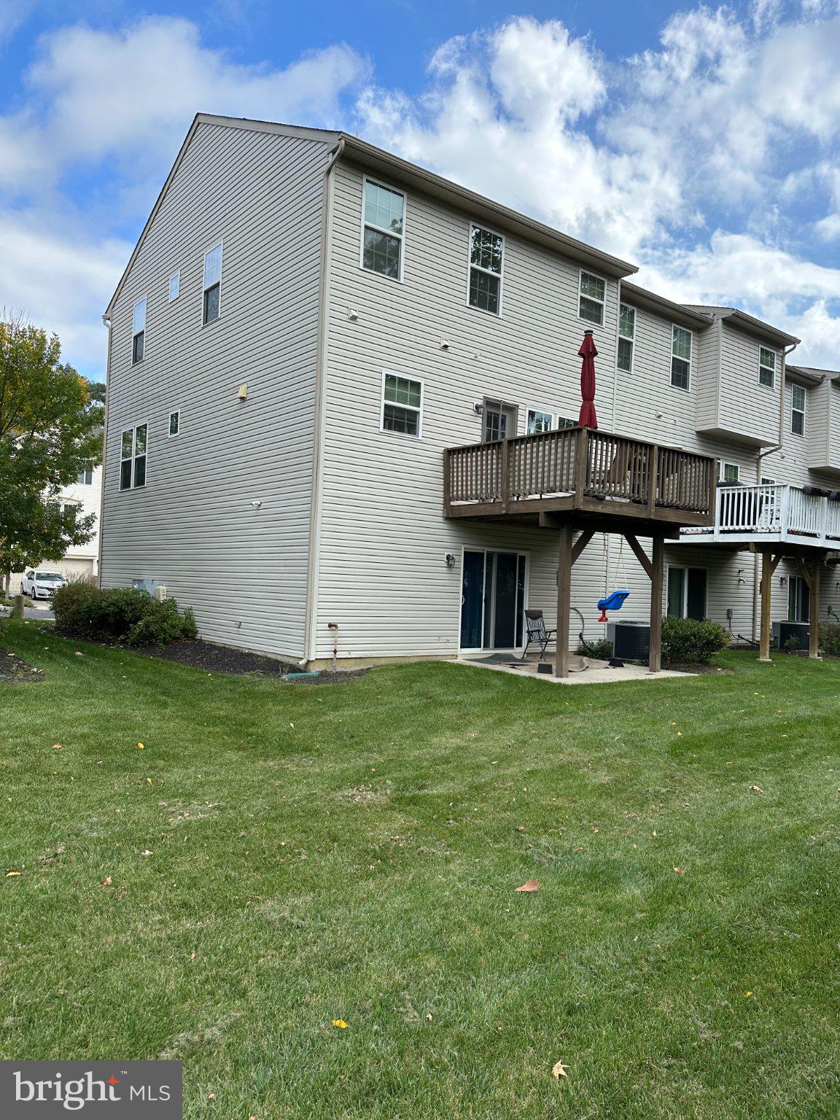
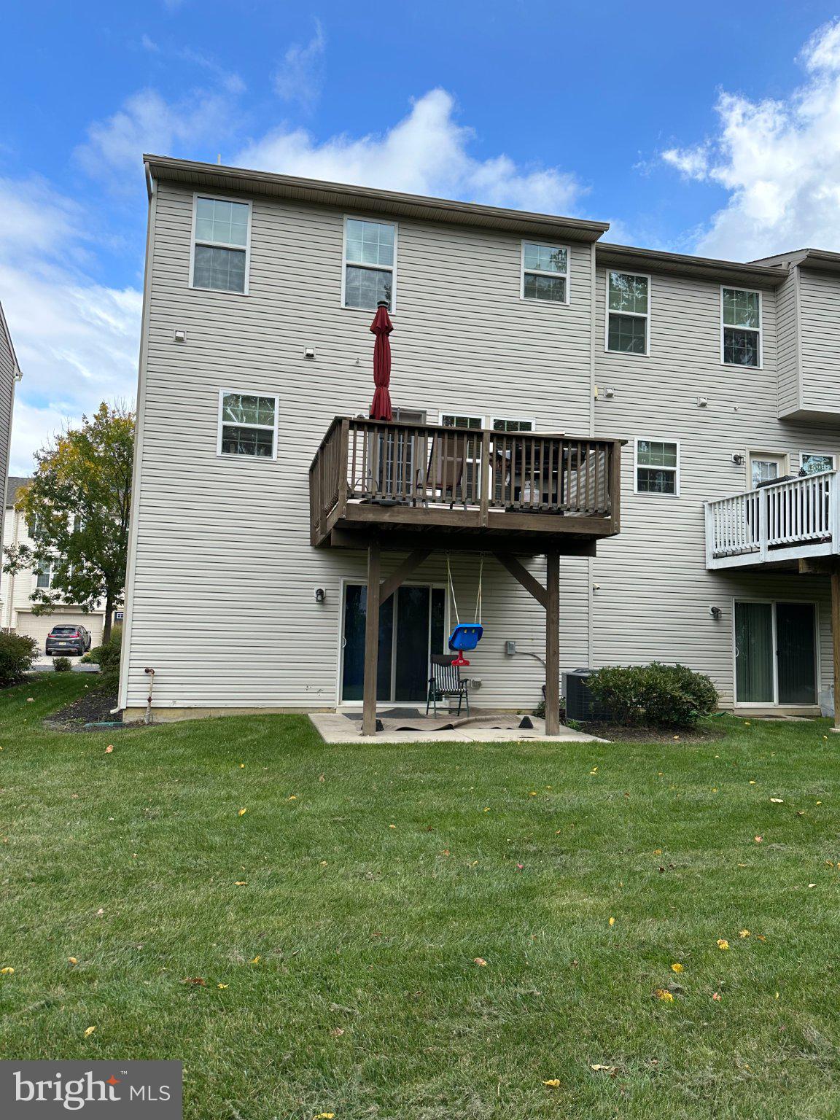
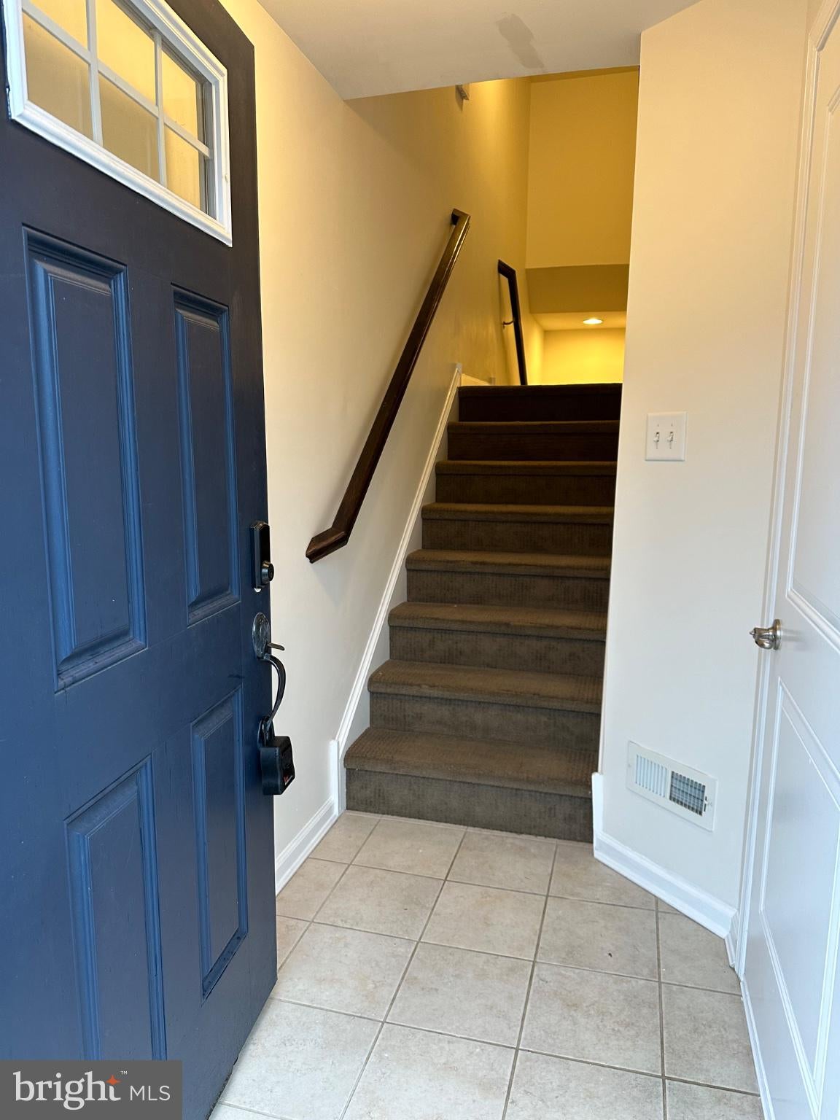
Spacious 3-story, 3 Bedroom, 2 1/2 bath townhouse will be ready to welcome its new tenants January 1, 2027. Main floor offers open layout with living room, half bath, kitchen with granite countertops, center island, double sink, stainless appliances, pantry and dining room with slider to deck. Top floor has large main bedroom with walk-in closet, full bath with double sinks, Jacuzzi tub and separate shower; two additional bedrooms, laundry, and full bathroom. Lower level has been updated with privacy door and can be used as a fourth bedroom/den/office and is wired for surround sound, has plenty of closet space, a slider to back patio, and access to 2-car garage. Garage is equipped with EV charging station. This Villages at Parkers Mill property is conveniently located off Route 541 and near Route 38, I-295, NJ Turnpike, as well as restaurants, entertainment, major shopping, and military base. No pets and no smoking. Photos taken before current tenant occupancy. Property is occupied; do not stop by without a confirmed appointment.
Save
Ask
Tour
Hide
Share
Listing Snapshot
Price
$3,400
Days On Site
15 Days
Bedrooms
3
Inside Area (SqFt)
2,150 sqft
Total Baths
3
Full Baths
2
Partial Baths
1
Lot Size
0.04 Acres
Year Built
2014
MLS Number
NJBL2123460
Status
Active
Property Tax
N/A
HOA/Condo/Coop Fees
$130 monthly
Sq Ft Source
Estimated
Friends & Family
React
Comment
Invite
No Comments Yet
Did you know? You can invite friends and family to your search. They can join your search, rate and discuss listings with you.
Recent Activity
2 weeks ago
Listing updated with changes from the MLS
2 weeks ago
Listing first seen on site
General Features
Acres
0.04
Attached Garage
Yes
Available on
2027-01-01
Foundation
Slab
Garage
Yes
Garage Spaces
2
Levels
Three Or More
Parking
Garage Door OpenerConcretePrivateGarageDrivewayInside EntranceAttached
Parking Spaces
4
Pets
No
Property Sub Type
Townhouse
Sewer
Public Sewer
SqFt Above
2150
SqFt Total
2150
Style
Split Foyer
Water Source
Public
Zoning
RED
Interior Features
Appliances
Gas Water HeaterWasherDryer
Cooling
Central AirCeiling Fan(s)Electric
Flooring
Wood
Furnished
Unfurnished
Heating
Natural GasForced Air
Interior
Ceiling Fan(s)Central VacuumKitchen IslandPantry
Laundry Features
Upper Level
Save
Ask
Tour
Hide
Share
Exterior Features
Construction Details
FrameVinyl Siding
Patio And Porch
Deck
Pool Features
None
Community Features
Association Fee
$130.0
Association Fee Frequency
Monthly
MLS Area
Mount Holly Twp (20323)
School District
RANCOCAS VALLEY REGIONAL SCHOOLS
Roads
Paved
Schools
School District
RANCOCAS VALLEY REGIONAL SCHOOLS
Elementary School
Unknown
Middle School
Unknown
High School
RANCOCAS VALLEY REG. H.S.
Listing courtesy of Keller Williams Realty - Medford



Did you know? You can invite friends and family to your search. They can join your search, rate and discuss listings with you.