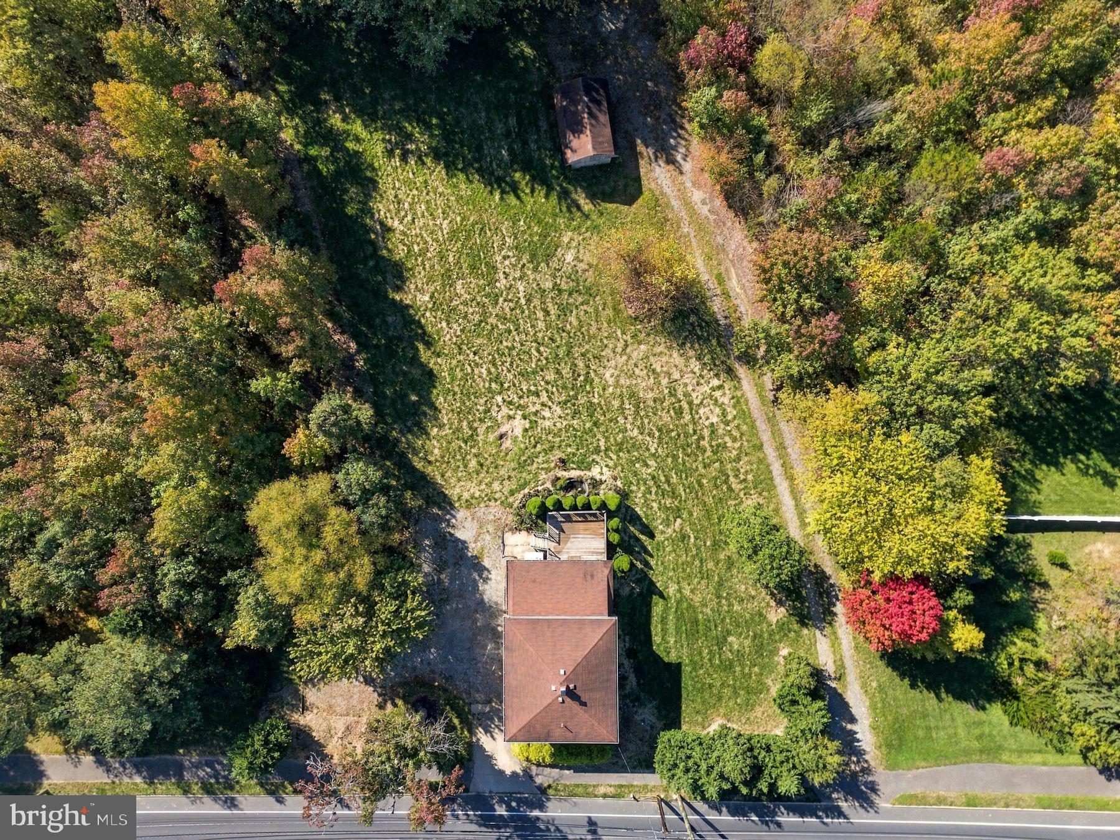
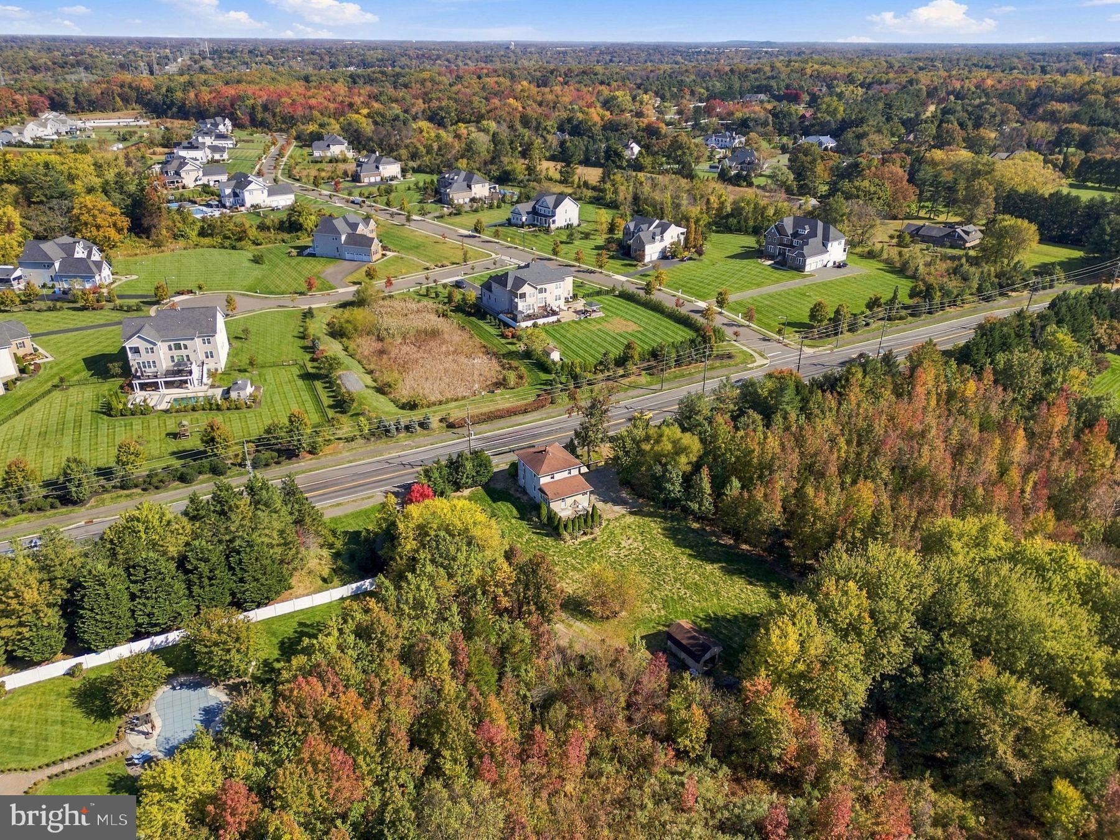
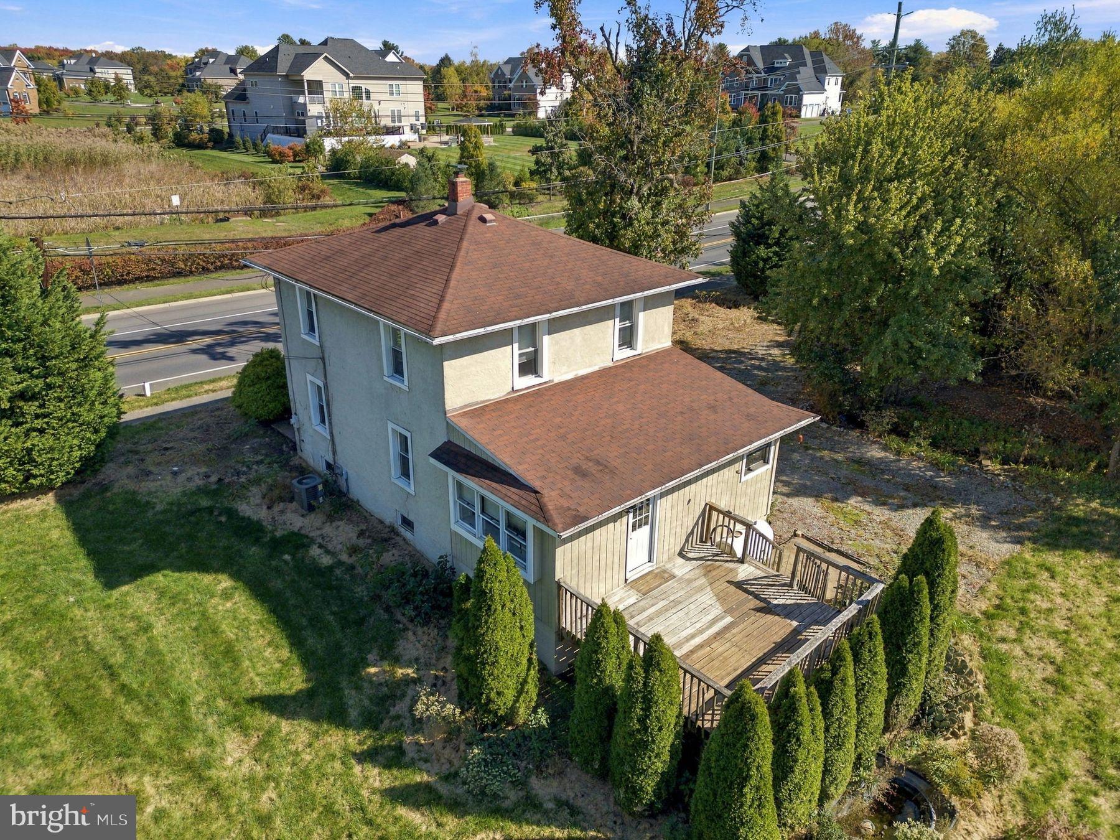
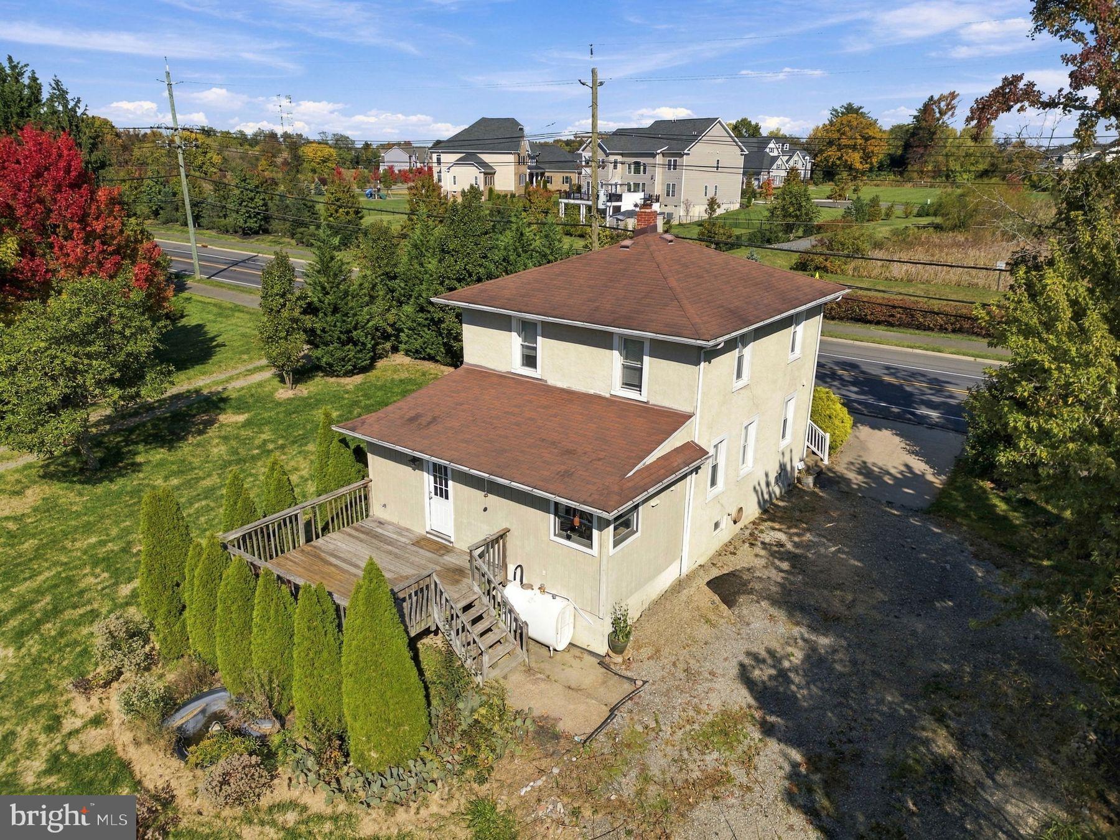
An exceptional opportunity to bring a custom luxury residence to life in desirable Moorestown! Situated on a 0.53-acre parcel, 780 Hartford Road is being offered with architectural plans, renderings, and significant municipal approvals already secured, providing an exciting opportunity for a builder, developer, or end user to create a distinguished new construction home. Thoughtfully designed by Mark Wallace of Kore Design Architecture, the proposed residence features approximately 5,150 square feet of above-grade living space, an expansive lower level, and an attached three-car garage. The two-story design has been carefully positioned to maximize the property's potential, with a welcoming front approach, a 50-foot setback from Hartford Road, and approximately 78 feet of rear yard space, offering ample room for outdoor entertaining and recreation. Considerable time and resources have already been invested in advancing this project through the municipal approval process. The Moorestown Appearance Committee has unanimously approved demolition of the existing residence, while the Zoning Board has unanimously granted the necessary bulk variances for the proposed development. These approvals, together with the professionally prepared architectural plans and site design, provide a valuable foundation for the next owner to move the project forward. With its generous lot, thoughtfully designed residence, and substantial approvals in place, 780 Hartford Road presents a rare opportunity to create a custom home in one of South Jersey's most sought-after communities. Architectural plans, renderings, survey, and approval documentation are available for review. Additional county approvals, permits, and applicable development requirements remain the responsibility of the purchaser.
Save
Ask
Tour
Hide
Share
Listing Snapshot
Price
$525,000
Days On Site
16 Days
Bedrooms
3
Inside Area (SqFt)
1,584 sqft
Total Baths
2
Full Baths
1
Partial Baths
1
Lot Size
0.53 Acres
Year Built
1920
MLS Number
NJBL2123484
Status
Active
Property Tax
$5,700
HOA/Condo/Coop Fees
N/A
Sq Ft Source
Assessor
Friends & Family
React
Invite
Recent Activity
a week ago
Listing updated with changes from the MLS
a week ago
Status changed to Active
2 weeks ago
Listing first seen on site
General Features
Acres
0.53
Cross Street
GARWOOD RD
Foundation
Permanent
Levels
Two
Parking
Driveway
Property Sub Type
Single Family Residence
Sewer
Cesspool
Special Circumstances
Standard
SqFt Above
1584
SqFt Total
1584
Style
Colonial
Water Source
Public
Zoning
RES
Interior Features
Basement
Full
Cooling
Central AirElectric
Heating
OilCentral
Interior
Eat-in Kitchen
Laundry Features
In Basement
Save
Ask
Tour
Hide
Share
Exterior Features
Construction Details
Stucco
Pool Features
None
Community Features
MLS Area
Moorestown Twp (20322)
School District
MOORESTOWN TOWNSHIP PUBLIC SCHOOLS
Schools
School District
MOORESTOWN TOWNSHIP PUBLIC SCHOOLS
Elementary School
Unknown
Middle School
Unknown
High School
Unknown
Listing courtesy of Kurfiss Sotheby's International Realty