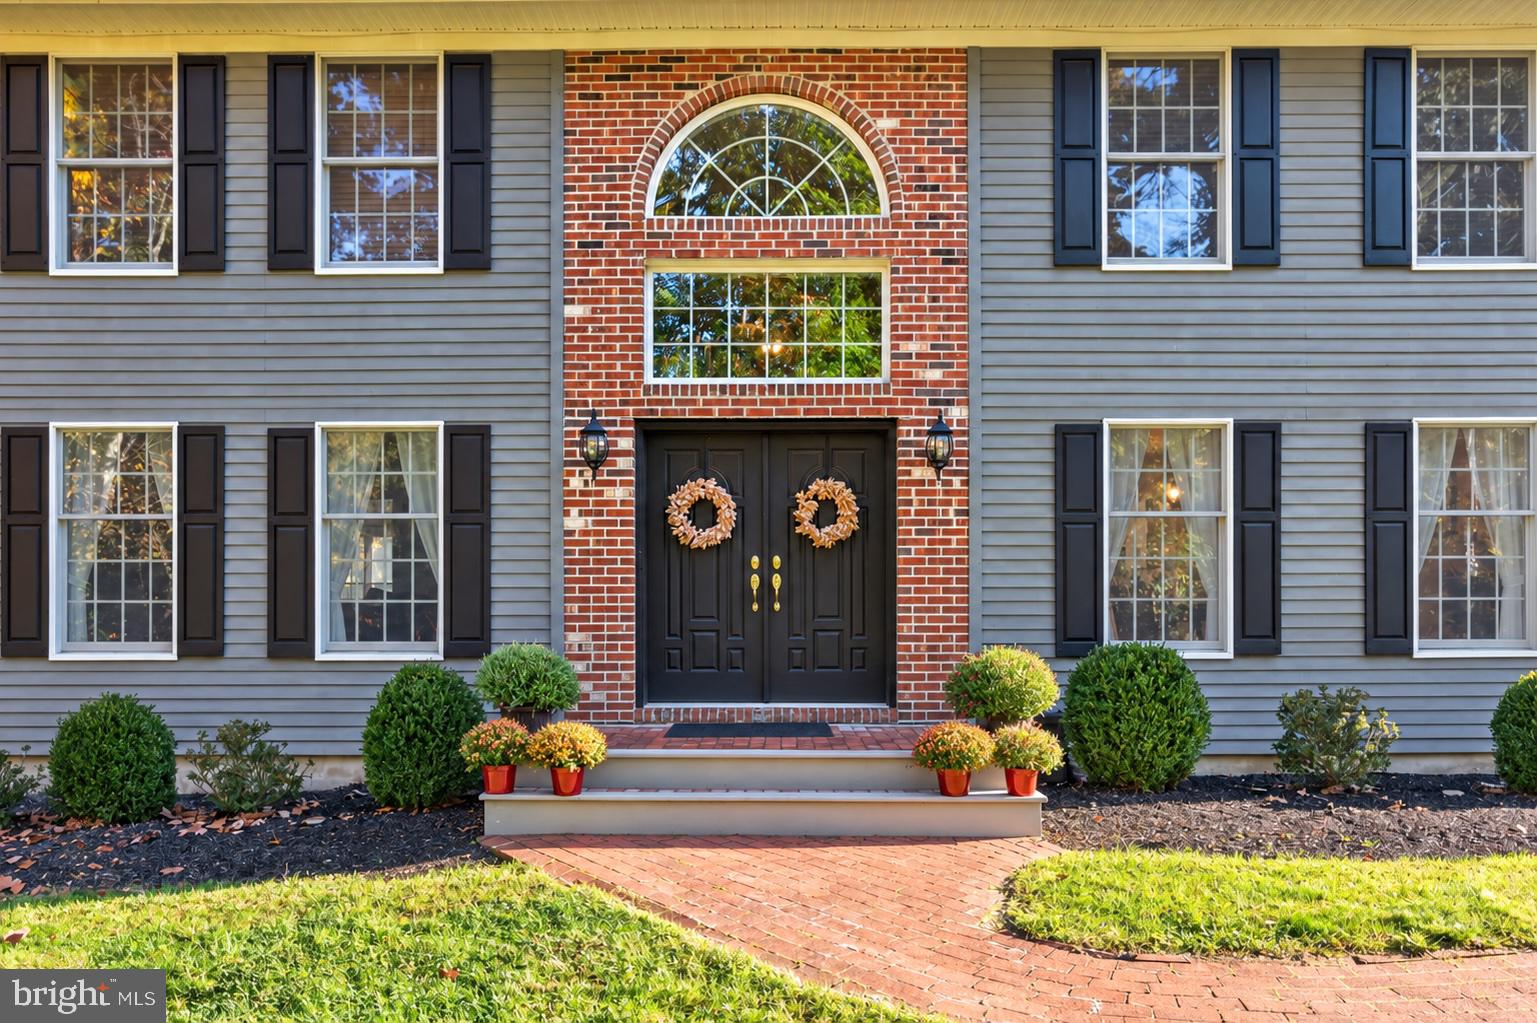
Welcome to 9 Downe Circle in the desirable Highbridge neighborhood in Medford! Situated on over an acre of land, this beautifully updated brick and sided Colonial offers 4 bedrooms, 2.5 baths, a 2-car garage, and a private setting with plenty of room to enjoy the outdoors.
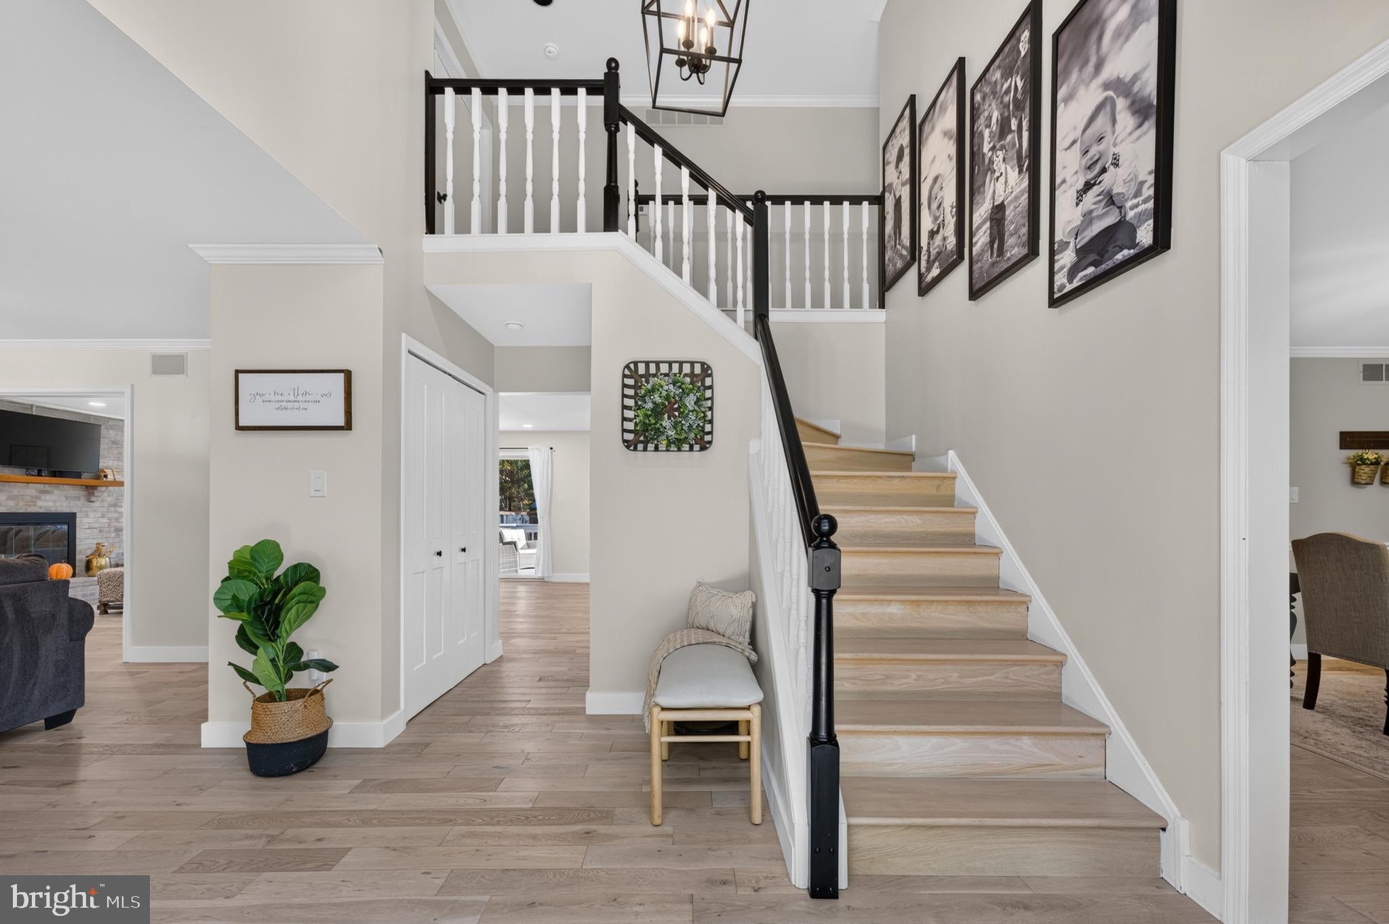
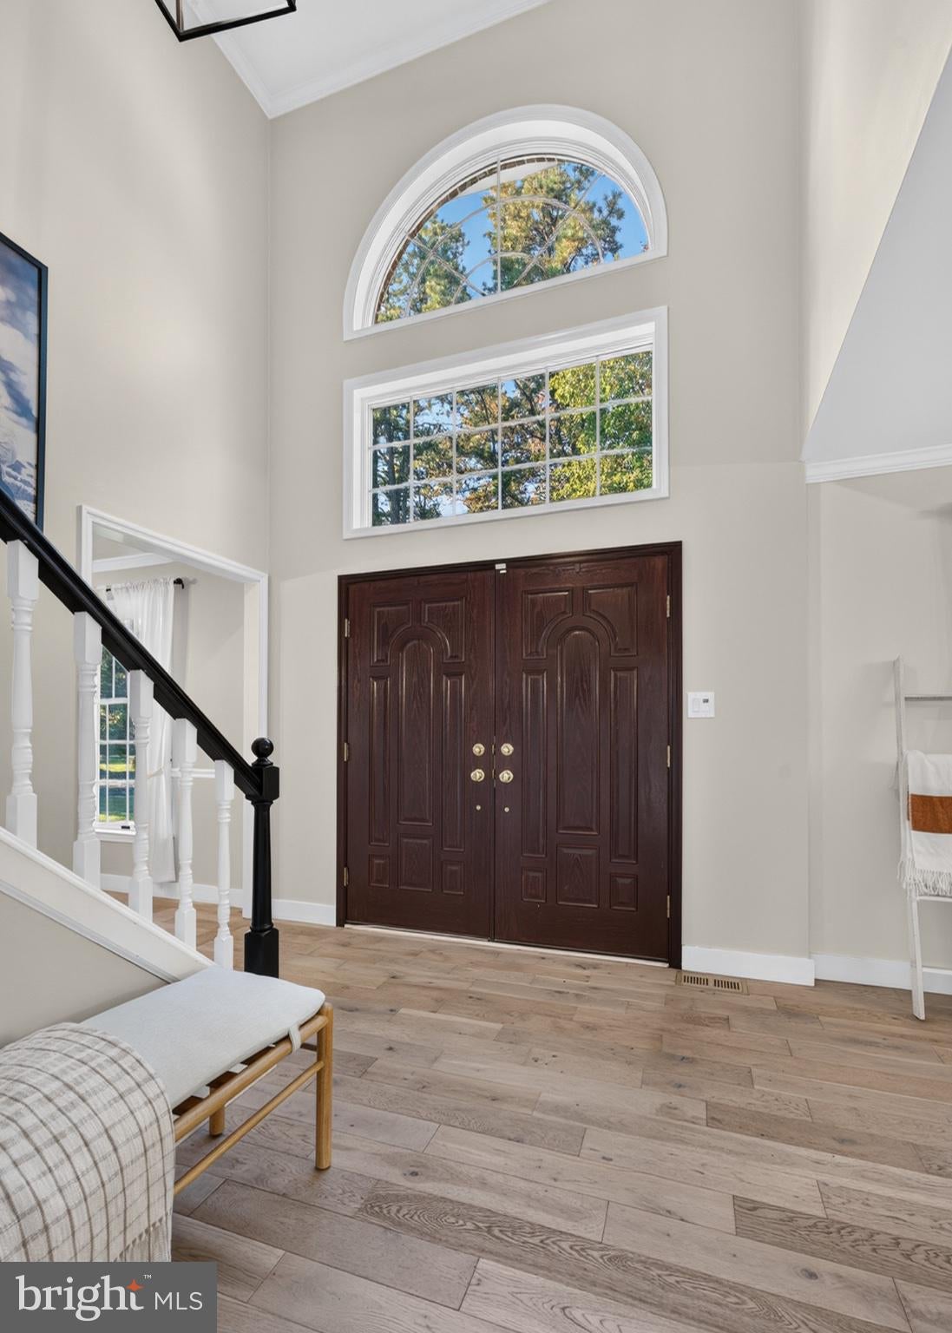
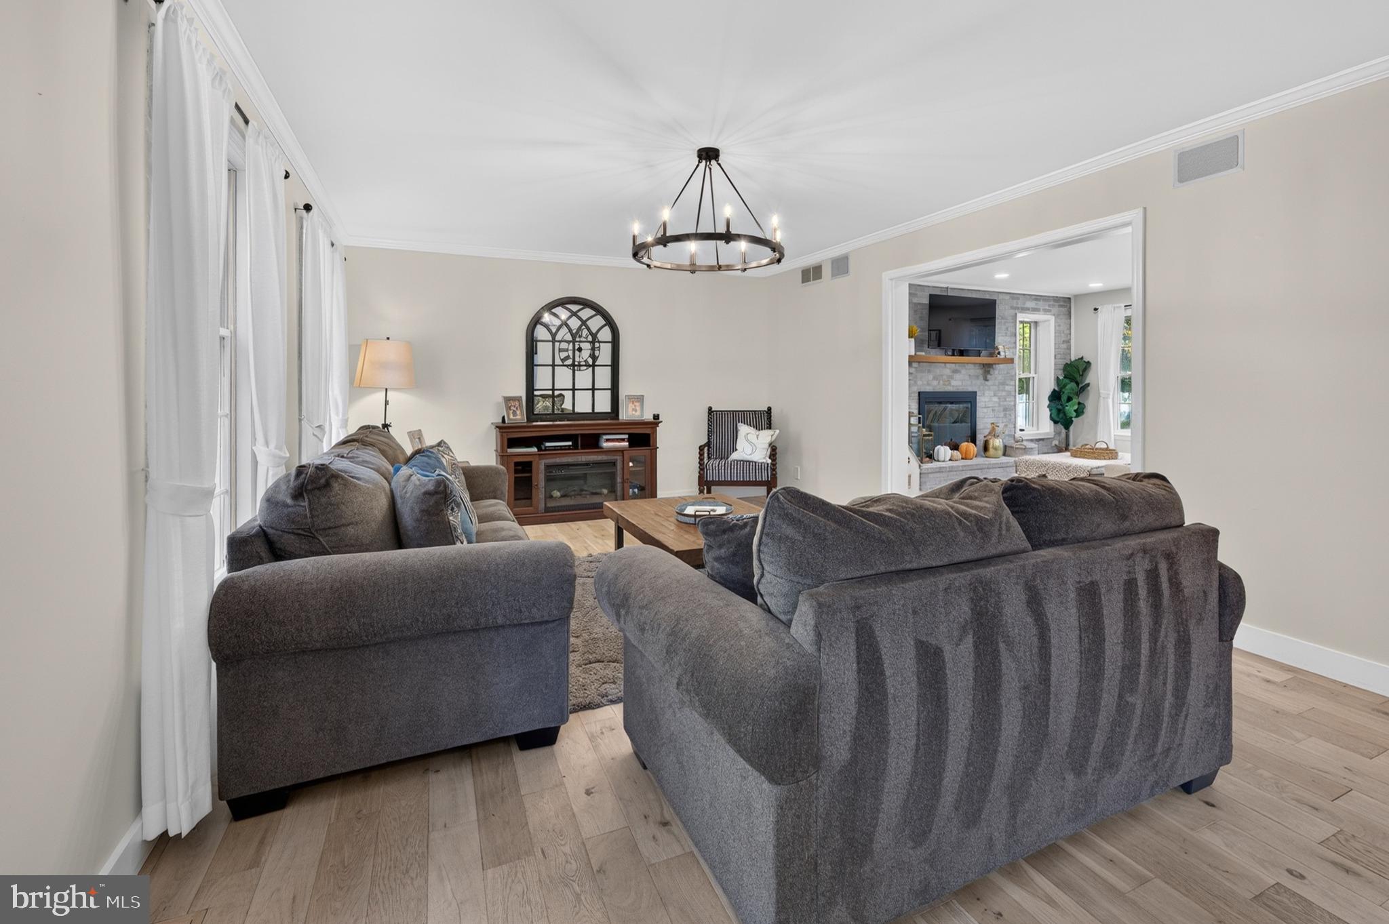
A welcoming two-story foyer introduces the home's traditional floor plan, featuring a formal living room, formal dining room, and a first-floor office. The spacious family room, complete with a brick fireplace, flows seamlessly into the gourmet kitchen, creating an ideal space for everyday living and entertaining. Sliding doors provide easy access to the deck and partially cleared backyard, where a privacy fence, outdoor sprinkler system, and two storage sheds enhance the outdoor experience.
The newer gourmet kitchen is a standout feature, showcasing beautiful white cabinetry, updated countertops, stainless steel appliances, and a large center island with additional seating. The well-appointed kitchen includes a built-in 6-burner commercial gas range with pot filler, built-in microwave, additional wall oven, dishwasher, and beverage refrigerator. Newer hardwood flooring extends throughout the first floor, staircase, and upstairs hallway, adding warmth and continuity. An updated powder room and convenient mudroom with a utility sink and access to the two-car garage complete the first floor.
The finished basement provides valuable additional living and entertaining space, with a separate unfinished section offering convenient storage. Upstairs, four bedrooms and an updated hall bath provide comfortable accommodations.
Numerous improvements add value and peace of mind, including the roof replaced in September 2022 with a transferable warranty, two-zone HVAC system installed in 2019, hot water heater and whole-house water filtration system installed in October 2024, and sump pump replaced in 2023. Additional updates include first-floor lighting in 2023, washer, dryer, and mudroom sink in 2023, an outdoor sprinkler system updated in 2024, a privacy fence installed in 2020, and a custom storage shed added in 2022.
With its generous lot, inviting living spaces, finished basement, gourmet kitchen, and extensive list of updates, this beautifully updated home offers a wonderful combination of classic charm, modern conveniences, and room to entertain both inside and out.
Save
Ask
Tour
Hide
Share
Listing Snapshot
Price
$899,900
Days On Site
15 Days
Bedrooms
4
Inside Area (SqFt)
4,429 sqft
Total Baths
3
Full Baths
2
Partial Baths
1
Lot Size
1.02 Acres
Year Built
1988
MLS Number
NJBL2123492
Status
Active
Property Tax
$16,348
HOA/Condo/Coop Fees
N/A
Sq Ft Source
Estimated
Friends & Family
React
Invite
Recent Activity
2 weeks ago
Listing updated with changes from the MLS
2 weeks ago
Listing first seen on site
General Features
Acres
1.02
Attached Garage
Yes
Cross Street
Highbridge Blvd
Foundation
Concrete Perimeter
Garage
Yes
Garage Spaces
2
Levels
Two
Parking
GarageDrivewayInside EntranceAttached
Parking Spaces
6
Property Sub Type
Single Family Residence
Sewer
Septic Tank
Special Circumstances
Standard
SqFt Above
3360
SqFt Below
1069
SqFt Total
5003
Style
Colonial
Water Source
Public
Zoning
RGD1
Interior Features
Appliances
RangeOvenGas RangeGas OvenCooktopGas Water HeaterDishwasherDryerRange HoodRefrigeratorStainless Steel Appliance(s)WasherMicrowaveWater Purifier
Basement
Partially FinishedInterior Entry
Cooling
Central AirCeiling Fan(s)Electric
Fireplace
Yes
Fireplace Features
Masonry
Fireplaces
1
Flooring
CarpetWood
Heating
Natural GasForced Air
Interior
Eat-in KitchenKitchen IslandRecessed LightingWalk-In Closet(s)Ceiling Fan(s)Crown MoldingSoaking Tub