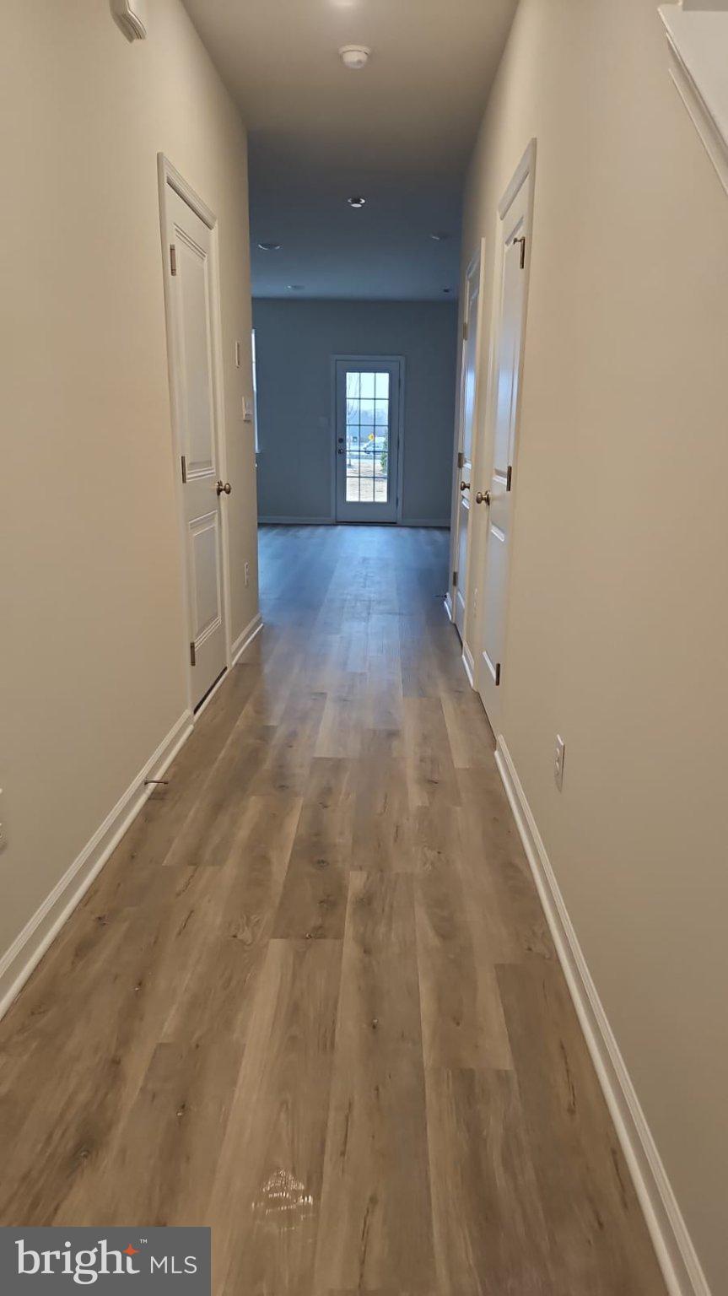
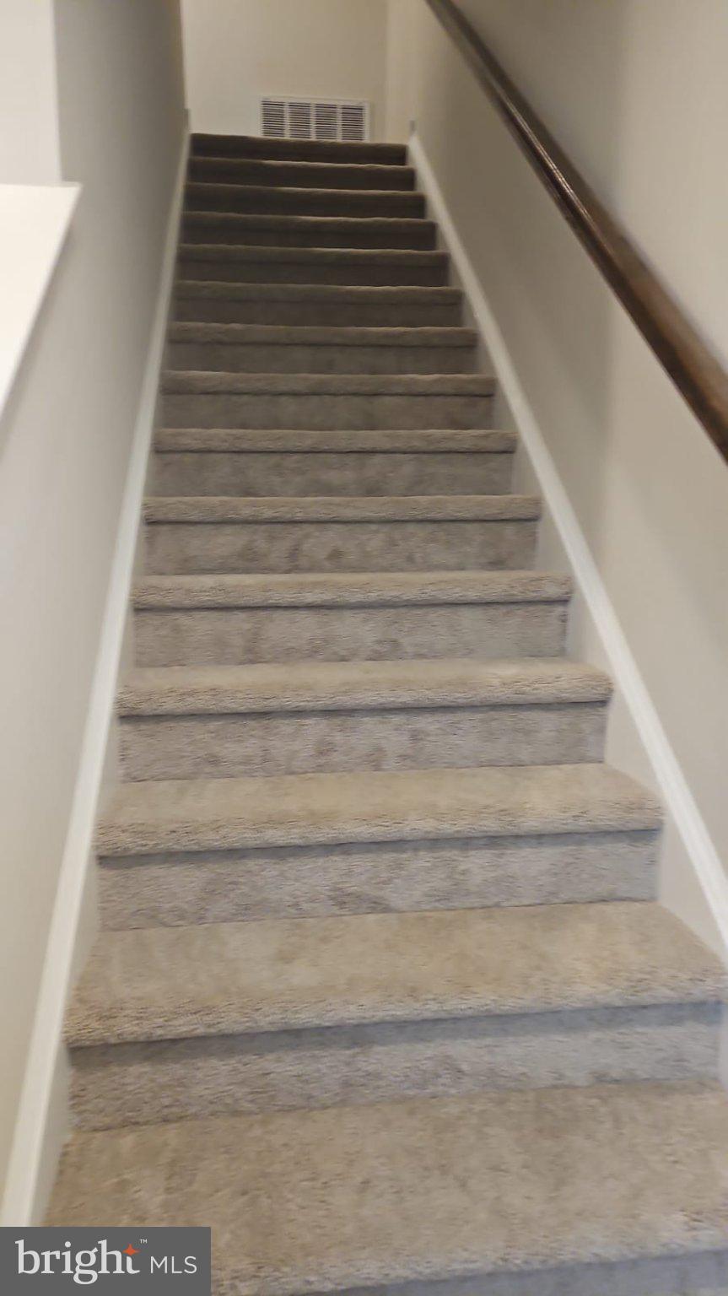
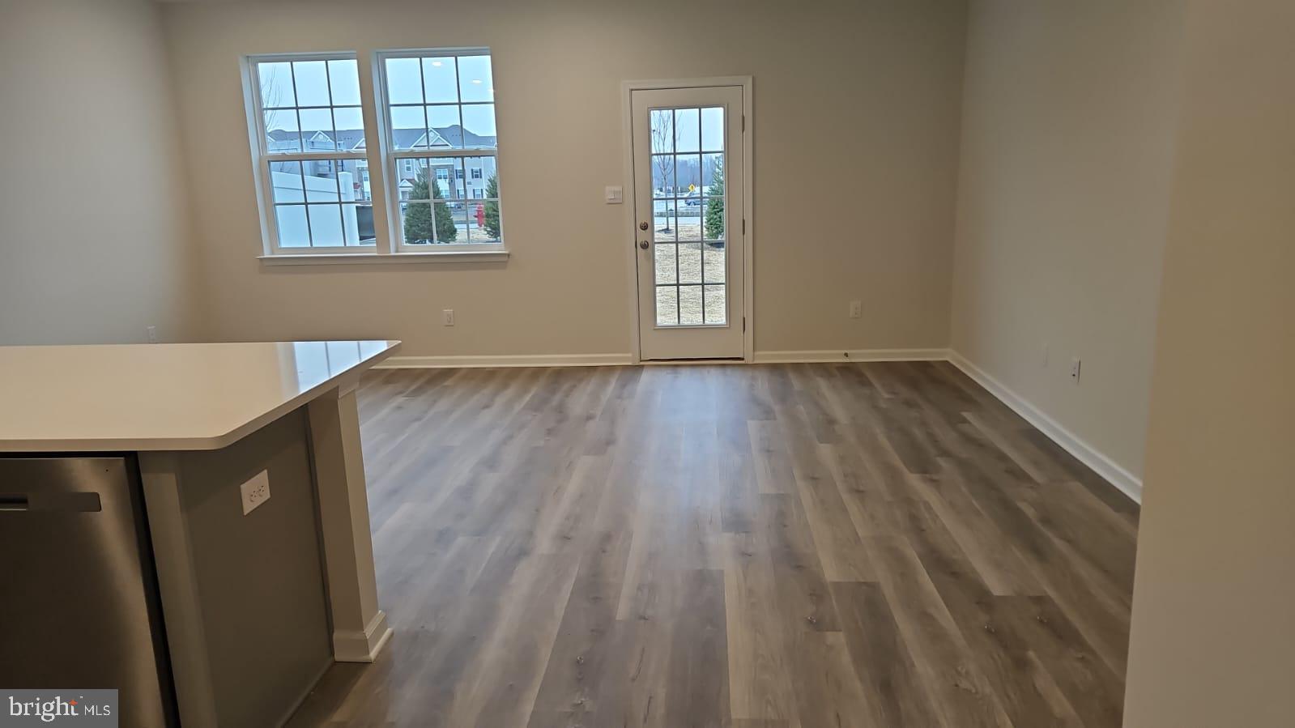
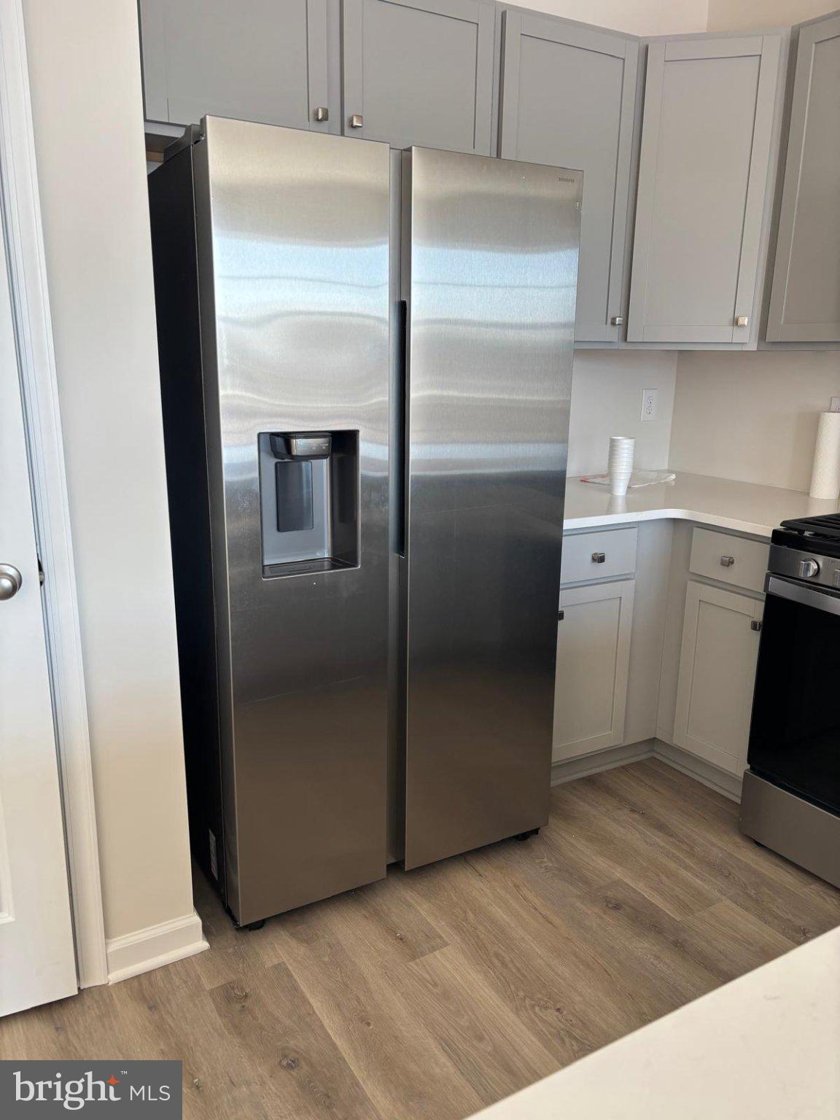
2025 BUILT - In the heart of Westampton , Brand New construction by top builder - 3 bed 2.5 bath townhomes in desirable Westampton . New community Laurel Run offers the best of everything, brand new , 2-story townhomes , minutes to both major commuting routes and local parks! Laurel Run is a commuters dream with its unbeatable location, being just about 0.9 miles from I-295, approximately 3.7 miles to the NJ Turnpike, 4.3 miles to Route 130, and various local shopping and dining venues! The convenience of townhome living meets the amenities of a single-family home with stunning newer construction 2 story plan featuring 1,500 square feet of living space including 3 bedrooms, 2.5 baths and a 1-car garage. Top of the line upgrades such as Quartz Countertops, Stainless Steel Appliances, Upgraded Flooring, Recessed Lighting and Upgraded Cabinetry! To top it all off, homes come complete with America's Smart Home Package, that keeps you close to the people and places you value most. Simplify your life with a home that features hands-free communication, remote keyless entry, Sky Bell video doorbell, and so much more Some pictures are from model home. More pics of interiors will be added. Available for occupancy Mid December 2026. Some pics are from model / other homes. More pictures will be uploaded by 1st week of December 2026
Save
Ask
Tour
Hide
Share
Listing Snapshot
Price
$3,000
Days On Site
14 Days
Bedrooms
3
Inside Area (SqFt)
1,486 sqft
Total Baths
3
Full Baths
2
Partial Baths
1
Lot Size
0.04 Acres
Year Built
2023
MLS Number
NJBL2123610
Status
Coming Soon
Property Tax
N/A
HOA/Condo/Coop Fees
N/A
Sq Ft Source
Assessor
Friends & Family
React
Comment
Invite
No Comments Yet
Did you know? You can invite friends and family to your search. They can join your search, rate and discuss listings with you.
Recent Activity
2 weeks ago
Listing updated with changes from the MLS
2 weeks ago
Status changed to Coming Soon
2 weeks ago
Listing first seen on site
General Features
Acres
0.04
Attached Garage
Yes
Available on
2026-12-15
Direction Faces
North
Foundation
Concrete Perimeter
Garage
Yes
Garage Spaces
1
Levels
Two
Parking
Off StreetGarageDrivewayInside EntranceAttached
Parking Spaces
1
Pets
Yes
Property Sub Type
Townhouse
Sewer
Public Sewer
SqFt Above
1486
SqFt Total
1486
Style
Side-by-Side
Water Source
Public
Zoning
R-9
Interior Features
Appliances
OvenCooktopGas Water HeaterRefrigeratorWasherFreezer



Did you know? You can invite friends and family to your search. They can join your search, rate and discuss listings with you.