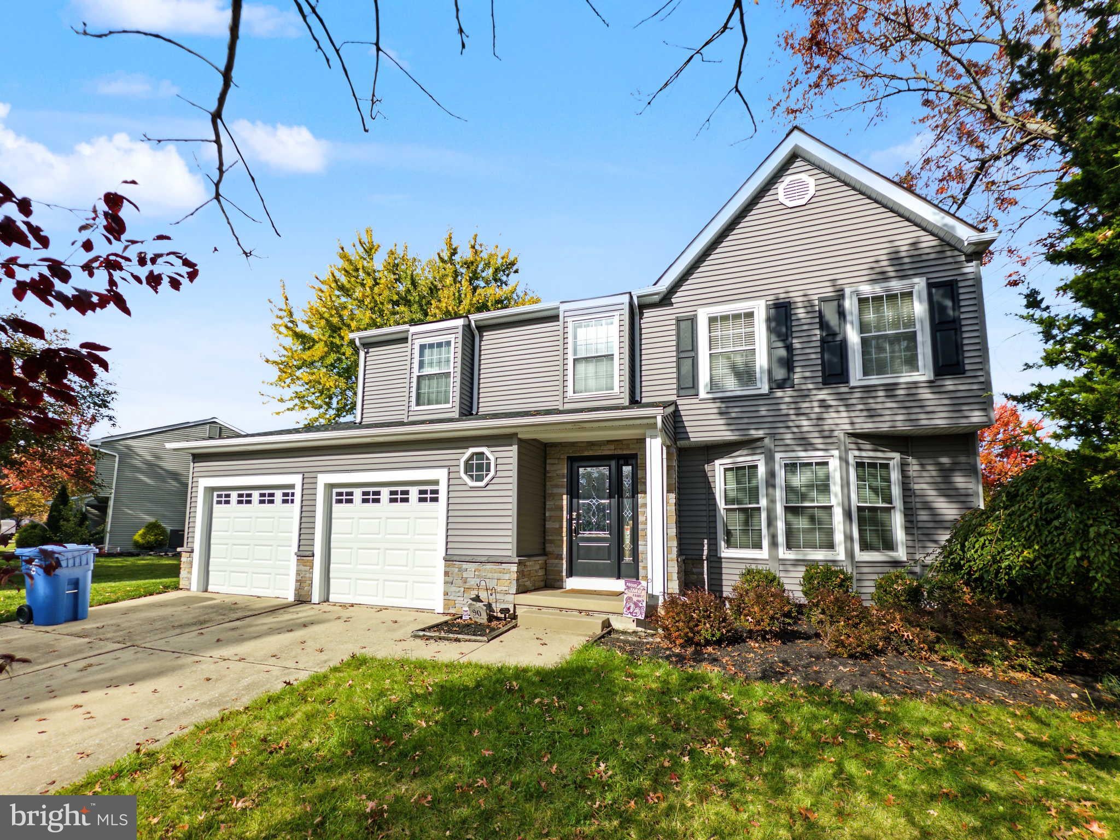
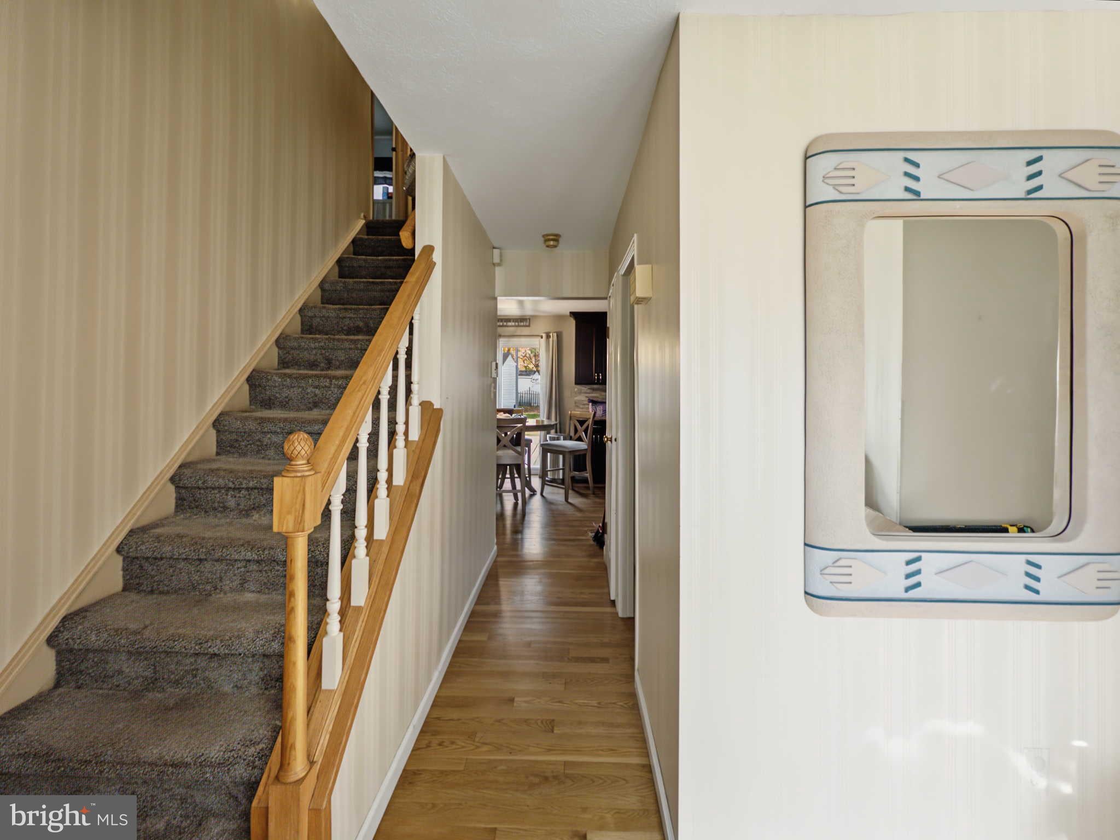
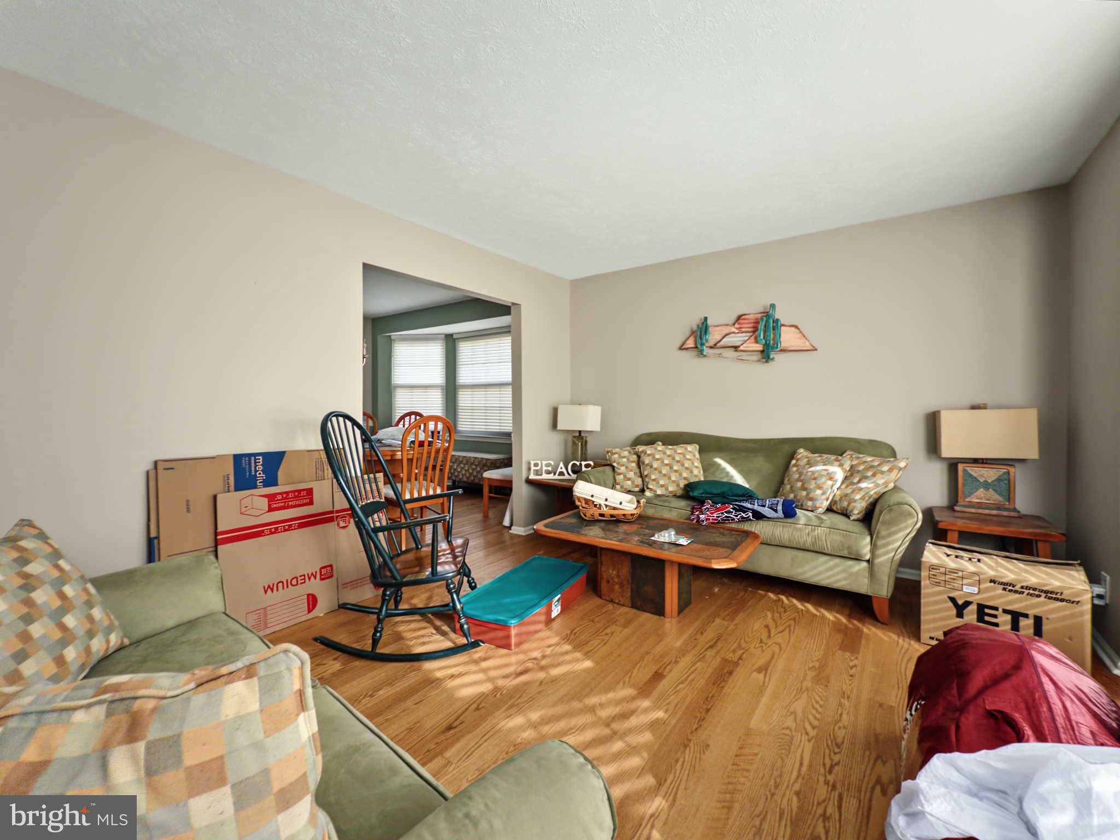
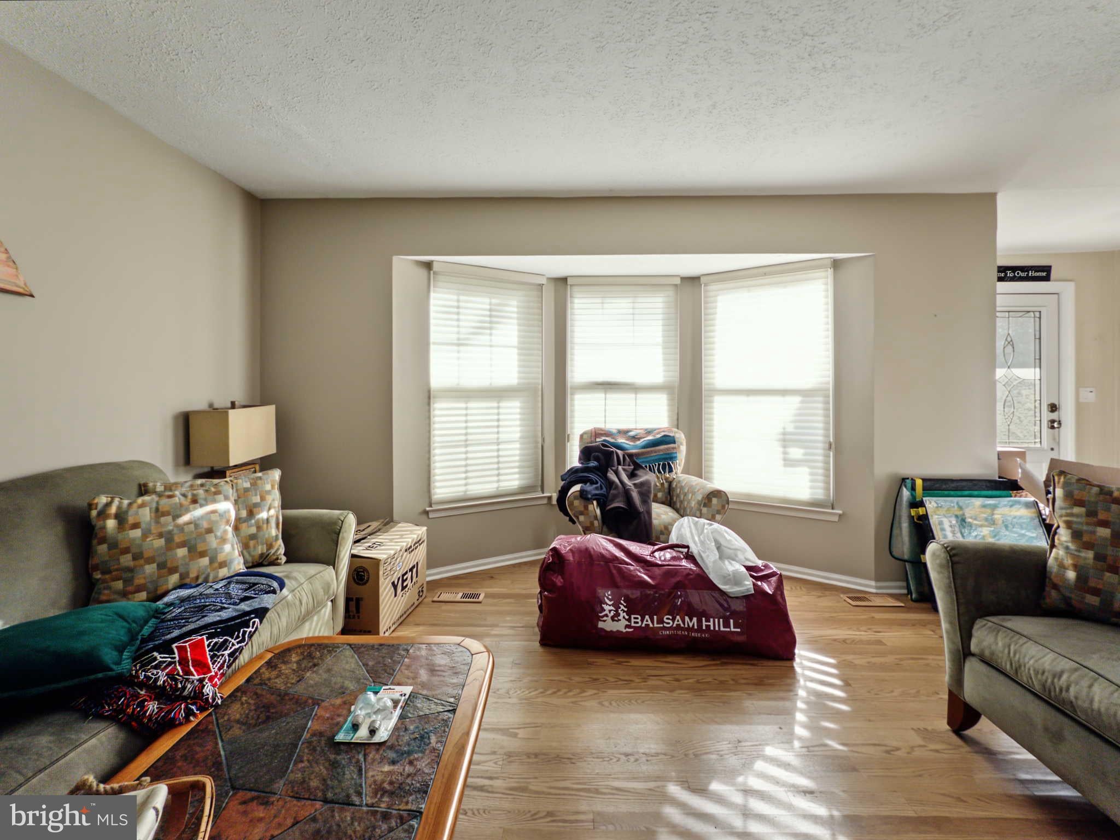
Nestled in the charming community of Marlton Leas, this exquisite Colonial-style residence offers a perfect blend of elegance and comfort. With 1,900 square feet of thoughtfully designed living space, this home is a sanctuary that invites you to unwind and create lasting memories. Step inside to discover a warm and inviting atmosphere, accentuated by rich wood flooring and plush carpeting that flows seamlessly throughout the main living areas. The heart of the home is the spacious eat-in kitchen, featuring a built-in range, dishwasher, and disposal, making meal preparation a delight. The butler's pantry adds an extra touch of sophistication, providing ample storage and convenience for entertaining guests. The main floor laundry ensures that daily chores are a breeze, while the cozy gas fireplace in the living room serves as a focal point for gatherings, radiating warmth and charm during cooler evenings. With four generously sized bedrooms, including a master suite that promises restful nights, this home is designed for both relaxation and functionality. Venture downstairs to the fully finished basement, a versatile space that can be transformed into a home theater, gym, or play area, catering to your lifestyle needs. The security system provides peace of mind, allowing you to enjoy your home without worry. Outside, the property boasts a beautifully maintained exterior with aluminum siding and a spacious deck, perfect for al fresco dining or simply soaking in the serene surroundings. The 0.33-acre lot is adorned with sidewalks and street lights, enhancing the neighborhood's charm and inviting evening strolls. Parking is a breeze with an attached two-car garage, providing both convenience and additional storage options. This home is not just a place to live; it's a lifestyle choice that offers comfort, elegance, and a sense of community. Experience the allure of Marlton Leas, where every detail has been carefully curated to create a home that is both luxurious and inviting. This property is more than just a residence; it's a place where you can truly feel at home. HOME IS BEING SOLD AS-IS. BUYER RESPONSIBLE FOR OBTAINING THE CO. NO REPAIRS TO BE MADE.
Save
Ask
Tour
Hide
Share
Listing Snapshot
Price
$570,000
Days On Site
11 Days
Bedrooms
4
Inside Area (SqFt)
1,900 sqft
Total Baths
3
Full Baths
2
Partial Baths
1
Lot Size
0.33 Acres
Year Built
1984
MLS Number
NJBL2123638
Status
Active
Property Tax
$10,450
HOA/Condo/Coop Fees
N/A
Sq Ft Source
Assessor
Friends & Family
React
Invite
Recent Activity
a week ago
Price changed to $570,000
a week ago
Listing updated with changes from the MLS
2 weeks ago
Listing first seen on site
General Features
Acres
0.33
Attached Garage
Yes
Cross Street
PALMETTO
Foundation
Block
Garage
Yes
Garage Spaces
2
Levels
Two
Parking
GarageAttached
Parking Spaces
2
Property Sub Type
Single Family Residence
Security
Security System
Sewer
Public Sewer
Special Circumstances
Standard
SqFt Above
1900
SqFt Total
1900
Style
Colonial
Utilities
Cable Available
Water Source
Public
Zoning
MD
Interior Features
Appliances
RangeElectric Water HeaterBuilt-In RangeDishwasherDisposal
Basement
FinishedFull
Cooling
Central AirCeiling Fan(s)Gas
Fireplace
Yes
Fireplace Features
Gas
Fireplaces
1
Flooring
CarpetWoodVinyl
Heating
Natural GasForced Air
Interior
Eat-in KitchenCeiling Fan(s)Pantry
Laundry Features
Main Level
Main Level Bedrooms
4
Save
Ask
Tour
Hide
Share
Exterior Features
Construction Details
Aluminum Siding
Patio And Porch
Deck
Pool Features
None
Community Features
Community Features
SidewalksStreet Lights
MLS Area
Evesham Twp (20313)
School District
LENAPE REGIONAL HIGH
Schools
School District
LENAPE REGIONAL HIGH
Elementary School
Unknown
Middle School
Unknown
High School
CHEROKEE
Listing courtesy of HomeSmart First Advantage Realty