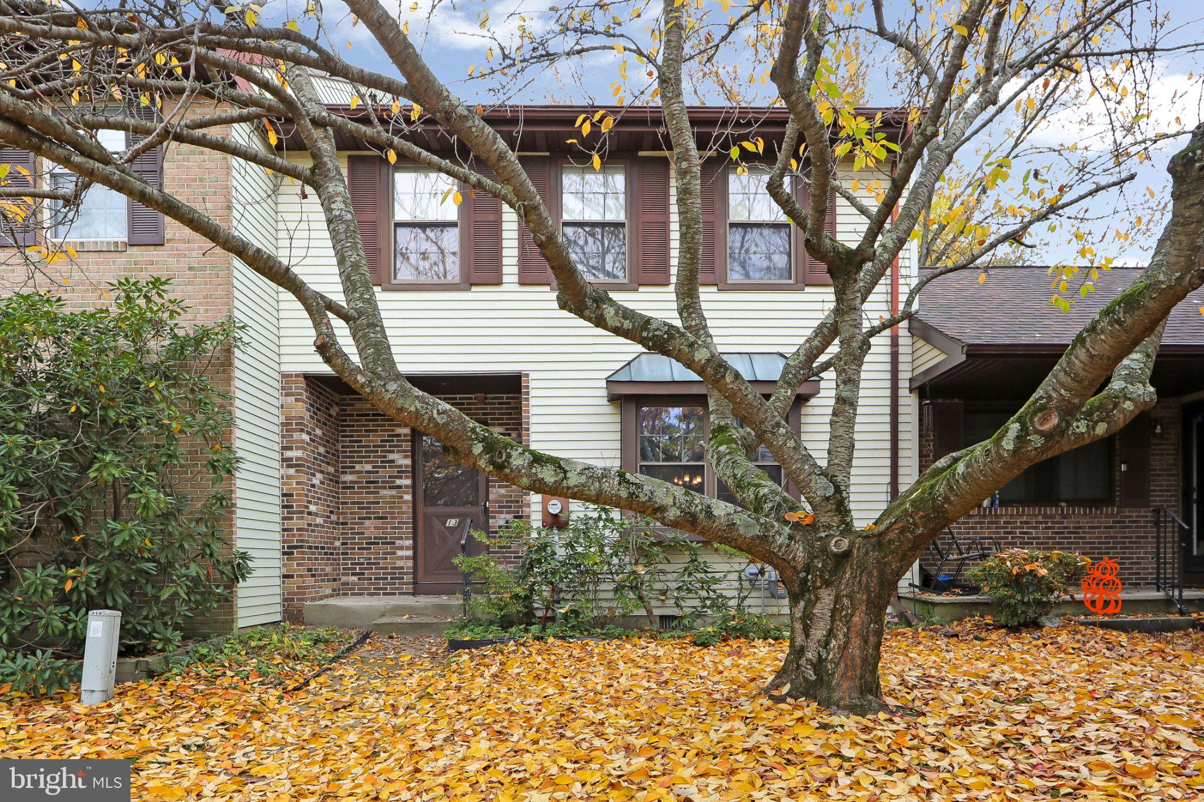
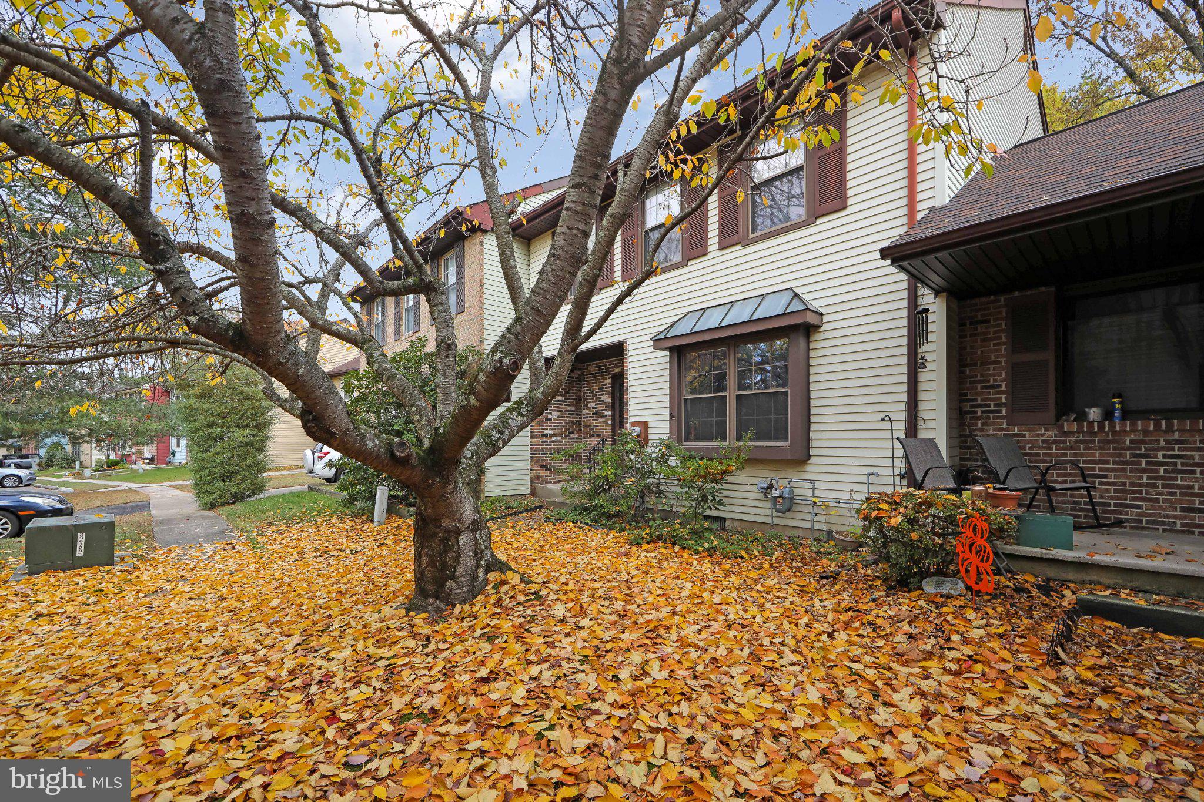
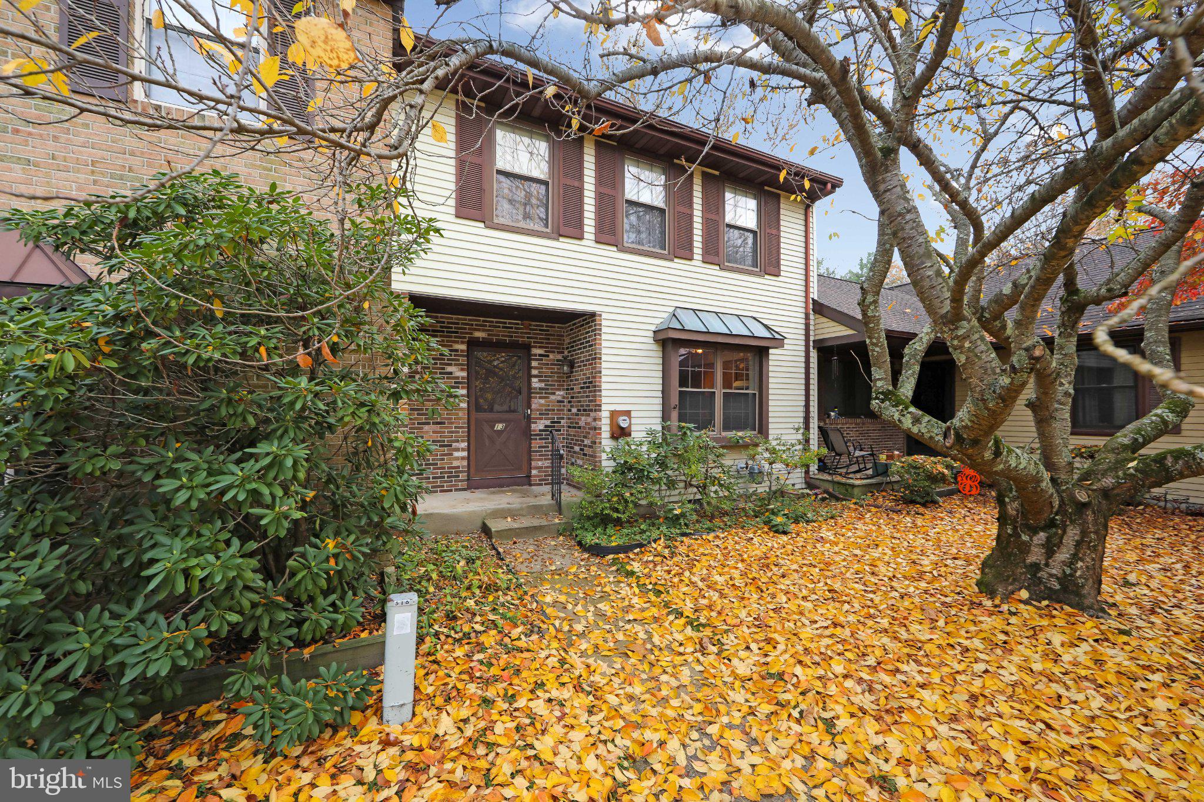
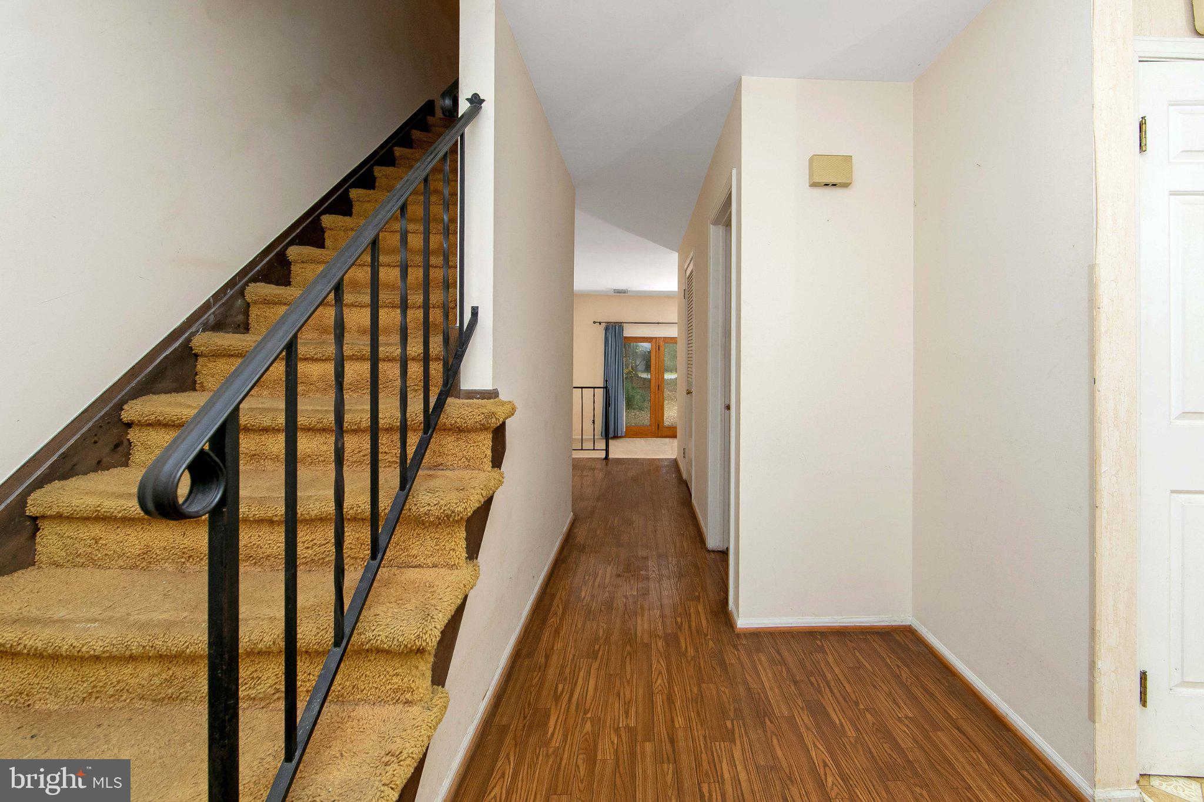
Welcome home to this spacious Chesterfield model townhome, a true hidden gem nestled in the highly desirable community of Taunton Trace. Combining warmth, character, and an incredibly functional layout, this 3-bedroom, 2.5-bathroom home is perfect for both comfortable everyday living and lively entertaining. The thoughtfully designed floor plan offers a seamless flow, greeting you in the inviting living room and leading into a spacious kitchen and large dining area made for family gatherings. The main floor also features a conveniently located powder room and a generous, step-down family great room. Highlighted by a cozy wood-burning fireplace, this expansive living space boasts a large Anderson glass door that opens to your own peaceful, serene backyard retreat. An added benefit is that the crawl space is dry. Upstairs, the home continues to impress with a highly convenient second-floor laundry closet and three generously sized bedrooms. The massive primary suite serves as a private oasis, measuring a grand 15' x 14' and featuring a large walk-in closet alongside a dedicated ensuite bath. The two additional bedrooms are equally impressive, each measuring 11’ x 13’ and offering exceptionally large closet space and access to a second full hallway bathroom. Living in Taunton Trace means enjoying an active and picturesque lifestyle with low HOA fees that grant you access to three beautiful lakes, basketball courts, and two dedicated pickleball courts. Strategically located for commuters, you are just minutes away from major roadways including Route 70, Route 73, Route 38, Route 206, the NJ Turnpike, and I-295. Complete with an excellent local school system and close proximity to Medford's best shopping, dining, and medical facilities, this home offers everything you need—schedule your tour before it's gone!
Save
Ask
Tour
Hide
Share
Listing Snapshot
Price
$340,000
Days On Site
5 Days
Bedrooms
3
Inside Area (SqFt)
1,784 sqft
Total Baths
3
Full Baths
2
Partial Baths
1
Lot Size
0.06 Acres
Year Built
1980
MLS Number
NJBL2123708
Status
Coming Soon
Property Tax
$6,561
HOA/Condo/Coop Fees
$43.83 monthly
Sq Ft Source
Assessor
Friends & Family
React
Invite
Recent Activity
6 hours ago
Listing updated with changes from the MLS
5 days ago
Listing first seen on site
General Features
Acres
0.06
Cross Street
Middlegate Dr
Levels
Two
Parking
On Street
Pets
Number LimitYes
Property Sub Type
Townhouse
Sewer
Public Sewer
Special Circumstances
Standard
SqFt Above
1784
SqFt Total
1784
Style
Colonial
Water Source
Public
Zoning
GD
Interior Features
Appliances
Gas Water Heater
Basement
Crawl Space
Cooling
Central AirElectric
Fireplace
Yes
Fireplaces
1
Heating
Natural GasForced Air
Laundry Features
Upper Level
Main Level Bedrooms
3
Save
Ask
Tour
Hide
Share
Exterior Features
Construction Details
Brick VeneerVinyl Siding
Pool Features
None
Community Features
Association Fee
$526.0
Association Fee Frequency
Annually
MLS Area
Medford Twp (20320)
School District
MEDFORD TOWNSHIP PUBLIC SCHOOLS
Schools
School District
MEDFORD TOWNSHIP PUBLIC SCHOOLS
Elementary School
Unknown
Middle School
Unknown
High School
SHAWNEE H.S.
Listing courtesy of Keller Williams Realty - Medford