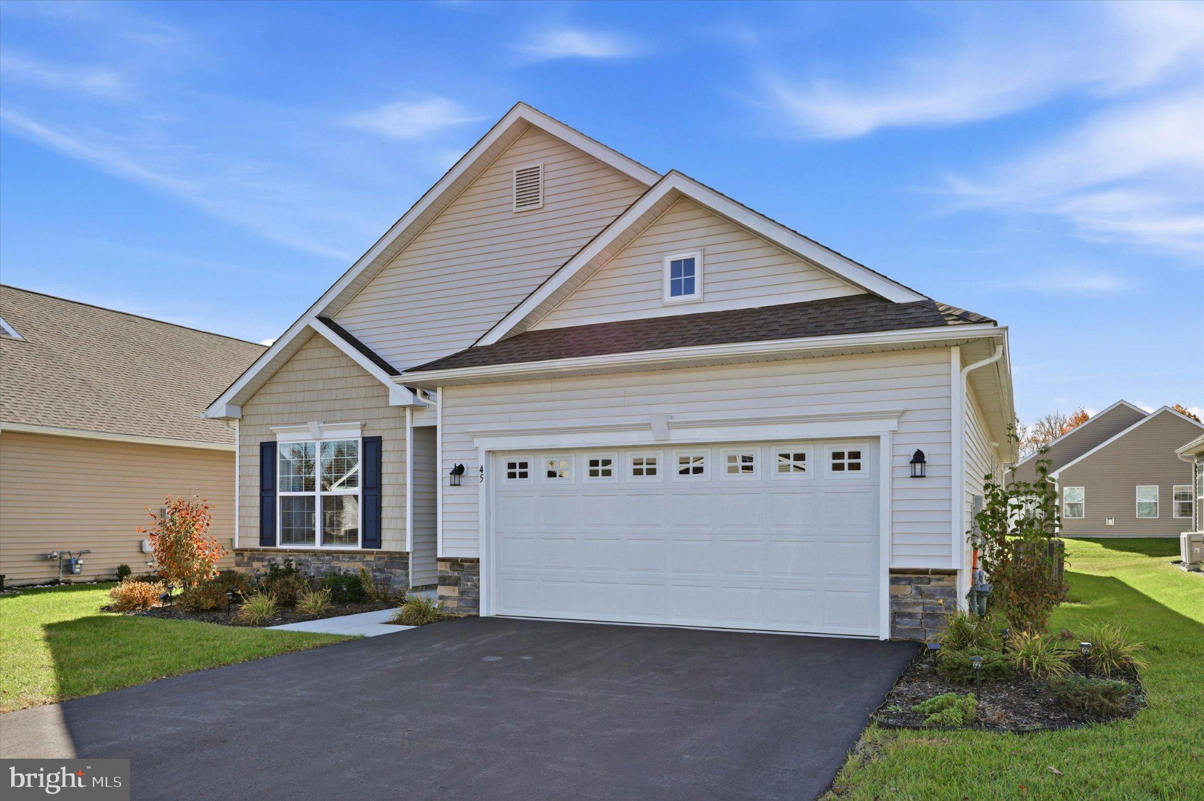
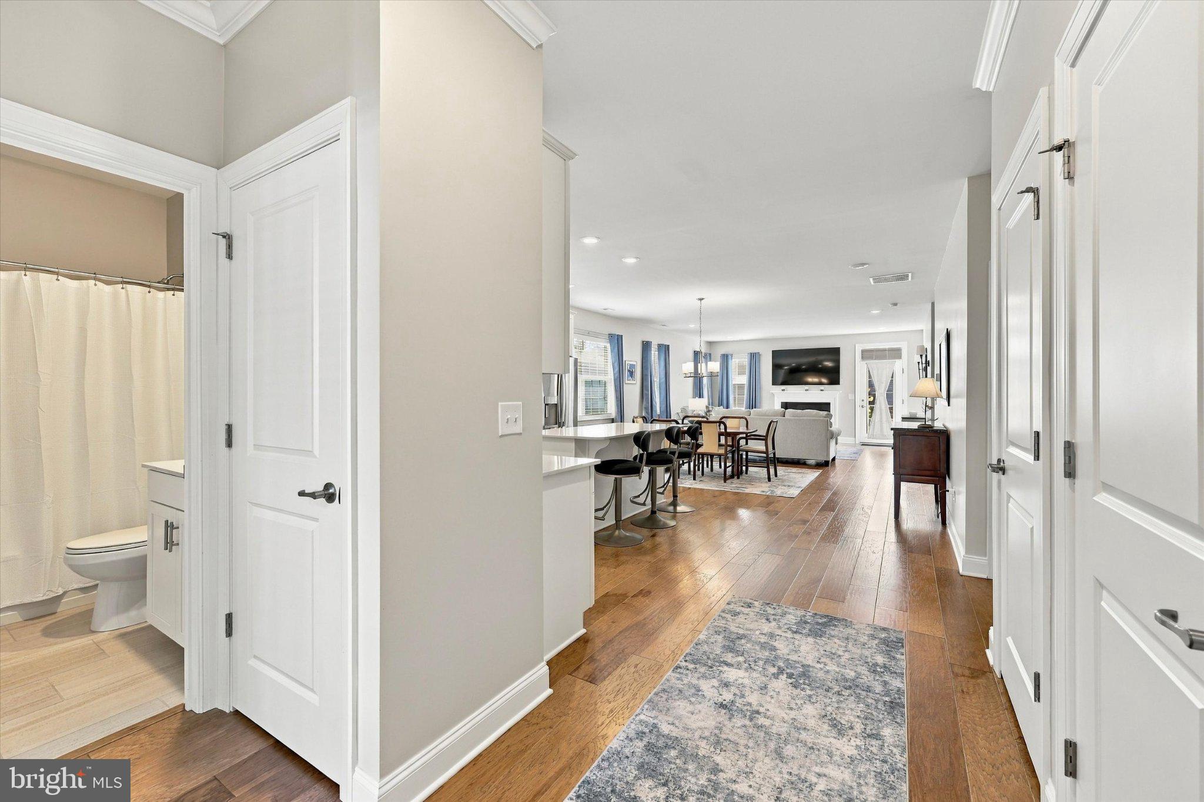
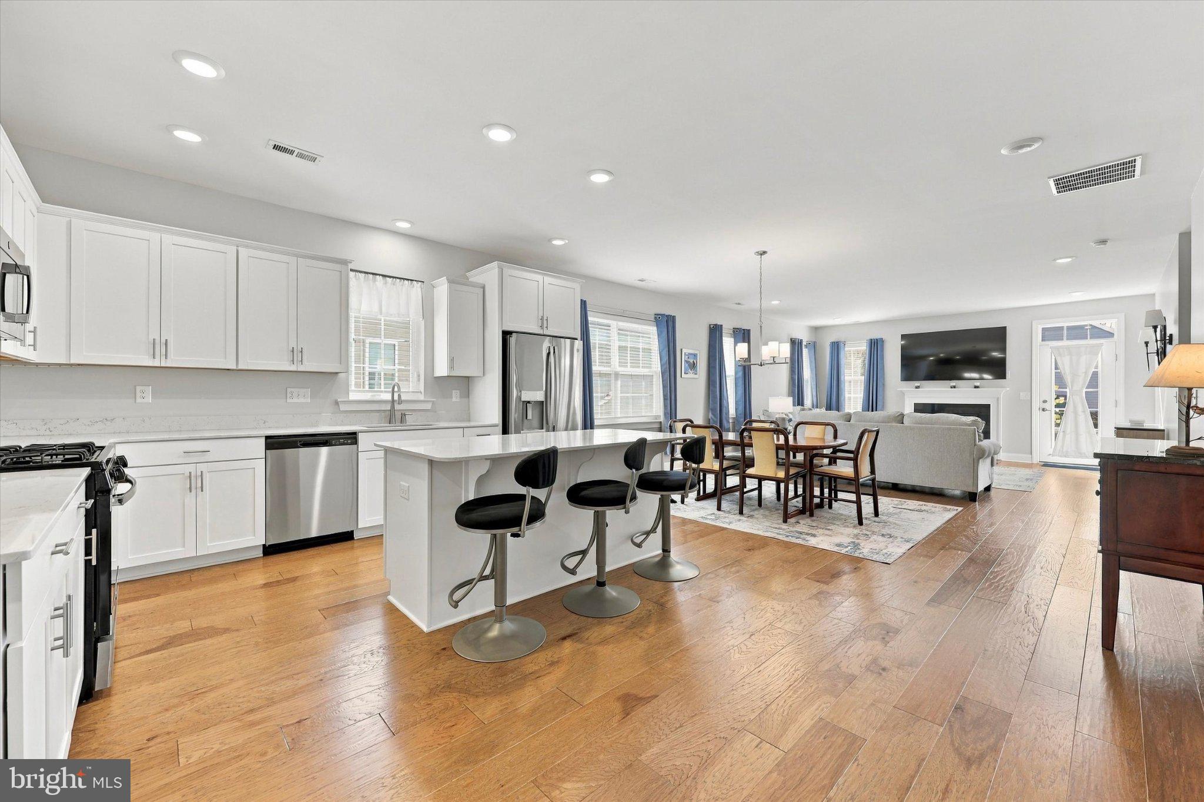
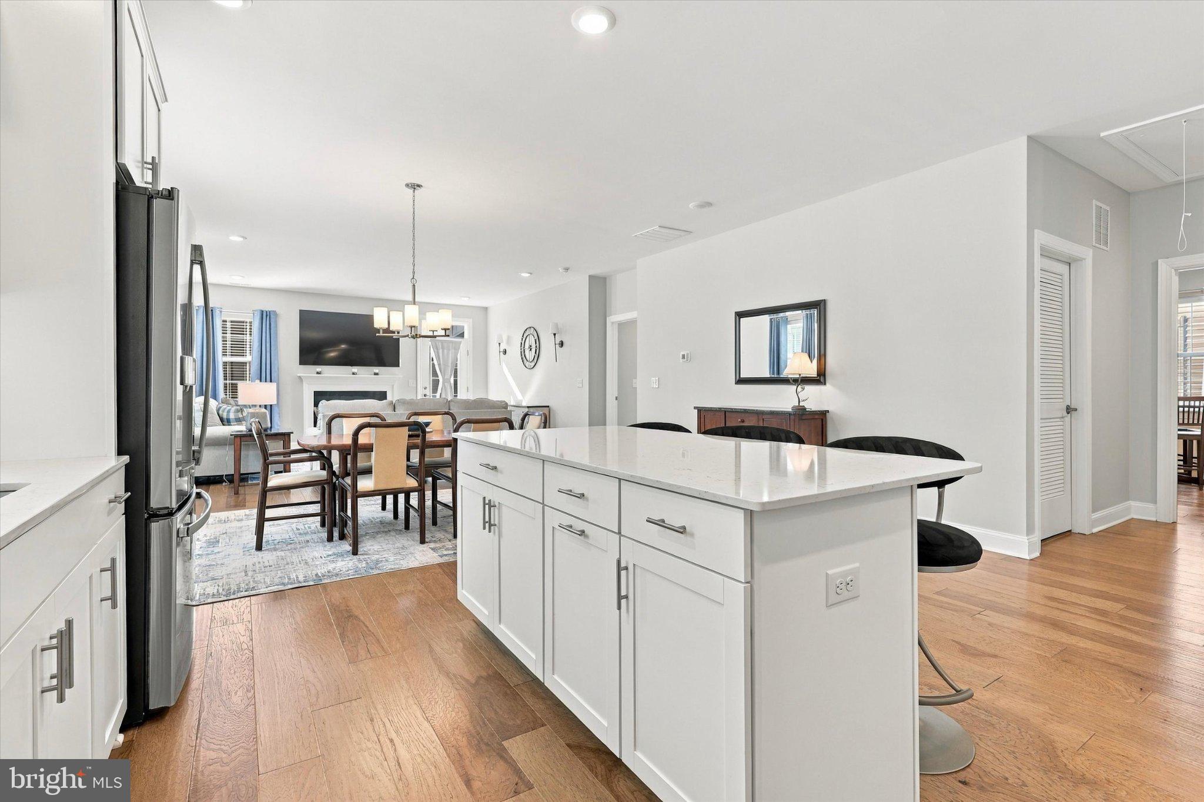
Nestled within the serene and vibrant community of Venue at Smithville Greene, this exquisite ranch-style residence is designed for those seeking a luxurious yet comfortable lifestyle. With a minimum age requirement of 55, this home offers a tranquil retreat tailored for discerning individuals who appreciate both elegance and ease. Spanning 1,862 square feet, this thoughtfully crafted home features three spacious bedrooms and two full bathrooms, ensuring ample space for relaxation and privacy. The open floor plan seamlessly connects the living and dining areas, creating an inviting atmosphere perfect for entertaining or enjoying quiet evenings at home. Natural light floods the space, accentuating the rich wood floors and plush carpeting that add warmth and sophistication. The heart of the home is undoubtedly the gourmet kitchen, complete with a generous island that invites culinary creativity. High-end appliances, including a refrigerator, built-in microwave, gas oven/range, dishwasher, and disposal, make meal preparation a delight. The kitchen's design is both functional and stylish, ensuring that every cooking experience is a pleasure. Retreat to the primary suite, where luxury meets comfort. This serene space features a walk-in closet and an en-suite bathroom designed for relaxation, complete with modern fixtures and finishes. The additional bedrooms are equally inviting, providing flexibility for guests or hobbies. Cozy up by the gas fireplace in the living area, creating a perfect ambiance for gatherings or quiet nights in. The home features window treatments for added privacy, and an attic for extra storage. Step outside and enjoy your morning coffee on the expanded the paver patio surrounded by updated landscaping. This property is situated on a larger premier lot. With a two-car attached garage and additional driveway space, parking is never a concern. The community amenities include a spectacular clubhouse with meeting rooms, a billiard room, a gym, a kitchen and other convenient amenities. The complex also has tennis courts and a refreshing pool that beckons on warm days. The association fee covers common area maintenance and lawn care, allowing you to spend more time enjoying your surroundings and less time on upkeep. Experience the exclusive lifestyle that Venue at Smithville Greene offers, where luxury meets community in a setting designed for comfort and connection. This home is not just a place to live; it's a place to thrive.
Save
Ask
Tour
Hide
Share
Listing Snapshot
Price
$599,000
Days On Site
15 Days
Bedrooms
3
Inside Area (SqFt)
1,862 sqft
Total Baths
2
Full Baths
2
Partial Baths
N/A
Lot Size
0.16 Acres
Year Built
2024
MLS Number
NJBL2123856
Status
Active
Property Tax
$10,406
HOA/Condo/Coop Fees
$249 monthly
Sq Ft Source
Assessor
Friends & Family
React
Invite
Recent Activity
4 days ago
Price changed to $599,000
4 days ago
Listing updated with changes from the MLS
a week ago
Status changed to Active
2 weeks ago
Listing first seen on site
General Features
Acres
0.16
Attached Garage
Yes
Foundation
Slab
Garage
Yes
Garage Spaces
2
Levels
One
Parking
GarageDrivewayInside EntranceAttached
Parking Spaces
4
Pets
Yes
Property Sub Type
Single Family Residence
Sewer
Public Sewer
Special Circumstances
Standard
SqFt Above
1862
SqFt Total
1862
Style
Ranch/Rambler
Water Source
Public
Interior Features
Appliances
Gas RangeGas OvenGas Water HeaterDishwasherDisposalDryerWasherMicrowave