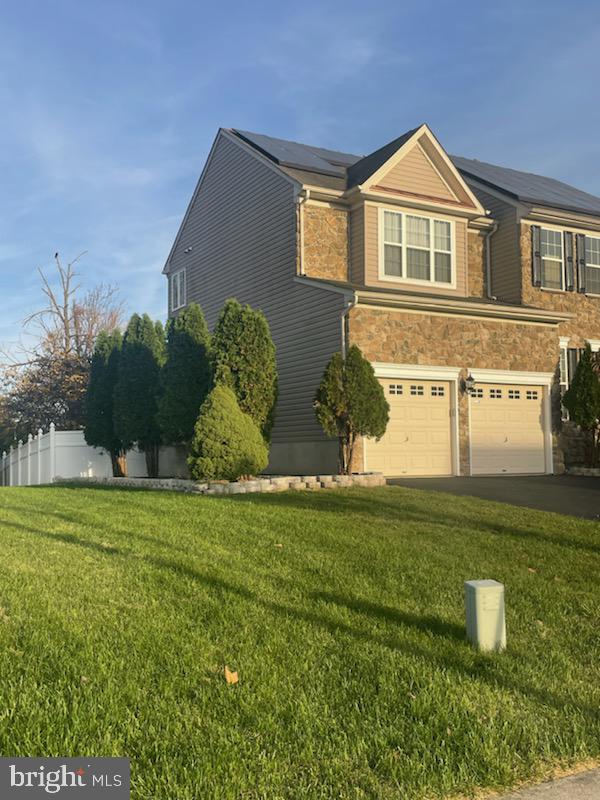
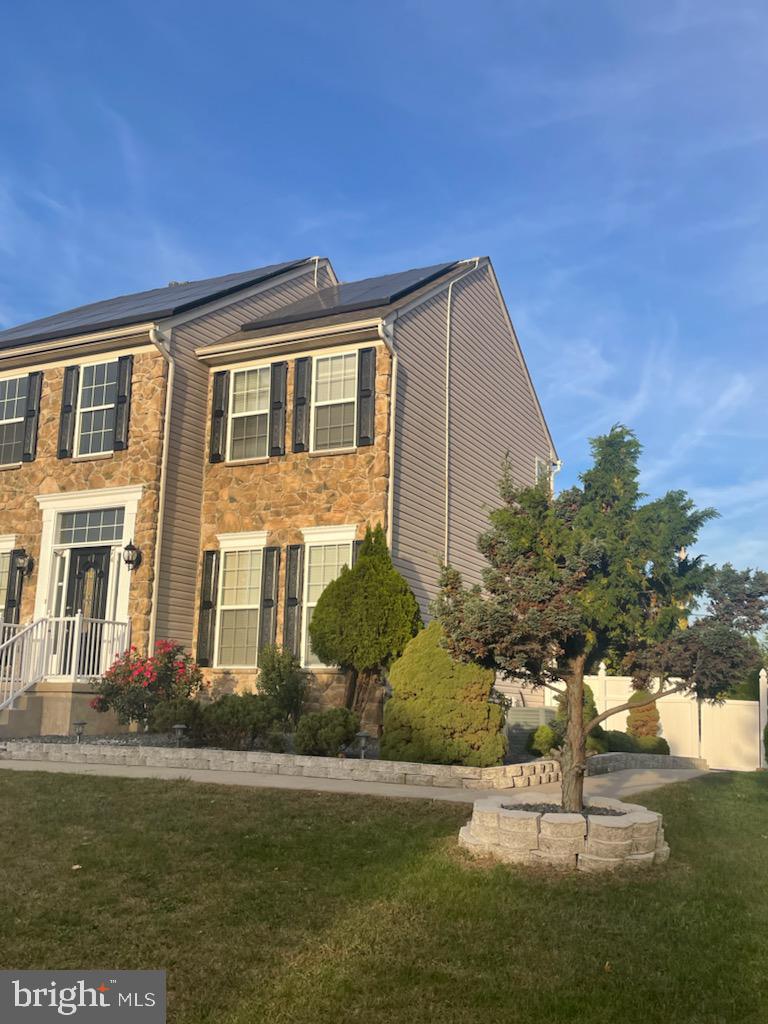
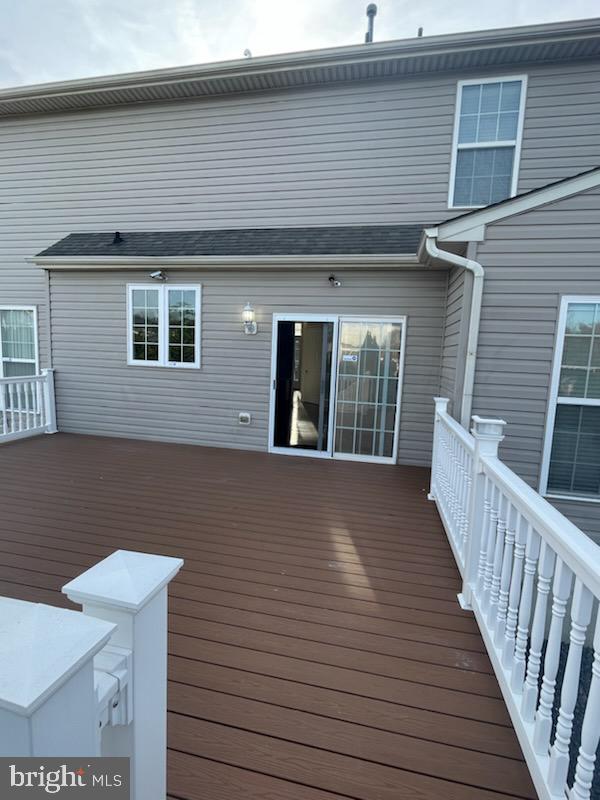
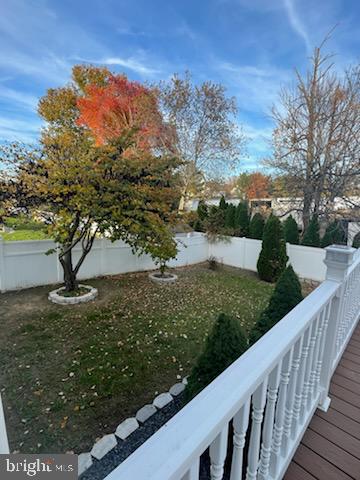
Nestled in the prestigious Royal Oaks community, this exquisite Colonial-style residence offers a harmonious blend of elegance and comfort. Built in 2008, this home boasts a meticulously maintained exterior of stone and vinyl siding, complemented by a beautifully landscaped yard that invites you to explore its charm. Step inside to discover a spacious interior that spans 2,788 square feet, where every detail has been thoughtfully curated. The warm ambiance is enhanced by rich hardwood and luxurious marble flooring, creating a seamless flow throughout the main living areas. Crown moldings add a touch of sophistication, while the combination dining and living area provides an ideal setting for both intimate gatherings and grand celebrations. The heart of the home is undoubtedly the gourmet kitchen, featuring a generous island that serves as both a culinary workspace and a casual dining spot. Outfitted with high-end stainless steel appliances, including a double oven and built-in microwave, this kitchen is a chef's dream. Retreat to the primary suite, where tranquility reigns. This spacious haven includes a luxurious walk-in closet and an en-suite bathroom designed for indulgence, featuring a soaking tub and a separate stall shower. Three additional well-appointed bedrooms provide ample space for guests or a home office, ensuring versatility for your lifestyle needs. Convenience is key with an upper-floor laundry room, making chores a breeze. The fully finished basement offers endless possibilities, whether you envision a game room, home theater, or personal gym. An oversized attached garage provides secure parking and additional storage options. Outside, the property sits on a generous 0.28-acre lot, offering plenty of space for outdoor activities or simply enjoying the serene surroundings. A charming shed adds functionality, perfect for gardening tools or seasonal storage. This home is not just a residence; it's a lifestyle. Experience the perfect blend of luxury and comfort in a community that values quality living. Don't miss the opportunity to make this exceptional property your own. Property has leased solar panels and monthly payment to be assumed by buyer.
Save
Ask
Tour
Hide
Share
Listing Snapshot
Price
$714,999
Days On Site
10 Days
Bedrooms
4
Inside Area (SqFt)
2,788 sqft
Total Baths
4
Full Baths
3
Partial Baths
1
Lot Size
0.28 Acres
Year Built
2008
MLS Number
NJBL2123862
Status
Active
Property Tax
$10,747
HOA/Condo/Coop Fees
N/A
Sq Ft Source
Assessor
Friends & Family
React
Invite
Recent Activity
6 days ago
Listing updated with changes from the MLS
a week ago
Status changed to Active
a week ago
Listing first seen on site
General Features
Acres
0.28
Attached Garage
Yes
Cross Street
Handler
Foundation
Concrete Perimeter
Garage
Yes
Garage Spaces
2
Levels
Three Or More
Parking
OversizedAsphaltGarageAttached
Parking Spaces
2
Property Sub Type
Single Family Residence
Sewer
Public Sewer
Special Circumstances
Standard
SqFt Above
2788
SqFt Total
2788
Style
Colonial
Water Source
Public
Zoning
R-12
Interior Features
Appliances
Double OvenGas Water HeaterCooktopDishwasherDisposalDryerRefrigeratorStainless Steel Appliance(s)WasherMicrowave
Basement
Cooling
Central AirMulti UnitsElectric
Fireplace
Yes
Fireplace Features
Gas
Fireplaces
1
Flooring
MarbleHardwood
Heating
Active SolarNatural GasForced AirZoned
Interior
Kitchen IslandWalk-In Closet(s)High CeilingsCrown MoldingSoaking Tub