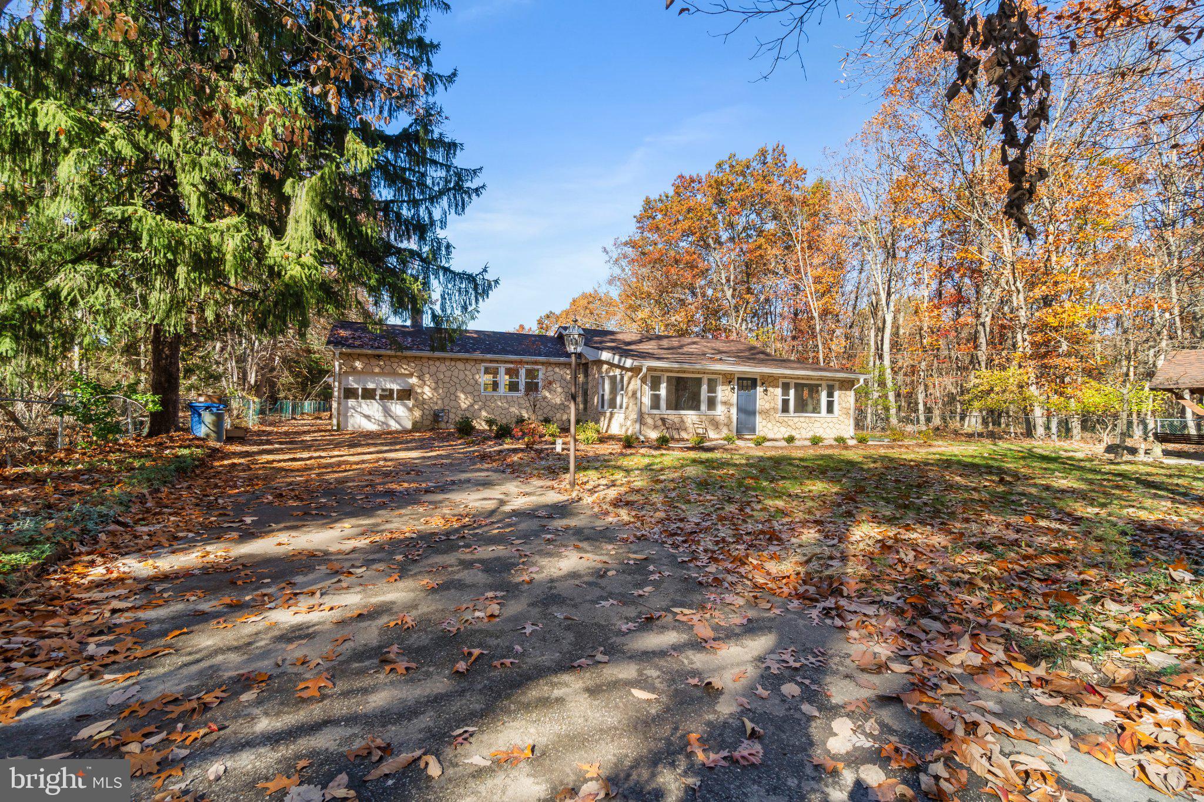
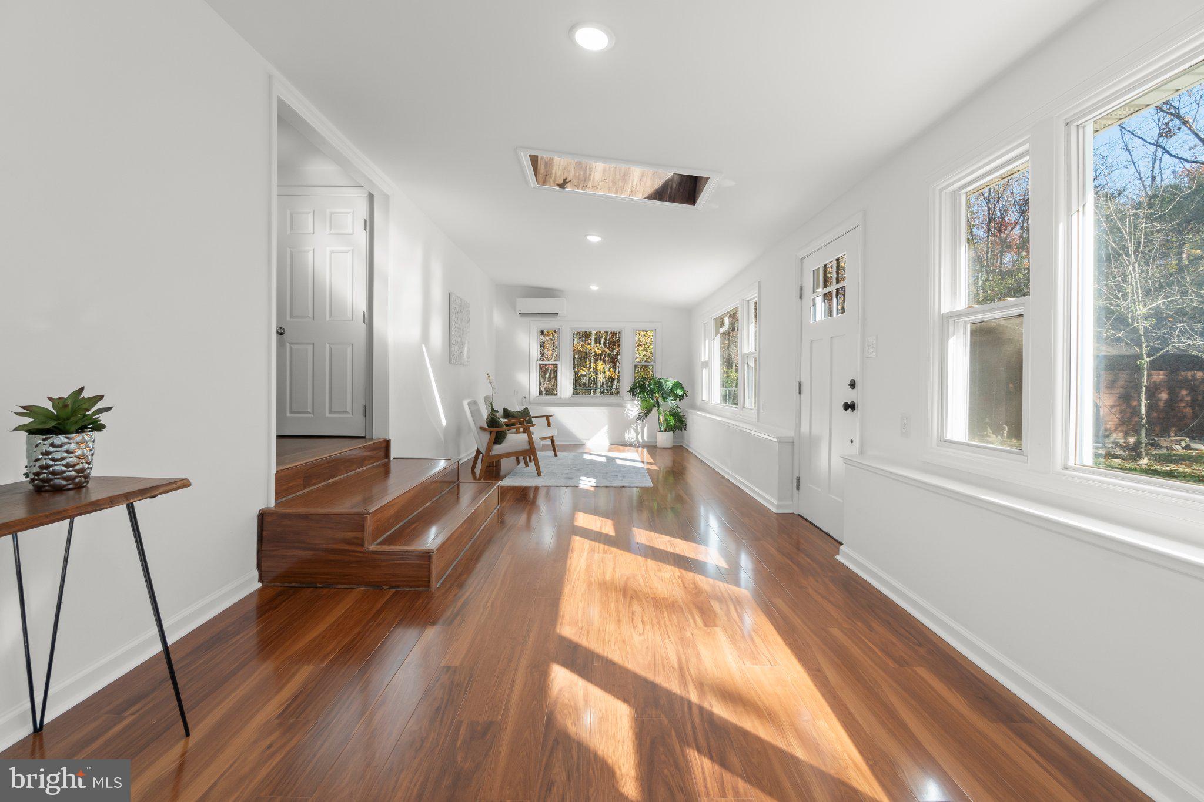
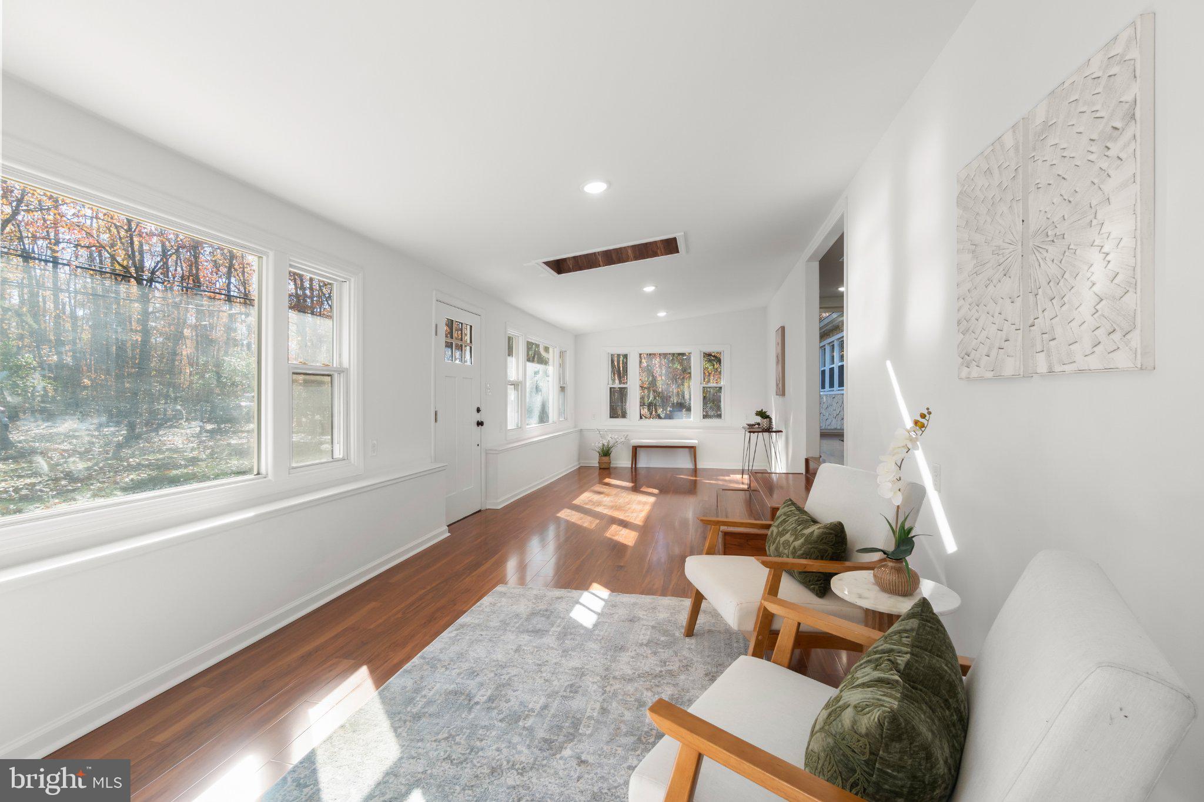
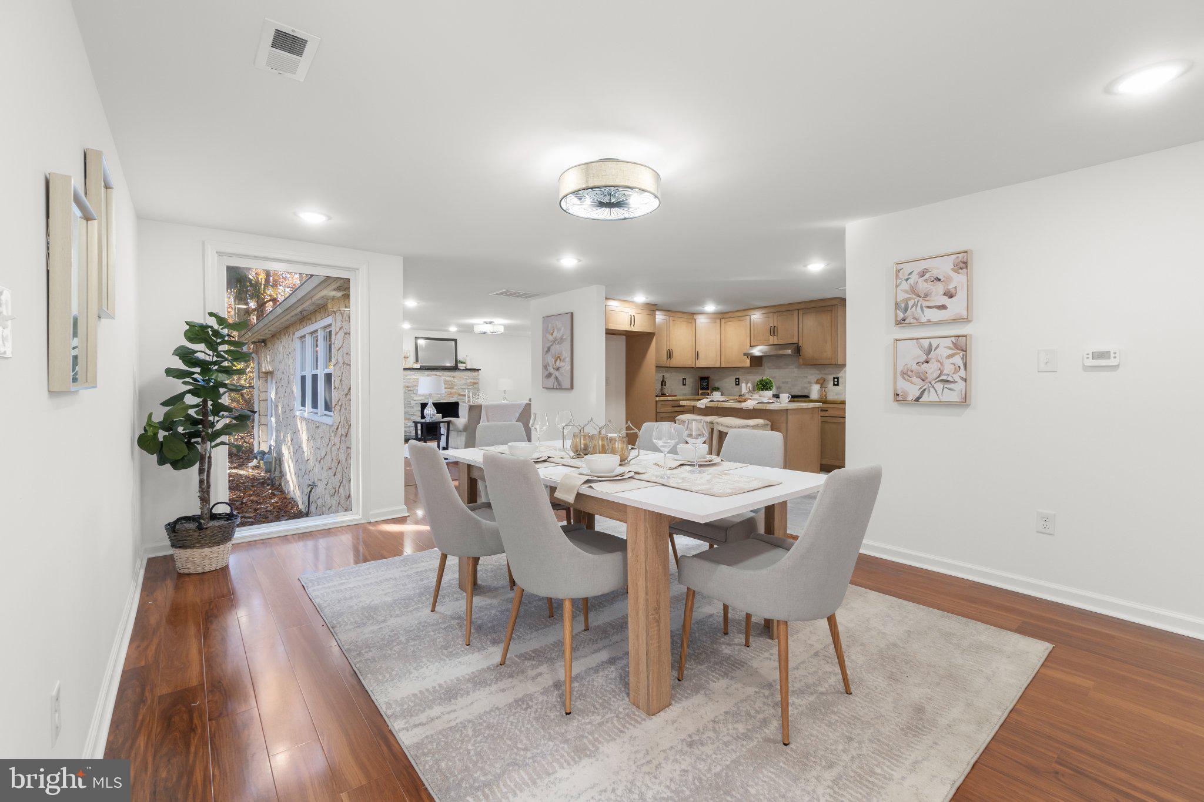
Beautifully renovated from the studs, this Browns Mills home pairs a completely updated interior with a spacious, fully fenced one-acre property! Step inside through a large sunroom featuring its own mini-split system for year-round comfort—a welcoming space to relax or gather in any season. The home features a new kitchen, new bathrooms, beautiful new flooring, a new roof, a new electrical system, and a new AC unit.
A full unfinished basement provides ample storage and the opportunity to create additional space tailored to your needs, subject to required approvals. Outside, the entire acre is cleared of trees and fully fenced, offering plenty of open space to enjoy. A detached two-car garage and separate shed/workshop provide room for storage, hobbies, and projects. Updated front-yard landscaping and a newly installed driveway lamp post complete the welcoming setting.
Discover the possibilities at 2957 Route 70—schedule your private showing today!
Save
Ask
Tour
Hide
Share
Listing Snapshot
Price
$469,000
Days On Site
4 Days
Bedrooms
3
Inside Area (SqFt)
2,091 sqft
Total Baths
2
Full Baths
2
Partial Baths
N/A
Lot Size
1 Acre
Year Built
1950
MLS Number
NJBL2124026
Status
Active
Property Tax
$6,857
HOA/Condo/Coop Fees
N/A
Sq Ft Source
Estimated
Friends & Family
React
Comment
Invite
No Comments Yet
Did you know? You can invite friends and family to your search. They can join your search, rate and discuss listings with you.
Recent Activity
4 days ago
Listing updated with changes from the MLS
4 days ago
Listing first seen on site
General Features
Acres
1
Foundation
Block
Garage
Yes
Garage Spaces
2
Levels
One
Parking
Garage Door OpenerAsphaltGarageDrivewayDetached
Parking Spaces
5
Property Sub Type
Single Family Residence
Security
Smoke Detector(s)Carbon Monoxide Detector(s)
Sewer
Septic Tank
Special Circumstances
Standard
SqFt Above
2091
SqFt Total
2091
Style
Ranch/Rambler
Water Source
Well
Zoning
Interior Features
Appliances
Gas RangeGas OvenElectric Water HeaterDishwasherRange HoodStainless Steel Appliance(s)
Basement
Full
Cooling
Central AirCeiling Fan(s)DuctlessElectric
Fireplace
Yes
Fireplaces
1
Furnished
Unfurnished
Heating
Natural GasForced Air
Interior
Ceiling Fan(s)Kitchen IslandRecessed Lighting
Laundry Features
Main Level
Main Level Bedrooms
3
Window Features
Skylight(s)
Save
Ask
Tour
Hide
Share
Exterior Features
Construction Details
Frame
Fencing
Fenced
Lot Features
PrivateBack Yard
Pool Features
None
View
Trees/Woods
Waterview
Trees/Woods
Windows/Doors
Skylight(s)
Community Features
MLS Area
Pemberton Twp (20329)
School District
PEMBERTON TOWNSHIP SCHOOLS
Schools
School District
PEMBERTON TOWNSHIP SCHOOLS
Elementary School
Unknown
Middle School
Unknown
High School
Unknown
Listing courtesy of HomeSmart First Advantage Realty



Did you know? You can invite friends and family to your search. They can join your search, rate and discuss listings with you.