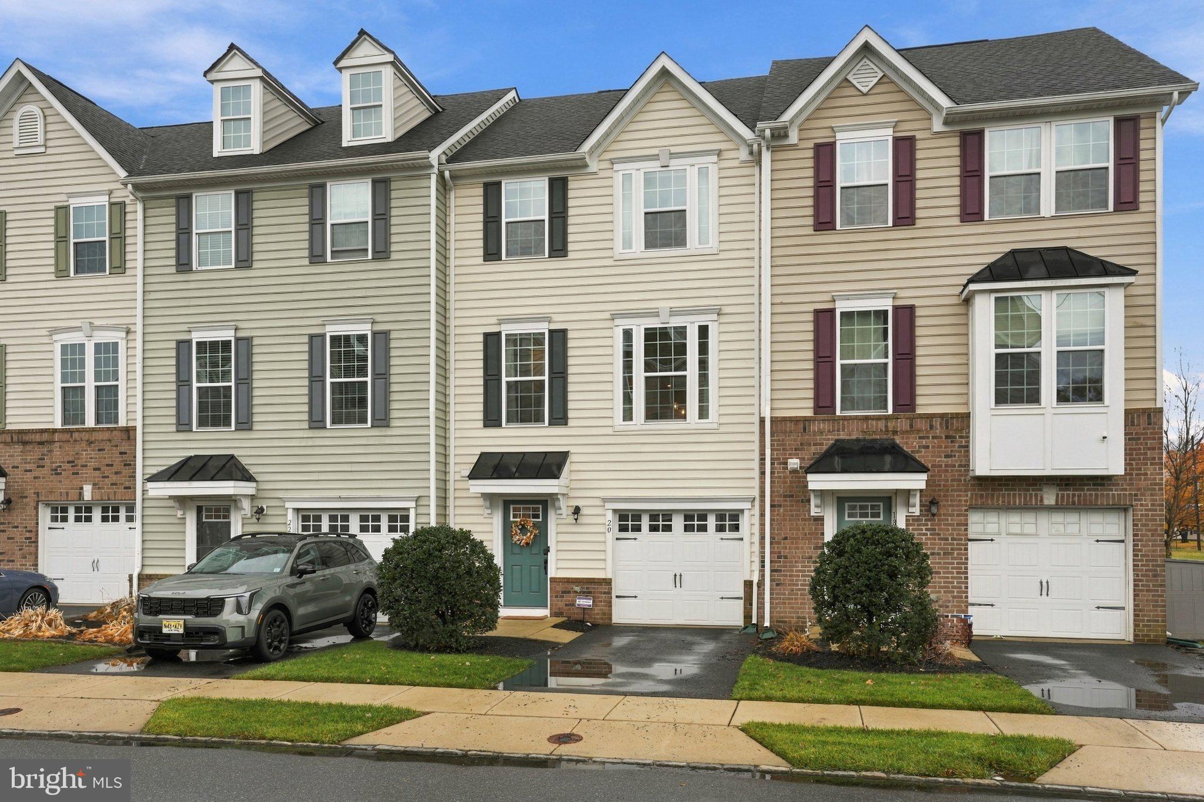
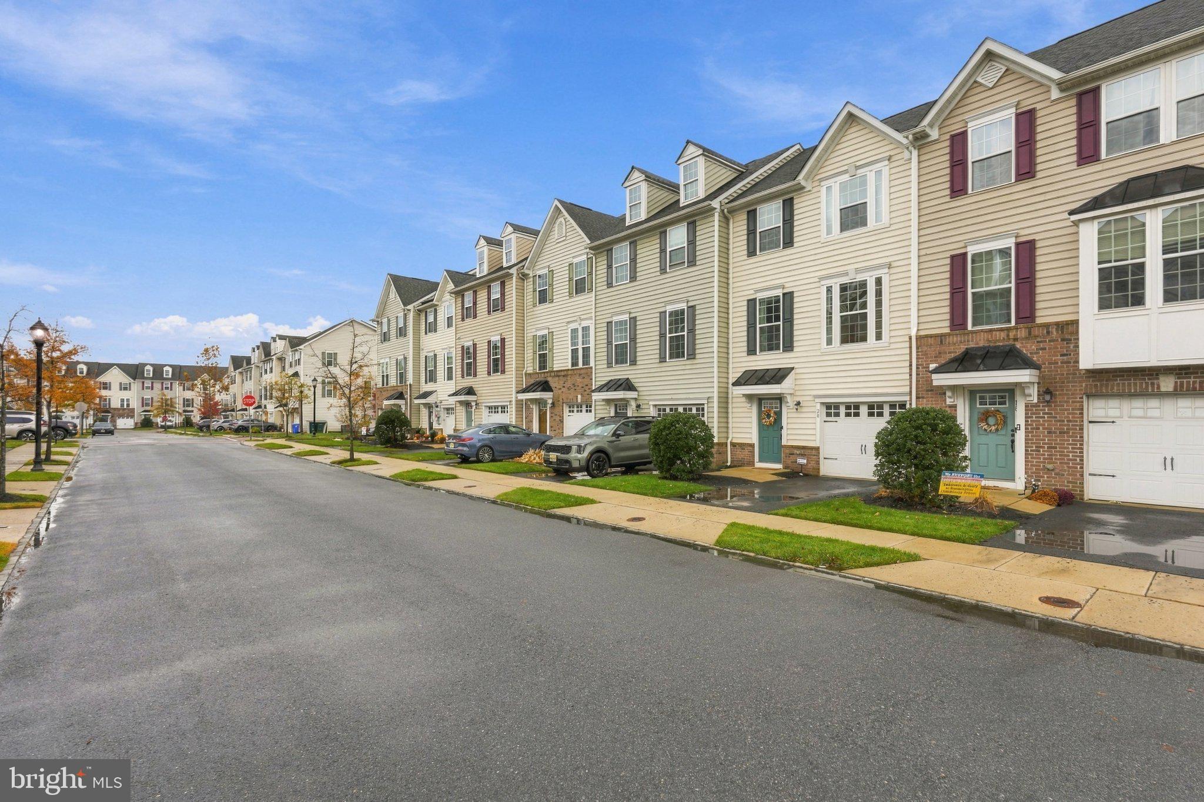
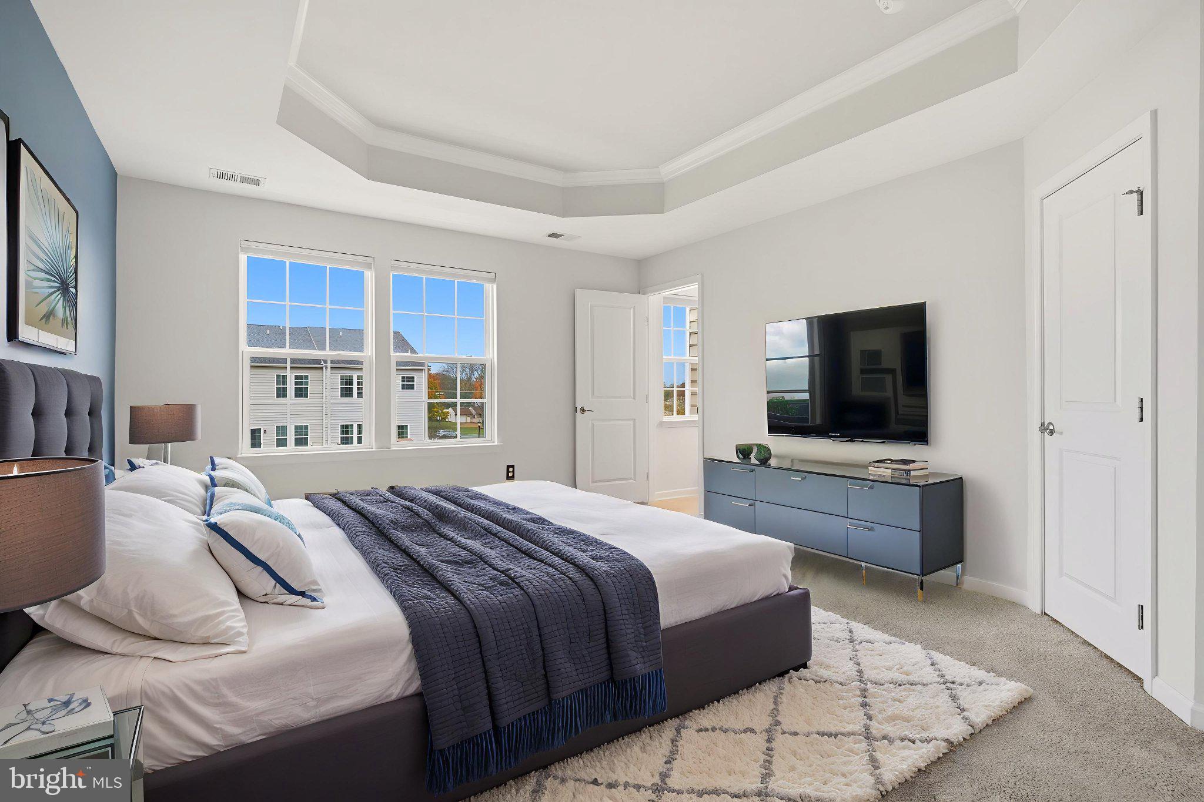
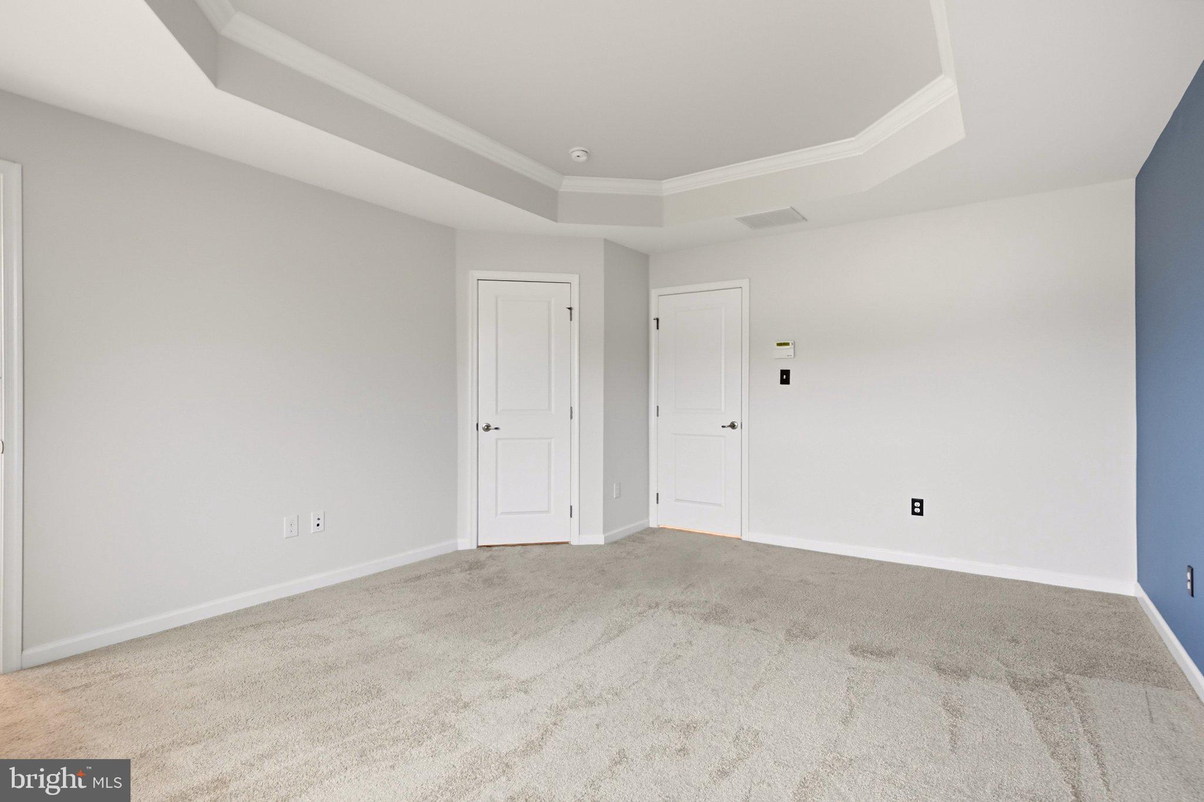
Welcome home to this beautifully maintained, 8-year-old, three-story townhome offering the perfect blend of comfort, style, and versatility! Featuring 3 spacious bedrooms and 2½ baths, this home boasts newer flooring, an updated powder room, and an efficient tankless water heater. The kitchen offers the added convenience of a pantry, providing extra storage for all your cooking essentials. Enjoy the convenience of an attached garage, plenty of additional storage in the attic, and wonderful outdoor living spaces with both a private deck and a patio overlooking open space, providing a peaceful setting to relax and unwind. The lower level offers endless possibilities and is truly an open canvas—create an additional family room, home office, workout space, playroom, or whatever best suits your lifestyle. Ideally situated in a great location close to shopping, dining, and everyday conveniences, this townhome offers room to grow, space to entertain, and the flexibility to make it your own. Don't miss this wonderful opportunity!
Seller is offering a one year warranty for extra piece of mind
Save
Ask
Tour
Hide
Share
Listing Snapshot
Price
$415,000
Days On Site
3 Days
Bedrooms
3
Inside Area (SqFt)
1,960 sqft
Total Baths
3
Full Baths
2
Partial Baths
1
Lot Size
0.04 Acres
Year Built
2018
MLS Number
NJBL2124028
Status
Active Under Contract
Property Tax
$8,376
HOA/Condo/Coop Fees
$113 monthly
Sq Ft Source
Assessor
Friends & Family
React
Invite
Recent Activity
9 hours ago
Status changed to Active Under Contract
9 hours ago
Listing updated with changes from the MLS
4 days ago
Listing first seen on site
General Features
Acres
0.04
Attached Garage
Yes
Cross Street
Stacy Dr
Foundation
Slab
Garage
Yes
Garage Spaces
1
Levels
Three Or More
Parking
ConcreteGarageDrivewayAttached
Parking Spaces
2
Pets
Yes
Property Sub Type
Townhouse
Sewer
Public Sewer
Special Circumstances
Standard
SqFt Above
1960
SqFt Total
1960
Style
Straight Thru
Water Source
Public
Zoning
TCD
Interior Features
Appliances
Gas Water HeaterTankless Water Heater
Cooling
Central AirElectric
Heating
Natural GasForced Air
Laundry Features
Upper Level
Bonus Room
Save
Ask
Tour
Hide
Share
Exterior Features
Construction Details
Vinyl Siding
Patio And Porch
DeckPatio
Pool Features
None
Community Features
Association Fee
$113.0
Association Fee Frequency
Monthly
MLS Area
Eastampton Twp (20311)
School District
RANCOCAS VALLEY REGIONAL SCHOOLS
Schools
School District
RANCOCAS VALLEY REGIONAL SCHOOLS
Elementary School
Unknown
Middle School
Unknown
High School
RANCOCAS VALLEY REGIONAL
Listing courtesy of Weichert Realtors-Mullica Hill