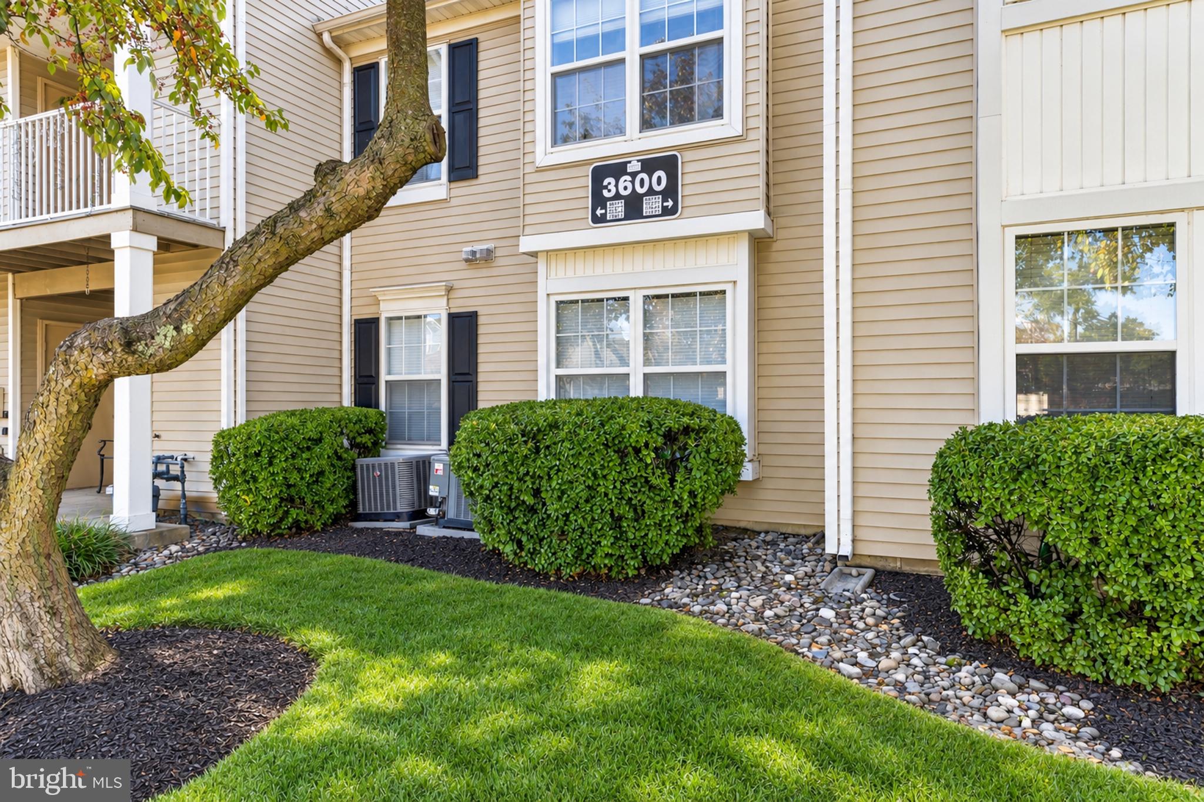
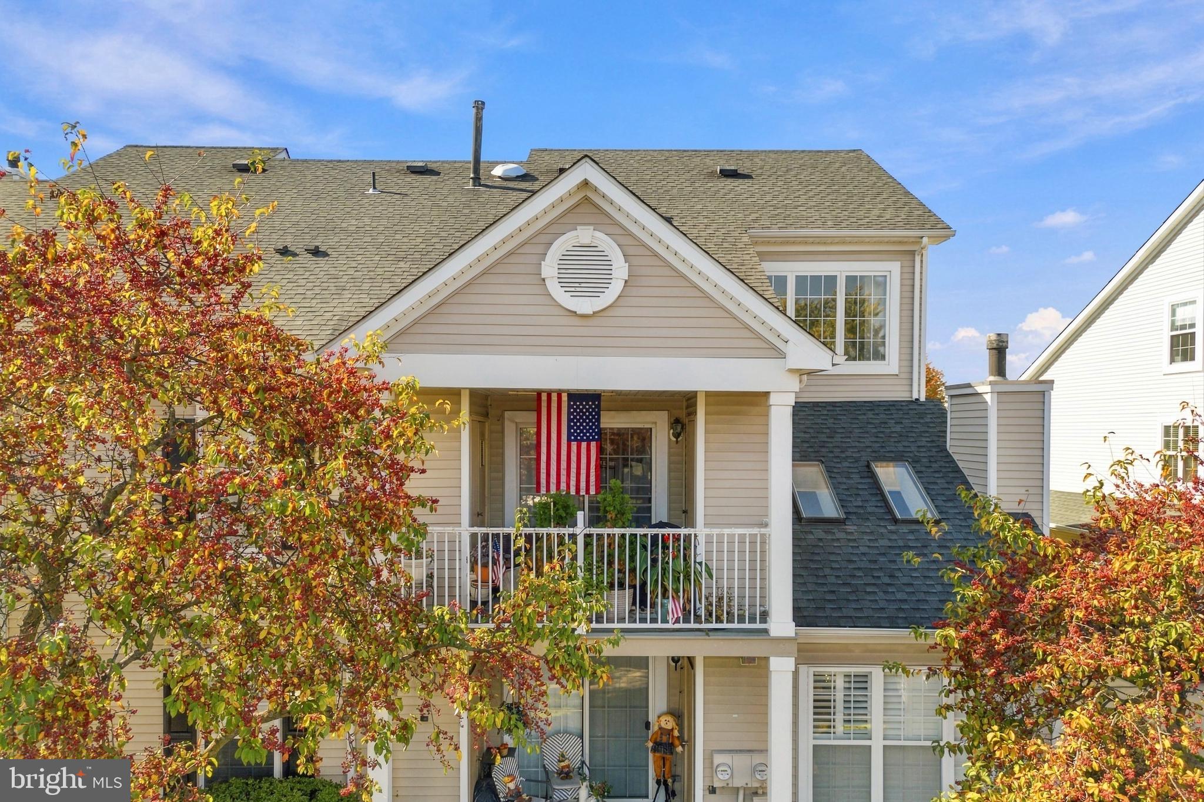
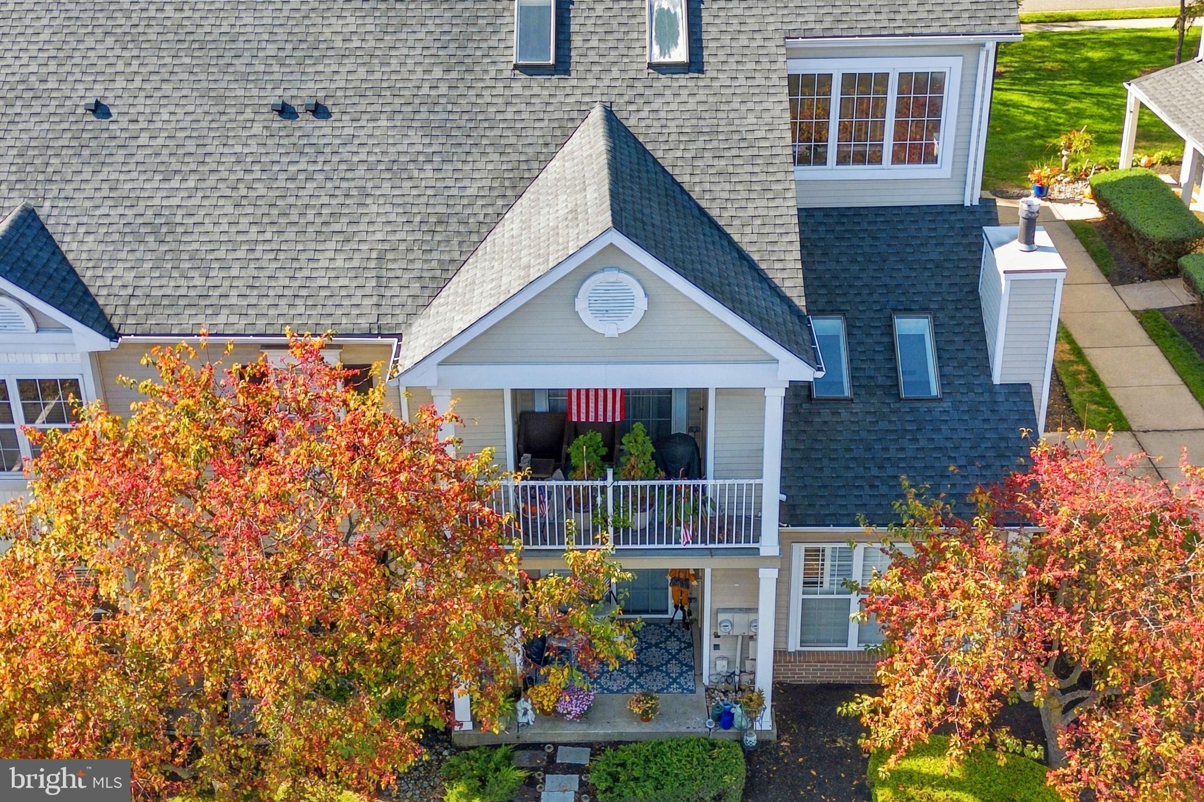
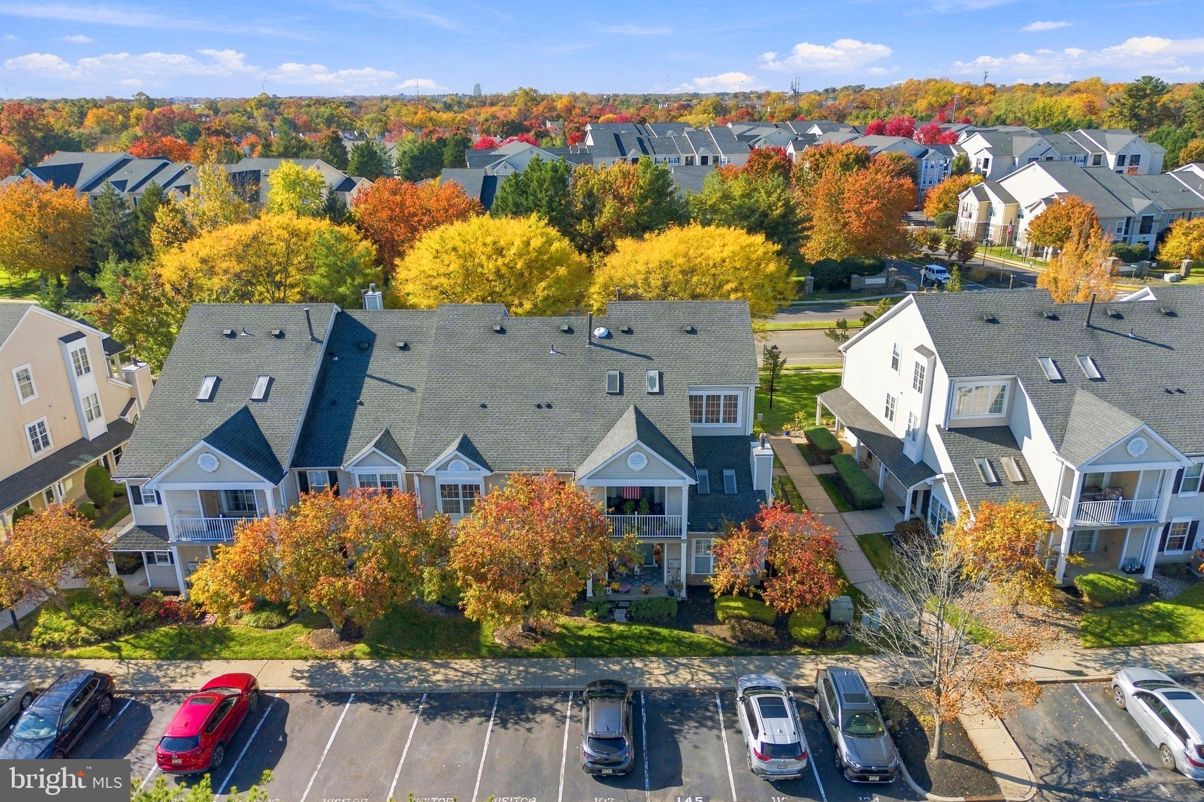
COMING SOON IN DECEMBER 2026 - Exceptionally well maintained home in Madison Place. Upon entering this 2 bedroom 2 bath home, you will notice hardwood flooring, custom window treatments/blinds as well as a neutral design throughout. The main room has open cathedral ceilings with skylights and a sliding glass door leading to a Trex balcony deck with 2 closet/storage areas. The kitchen offers plenty of cabinet/counter space with an open layout and separate dining room/eating area. Upstairs, is an 19 x 9 carpeted expansive loft, which overlooks the great room and provides an additional storage area. The main bedroom is large in size with natural light and has a private full tiled bathroom as well as a walk in closet. The second bedroom is also good in size. Last, is a full bath located in the main hallway. The neighborhood features carefree living with snow/trash removal and lawn care provided. Also, enjoy the many local parks, tennis courts, playgrounds and join the community pool at Larchmont. This home is located in a prime location with access to Rte 38, 73, 295 and many restaurants and shops with a 20-25 minute commute to Philadelphia and the Jersey Shore in 1 hour. Interior Photos Coming Soon
Save
Ask
Tour
Hide
Share
Listing Snapshot
Price
$2,200
Days On Site
1 Day
Bedrooms
2
Inside Area (SqFt)
1,342 sqft
Total Baths
2
Full Baths
2
Partial Baths
N/A
Lot Size
N/A
Year Built
1995
MLS Number
NJBL2124266
Status
Coming Soon
Property Tax
N/A
HOA/Condo/Coop Fees
$0.08 monthly
Sq Ft Source
Assessor
Friends & Family
React
Invite
Recent Activity
yesterday
Listing first seen on site
yesterday
Listing updated with changes from the MLS
General Features
Available on
2026-12-15
Cross Street
LARCHMONT
Foundation
Slab
Levels
Two
Parking
AssignedParking Lot
Parking Spaces
1
Pets
No
Property Sub Type
Townhouse
Sewer
Public Sewer
SqFt Above
1342
SqFt Total
1342
Style
ColonialTraditional
Utilities
Cable Available
Water Source
Public
Zoning
RESIDENTIAL
Interior Features
Appliances
Gas Water HeaterRange HoodRefrigeratorWasherDryerDishwasherFreezerMicrowaveDisposal
Cooling
Central AirCeiling Fan(s)Gas
Flooring
CarpetWood
Furnished
Unfurnished
Heating
Natural GasForced Air
Interior
Ceiling Fan(s)Cathedral Ceiling(s)
Laundry Features
Main Level
Main Level Bedrooms
2
Window Features
Skylight(s)
Save
Ask
Tour
Hide
Share
Exterior Features
Construction Details
Aluminum SidingVinyl Siding
Exterior
Tennis Court(s)Balcony
Patio And Porch
Porch
Pool Features
None
Roof
Shingle
View
StreetTrees/WoodsGarden
Waterview
StreetTrees/WoodsGarden
Windows/Doors
Skylight(s)
Community Features
Association Fee
$1.0
Association Fee Frequency
Annually
Community Features
SidewalksStreet Lights
MLS Area
Mount Laurel Twp (20324)
School District
LENAPE REGIONAL HIGH
Schools
School District
LENAPE REGIONAL HIGH
Elementary School
Unknown
Middle School
Unknown
High School
LENAPE H.S.
Listing courtesy of Keller Williams Realty - Moorestown