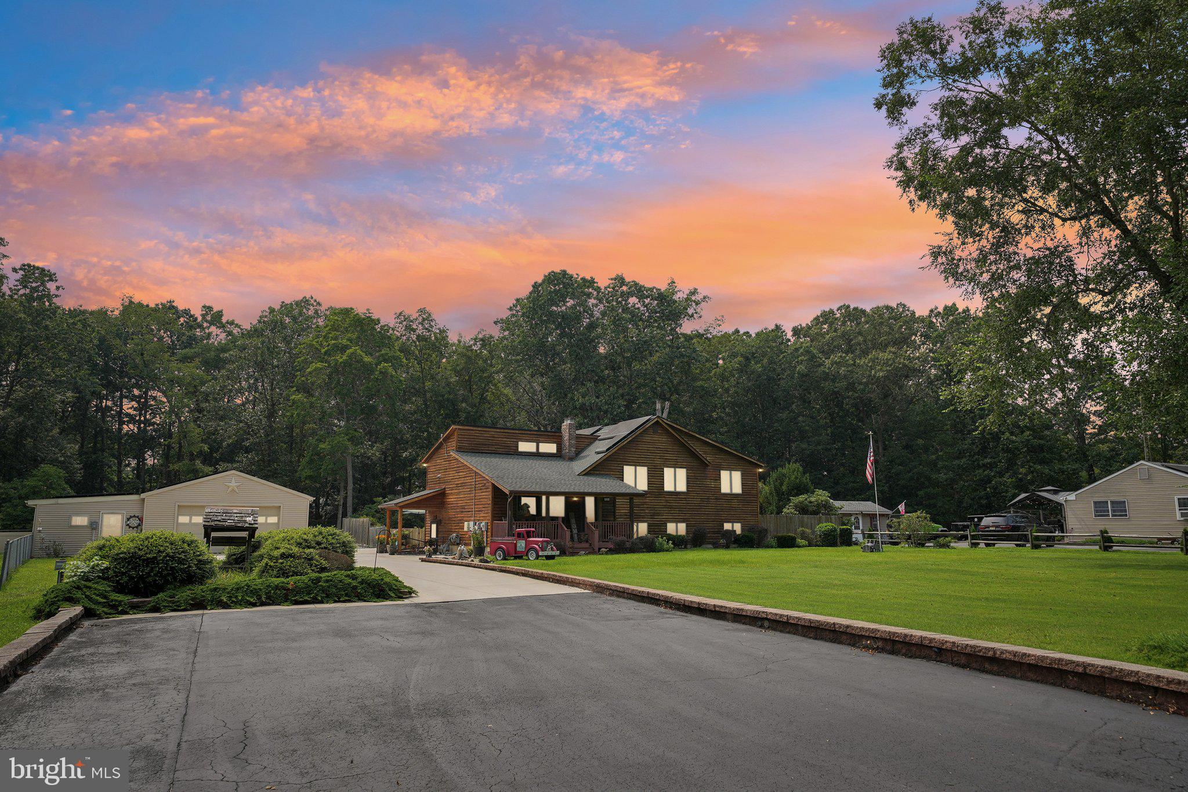
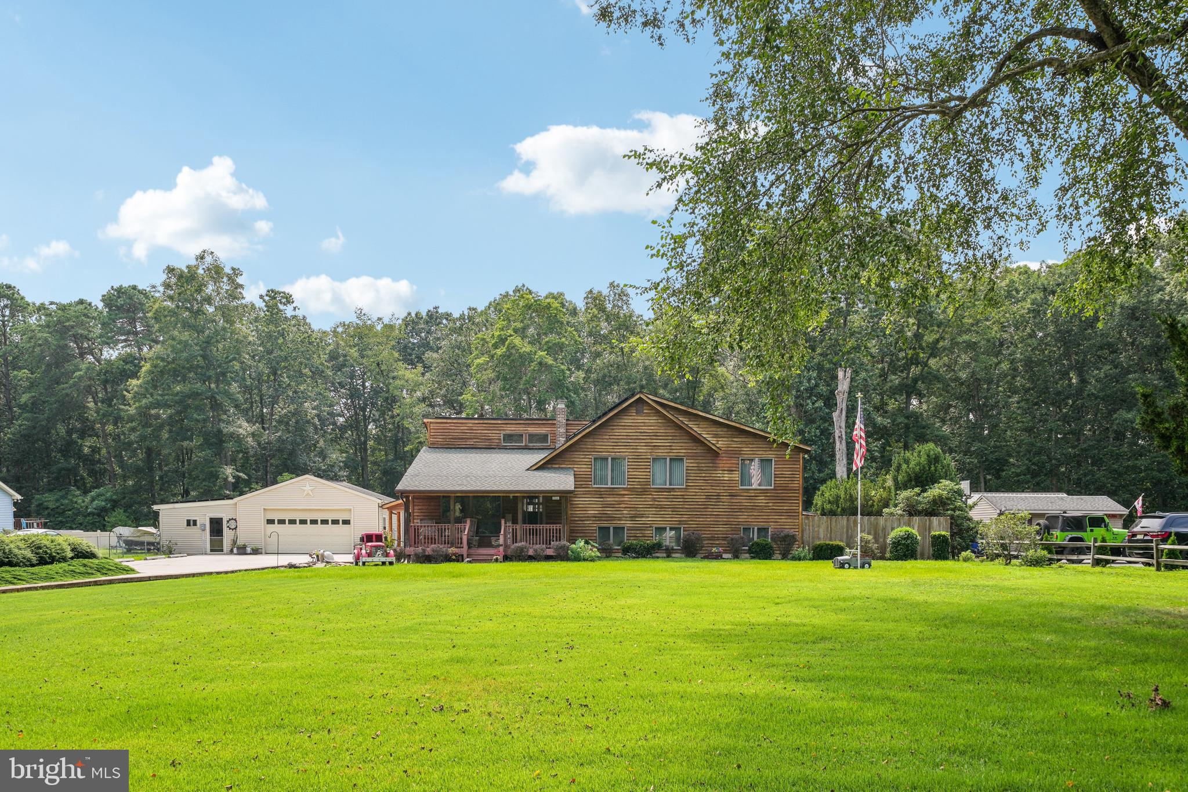
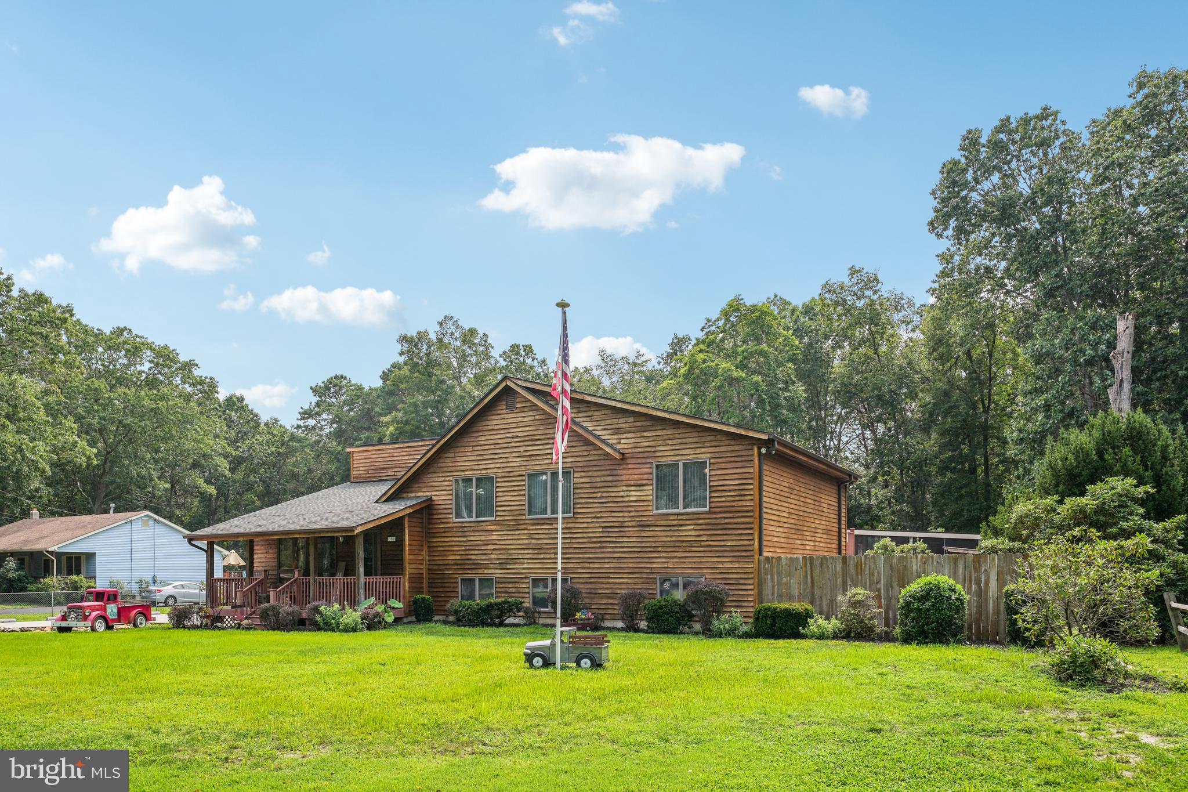
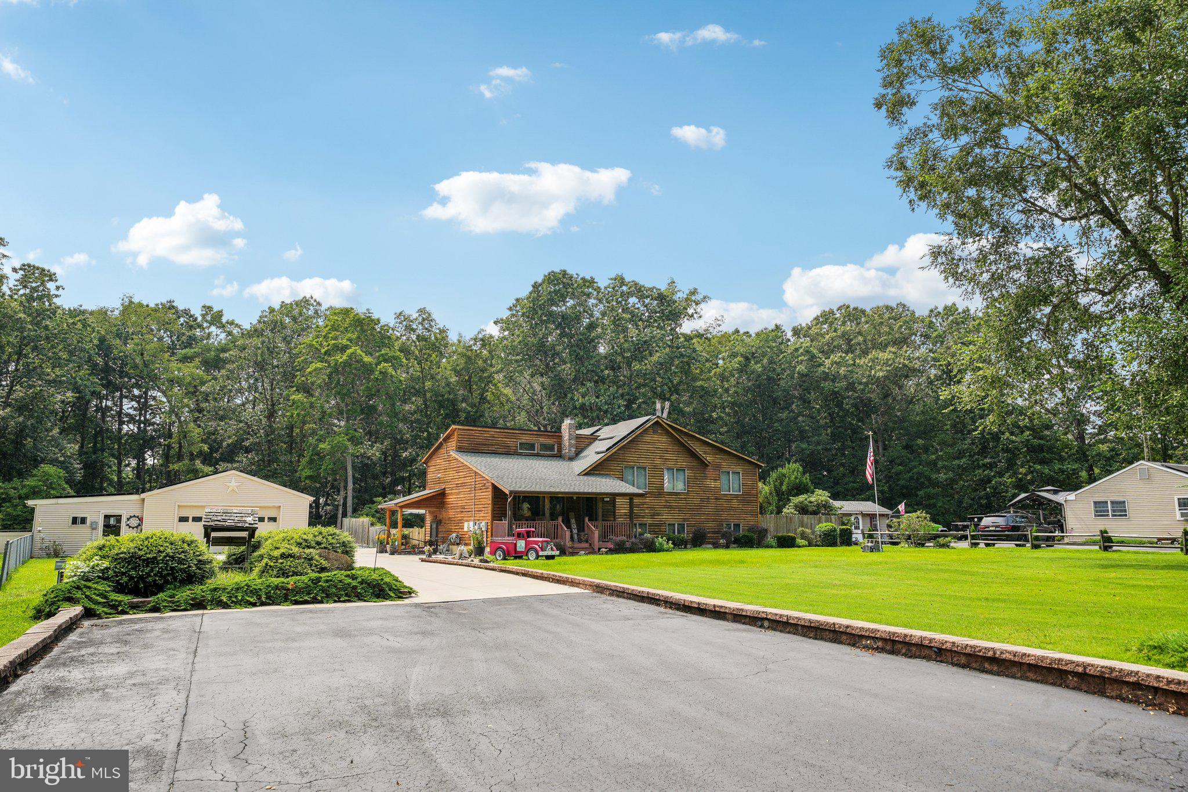
NEW PRICE -- NEW OPPORTUNITY!! IF YOU HURRY, YOU MAY HAVE TIME TO ENJOY THE REFRESHING IN-GROUND POOL BEFORE THE SEASON ENDS!... A VACATION IN YOUR OWN BACK YARD!!! Beautiful custom-built, 3-4 bedroom, 2 full bath, and 2 half bath home on approximately one acre offering plenty of outstanding features for your comfort, convenience, and entertainment. These sellers thought of everything when they built this home! As you approach the home, you will be impressed with the beauty of the exterior and the meticulous landscaping. Plenty of parking as the paved driveway opens up to a double and triple concrete driveway which leads to a stone driveway with even more parking to accommodate any large gatherings, as this home is perfect for entertaining! Head to the back yard where you will find your own personal oasis with a perfectly designed inground gunite swimming pool surrounded by extra concrete and a screened pool house equipped with a half bath, sink, and refrigerator to complete this backyard getaway! As you enter the front of the home, you will see the formal living room with vaulted ceiling to the left and steps up to a formal dining room and kitchen. Head down the hall to the primary bedroom with vaulted ceiling, bamboo wood flooring, full ensuite bath, and sliding doors leading to the Trex deck spanning the length of the home and overlooking the beautiful view of nature and your own peaceful sanctuary inviting you to cool off on those hot summer days! The upstairs is compete with 2 more bedrooms and another full bath. Now head downstairs for another whole level of living space, including a large family room with woodstove, spacious dining room, half bath with laundry, and another complete full kitchen! This level also has 2 sets of sliding doors leading to the patio and pool area. Take a few steps down to one more level featuring an office/flex area or 4th bedroom with walk-in closet for more storage. Other special features of this home include a brand new water heater (May 2025), newer roof, heater and AC (all approx. 10-11 years old), central vacuum, sprinkler system, and solar panels to produce those extra low electric bills. Back outside, you will find a detached 2-car garage connected to a spacious workshop and a large storage shed, all with electric. WHAT MORE COULD YOU ASK FOR?? EVERYTHING YOU WANT AND MORE! **Click on the 3D Video Tour to see more! Call to schedule your private showing today!
Save
Ask
Tour
Hide
Share
Listing Snapshot
Price
$499,900
Days On Site
431 Days
Bedrooms
3
Inside Area (SqFt)
2,768 sqft
Total Baths
4
Full Baths
2
Partial Baths
2
Lot Size
0.93 Acres
Year Built
1982
MLS® Number
NJCB2025534
Status
Active
Property Tax
$8,454
HOA/Condo/Coop Fees
N/A
Sq Ft Source
Assessor
Friends & Family
React
Comment
Invite
No Comments Yet
Did you know? You can invite friends and family to your search. They can join your search, rate and discuss listings with you.
Recent Activity
2 months ago
Status changed to Active
2 months ago
Listing updated with changes from the MLS®
3 months ago
Price changed to $499,900
a year ago
Listing first seen on site
General Features
Acres
0.93
Foundation
Block
Garage
Yes
Garage Spaces
2
Levels
Two
Parking
Garage Door OpenerConcreteGarageDrivewayDetached
Parking Spaces
22
Property Sub Type
Single Family Residence
Sewer
Public Sewer
Special Circumstances
Standard
SqFt Above
2768
SqFt Total
2768
Style
OtherContemporary
Water Source
Public
Zoning
RESIDENTIAL R-15
Interior Features
Appliances
Double OvenGas RangeGas OvenWasherGas Water HeaterDishwasherIce MakerMicrowaveRefrigerator



Did you know? You can invite friends and family to your search. They can join your search, rate and discuss listings with you.