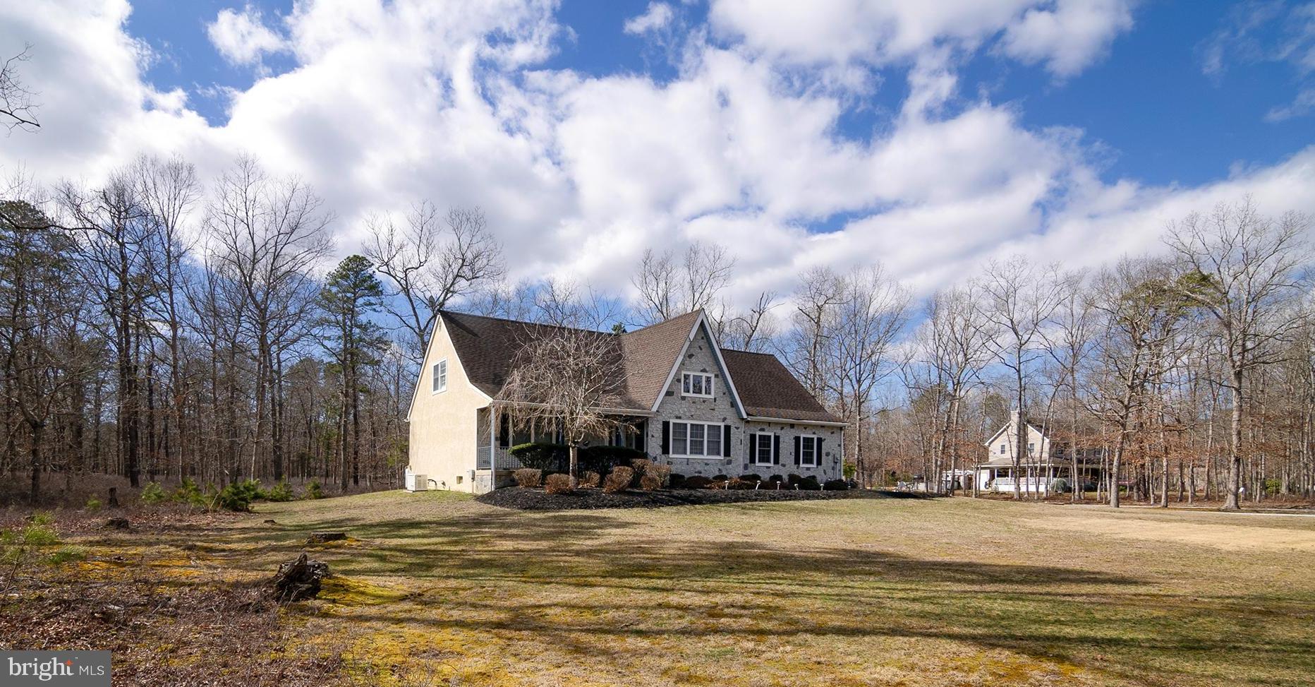
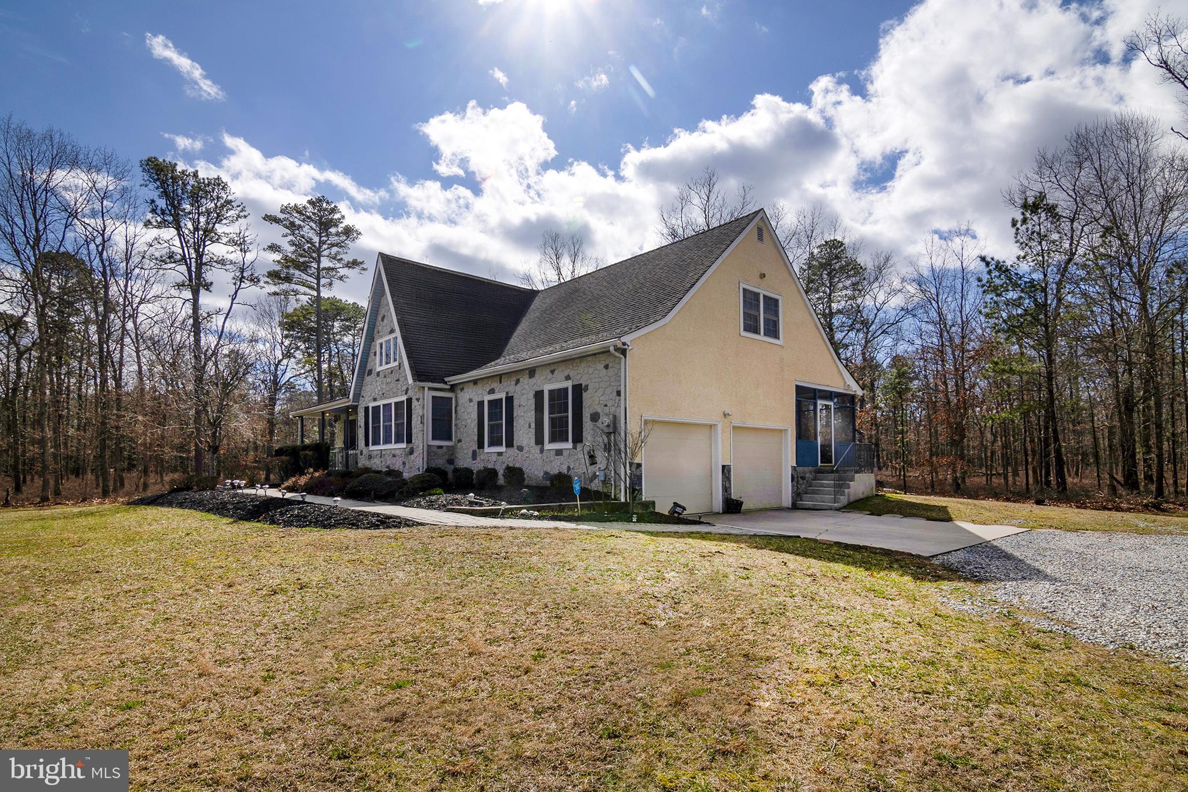
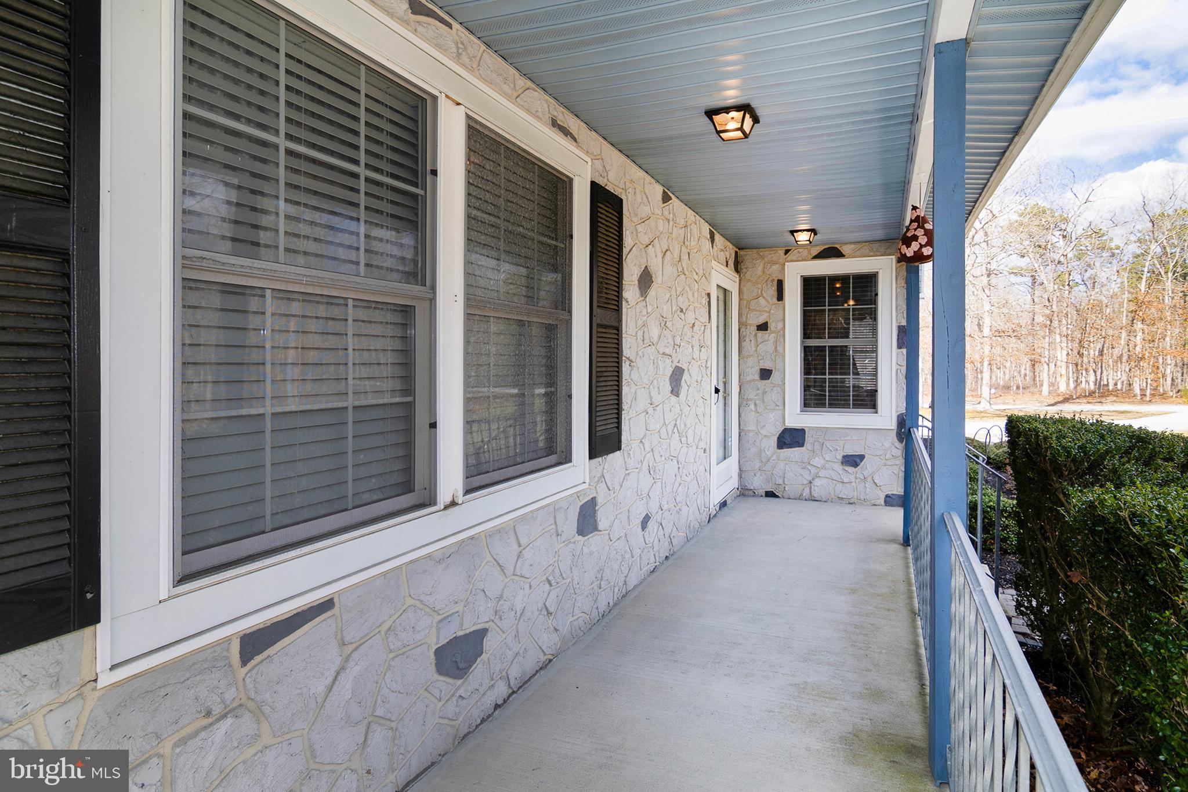
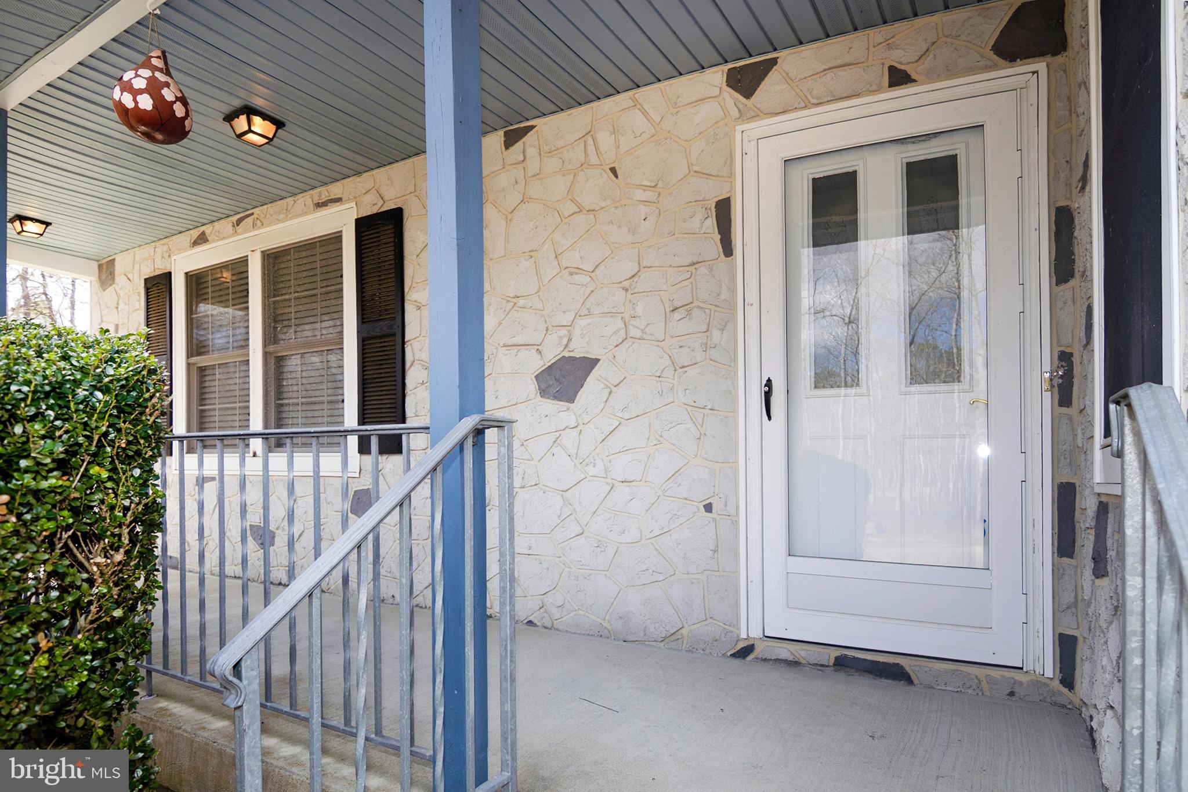
Set on approximately 4.82 private acres in Milmay, this spacious single-family home offers a rare combination of comfort, flexibility, and future potential. 55 Taylor Ave features 2 bedrooms, 2 full bathrooms, and approximately 2,174 square feet of living space, two car garage with high ceilings, big unfinished basement, and a layout that provides multiple options for possible additional bedrooms, expanded living areas, or future customization. Inside, the home offers a large eat-in kitchen, a dining area, and a dramatic living room with vaulted ceilings and oversized windows that bring in abundant natural light. Just off the kitchen is the screened in porch- perfect for your morning coffee. Main-floor bedrooms add everyday convenience, while the covered front porch and screened-in side porch create inviting spaces to enjoy the peaceful setting. Upstairs, you’ll find additional flexible space that can serve as a home office, guest area, recreation room, or potentially extra bedrooms. Perhaps you could add a bathroom upstairs for a true primary suite. A full unfinished basement with high ceilings provides excellent storage, workspace, or future finishing possibilities. Outside, the property continues to impress with a circular driveway, a two-car garage, and a beautiful lot that offers privacy, open space, and endless possibilities for outdoor enjoyment. This stunning home is an exceptional opportunity for buyers seeking acreage, ample square footage, and a home with room to grow.
Save
Ask
Tour
Hide
Share
Listing Snapshot
Price
$479,900
Days On Site
219 Days
Bedrooms
2
Inside Area (SqFt)
2,174 sqft
Total Baths
2
Full Baths
2
Partial Baths
N/A
Lot Size
4.82 Acres
Year Built
1987
MLS Number
NJCB2029140
Status
Active
Property Tax
$8,607
HOA/Condo/Coop Fees
N/A
Sq Ft Source
Assessor
Friends & Family
React
Comment
Invite
No Comments Yet
Did you know? You can invite friends and family to your search. They can join your search, rate and discuss listings with you.
Recent Activity
2 weeks ago
Price changed to $479,900
2 weeks ago
Listing updated with changes from the MLS
3 months ago
Status changed to Active
7 months ago
Listing first seen on site
General Features
Acres
4.82
Attached Garage
Yes
Foundation
Block
Garage
Yes
Garage Spaces
2
Levels
Two
Parking
OversizedGarageDrivewayInside EntranceAttached
Parking Spaces
10
Property Sub Type
Single Family Residence
Sewer
Septic Tank
Special Circumstances
Standard
SqFt Above
2174
SqFt Total
2174
Style
Cape Cod
Water Source
Well
Zoning
PR
Interior Features
Basement
Unfinished
Cooling
Central AirElectric
Electric
200+ Amp Service
Flooring
Carpet
Heating
OilForced Air
Main Level Bedrooms
2
Bonus Room
Dining Room
Level - Main
Kitchen
Level - Main
Living Room
Level - Main
Office
Sitting Room
Save
Ask
Tour
Hide
Share
Exterior Features
Construction Details
Frame
Pool Features
None
Roof
Shingle
Community Features
MLS Area
Maurice River Twp (20609)
School District
MAURICE RIVER TOWNSHIP PUBLIC SCHOOLS
Schools
School District
MAURICE RIVER TOWNSHIP PUBLIC SCHOOLS
Elementary School
Unknown
Middle School
Unknown
High School
MILLVILLE SENIOR H.S.
Listing courtesy of BHHS Fox & Roach-Washington-Gloucester



Did you know? You can invite friends and family to your search. They can join your search, rate and discuss listings with you.