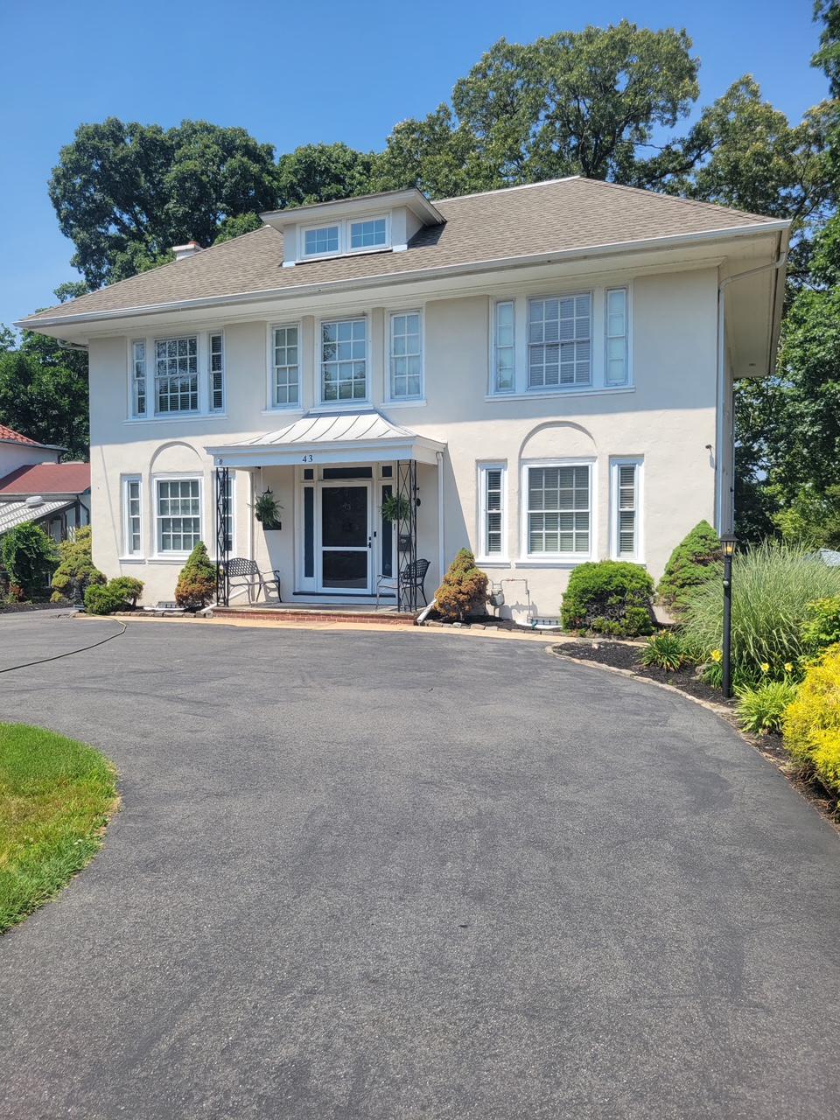
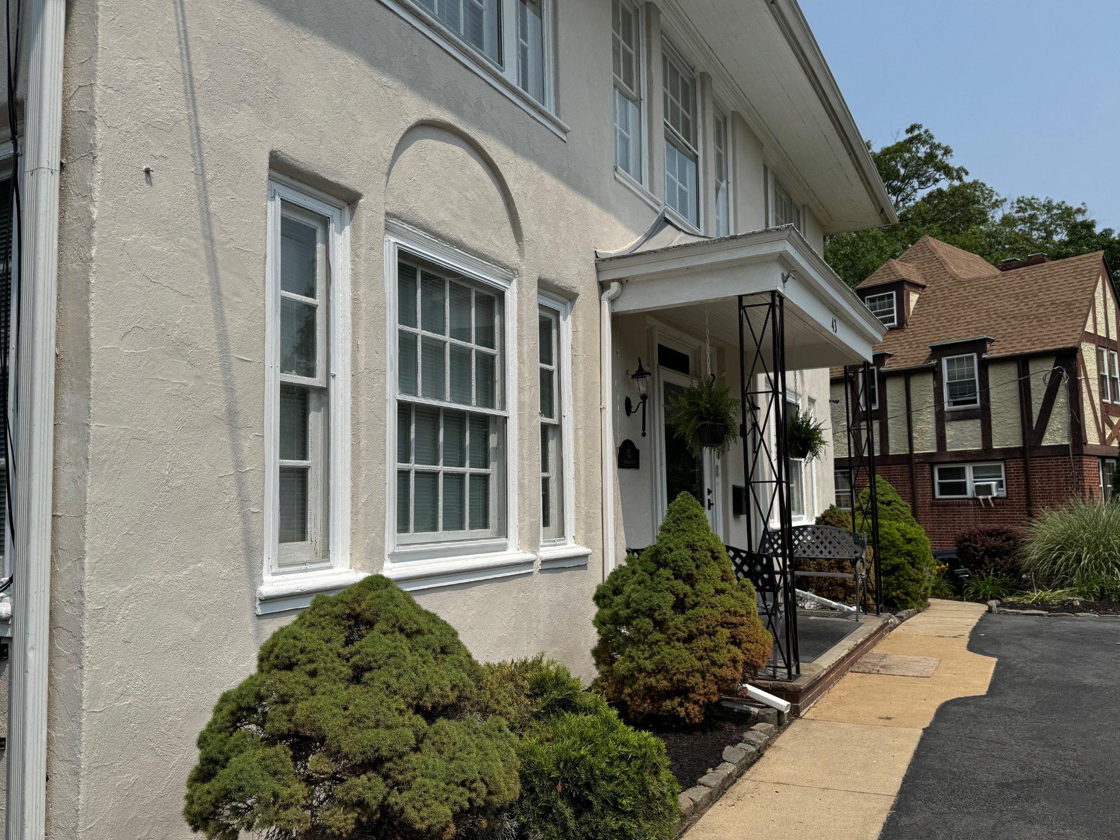
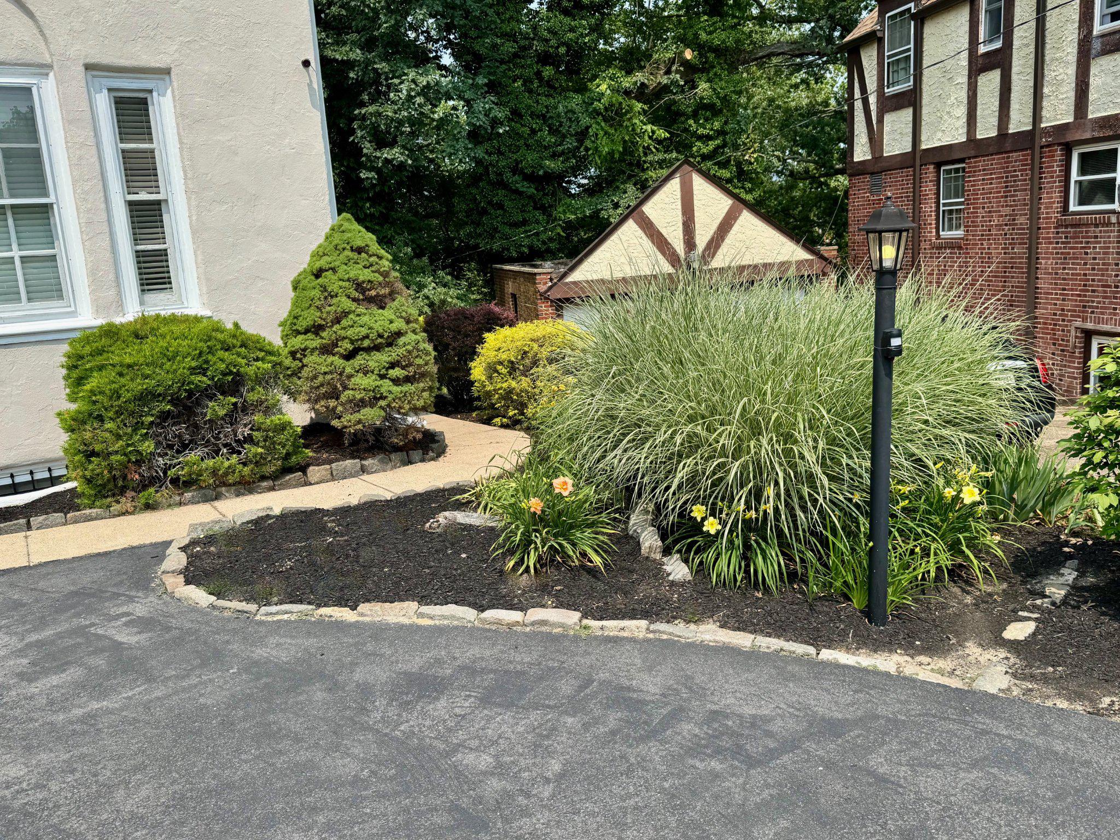
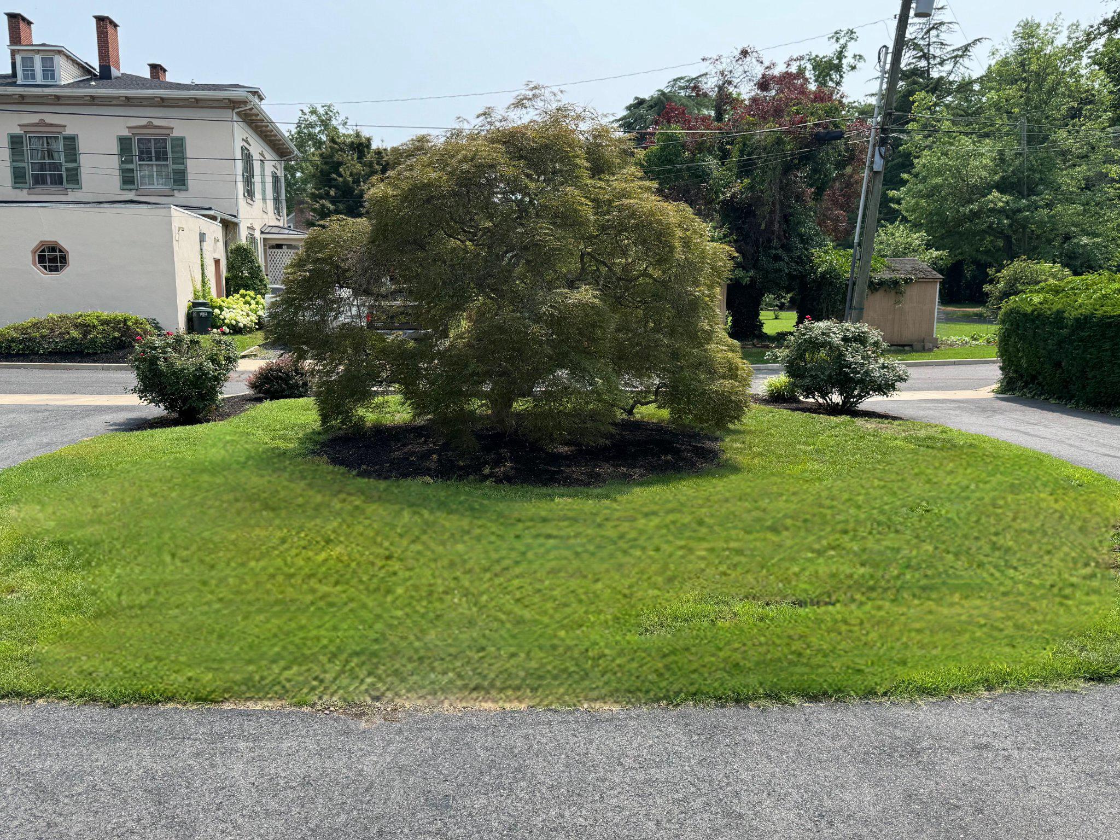
Welcome to this executive-style, 1925 stucco Colonial, thoughtfully updated over the past 20 years to seamlessly blend historic character with modern luxury. Boasting 4 bedrooms, 3.5 bathrooms, and over 3,028 sq. ft. of living space, this home is built for entertaining. Arrive via the sweeping circular driveway and step into an oversized foyer featuring a grand staircase. The main level offers gleaming hardwood floors, a spacious formal dining room, and a seamless flow through a butler’s pantry with a built-in wine bar. The expanded gourmet kitchen is a chef’s dream, complete with cherry cabinetry, granite countertops, and a massive center island with a sink. Relax in the formal living room anchored by a cozy gas fireplace insert, work from home in the dedicated office with built-in shelving or unwind in the rear recreation room. The second floor features a private primary suite with an attached bath and an expansive walk-in closet (formerly a nursery), plus two additional bedrooms and a full bath. The entire third floor acts as a private retreat, offering a fourth bedroom, sitting area, full bath, and a cedar closet. Outside, the extensive EP Henry tiered patio overlooks the Bridgeton Raceway, providing a tranquil, park-like atmosphere. Complete with central A/C, natural gas, public utilities, large basement and ample parking, this rare gem is an absolute must-see!
Save
Ask
Tour
Hide
Share
Listing Snapshot
Price
$379,900
Days On Site
157 Days
Bedrooms
4
Inside Area (SqFt)
3,028 sqft
Total Baths
4
Full Baths
3
Partial Baths
1
Lot Size
0.29 Acres
Year Built
1925
MLS® Number
NJCB2030246
Status
Active
Property Tax
$9,539
HOA/Condo/Coop Fees
N/A
Sq Ft Source
Assessor
Friends & Family
React
Comment
Invite
No Comments Yet
Did you know? You can invite friends and family to your search. They can join your search, rate and discuss listings with you.
Recent Activity
4 weeks ago
Price changed to $379,900
4 weeks ago
Listing updated with changes from the MLS®
5 months ago
Listing first seen on site
General Features
Acres
0.29
Cross Street
Commerce Street
Foundation
BlockBrick/Mortar
Levels
Three Or More
Parking
Circular DrivewayDriveway
Parking Spaces
5
Property Sub Type
Single Family Residence
Sewer
Public Sewer
Special Circumstances
Standard
SqFt Above
3028
SqFt Total
3028
Style
Colonial
Utilities
Cable AvailableNatural Gas AvailablePhone AvailableSewer AvailableWater AvailableElectricity Available
Water Source
Public
Zoning
RESI
Interior Features
Appliances
Electric RangeElectric OvenGas Water HeaterDishwasherMicrowaveWater Heater



Did you know? You can invite friends and family to your search. They can join your search, rate and discuss listings with you.