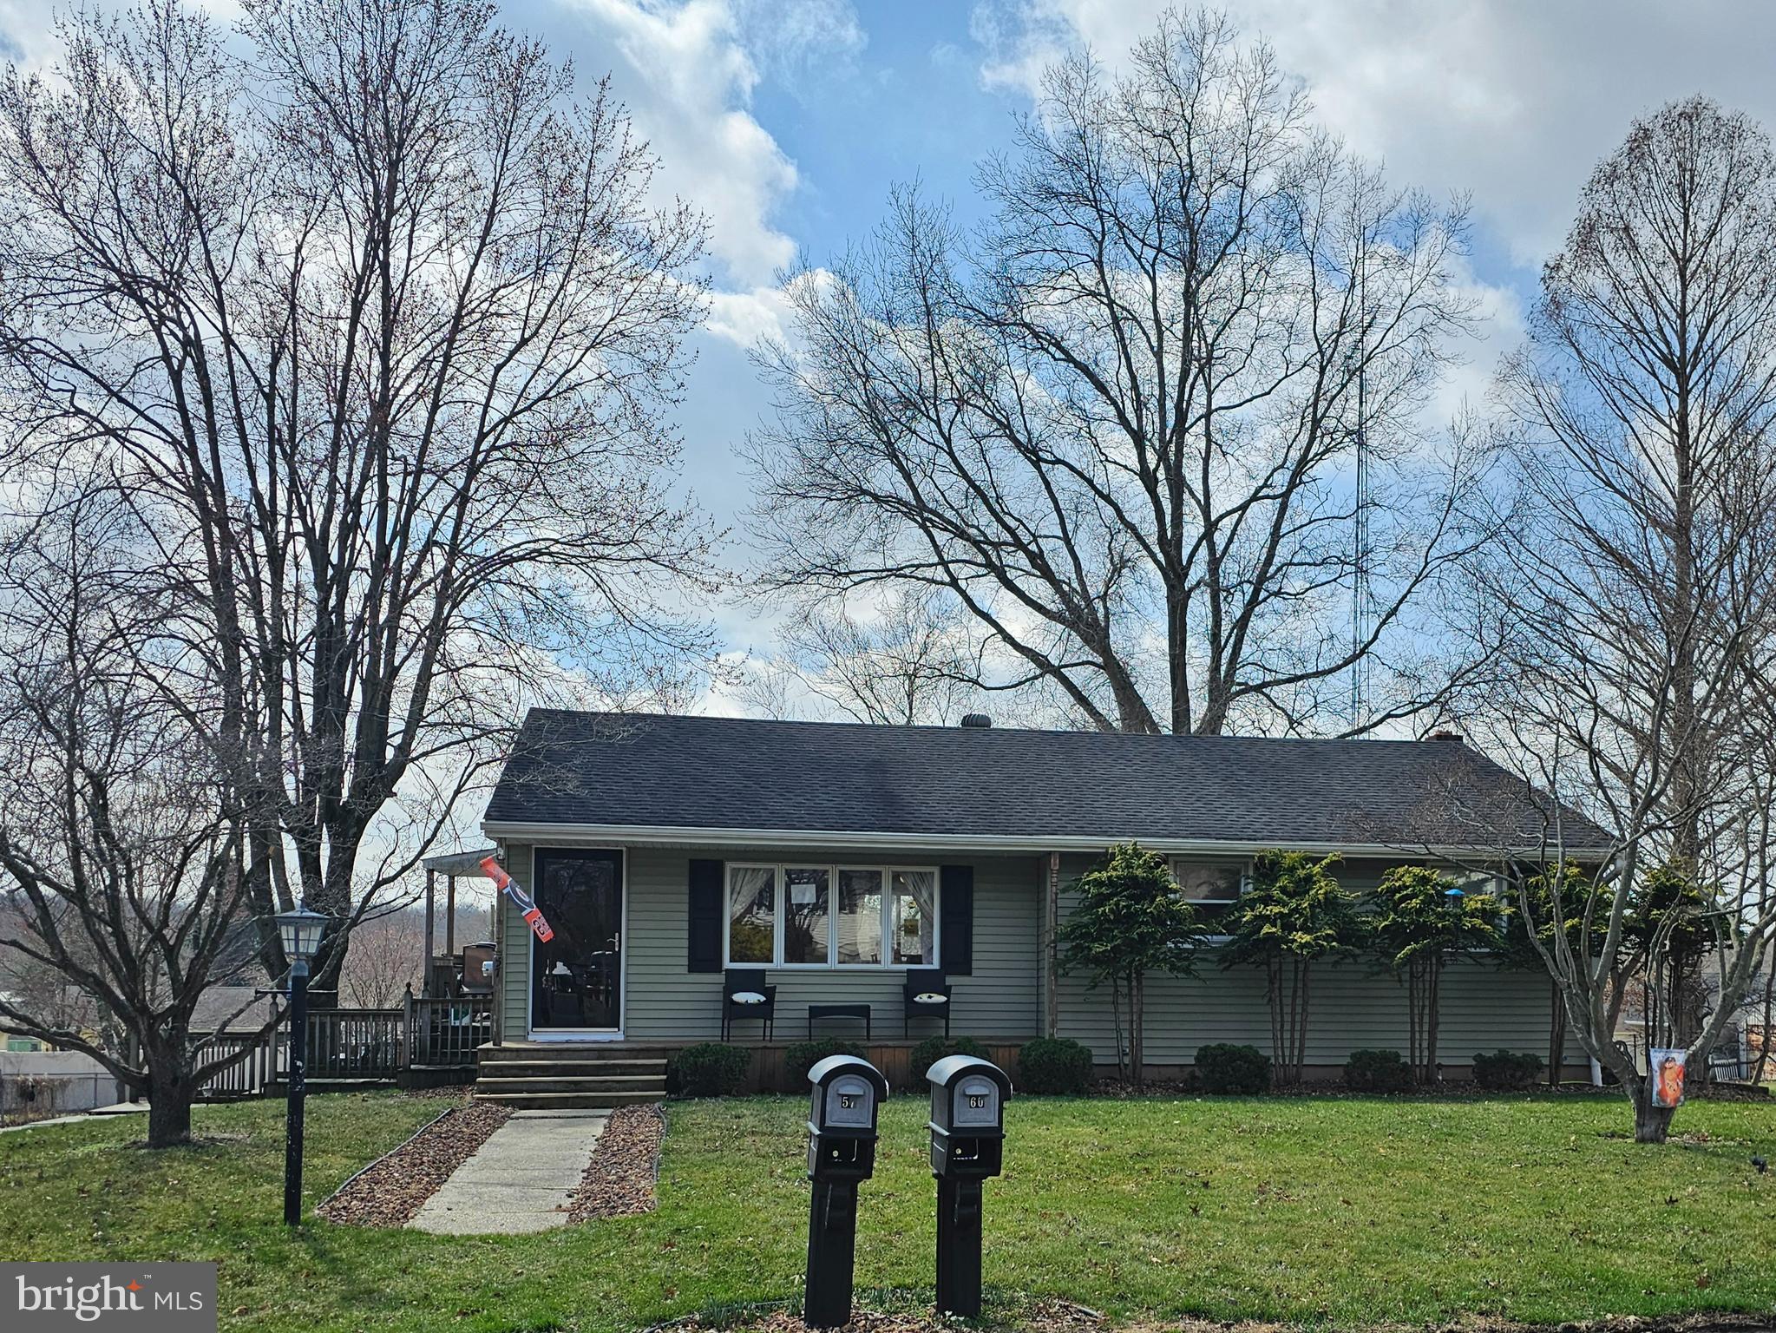
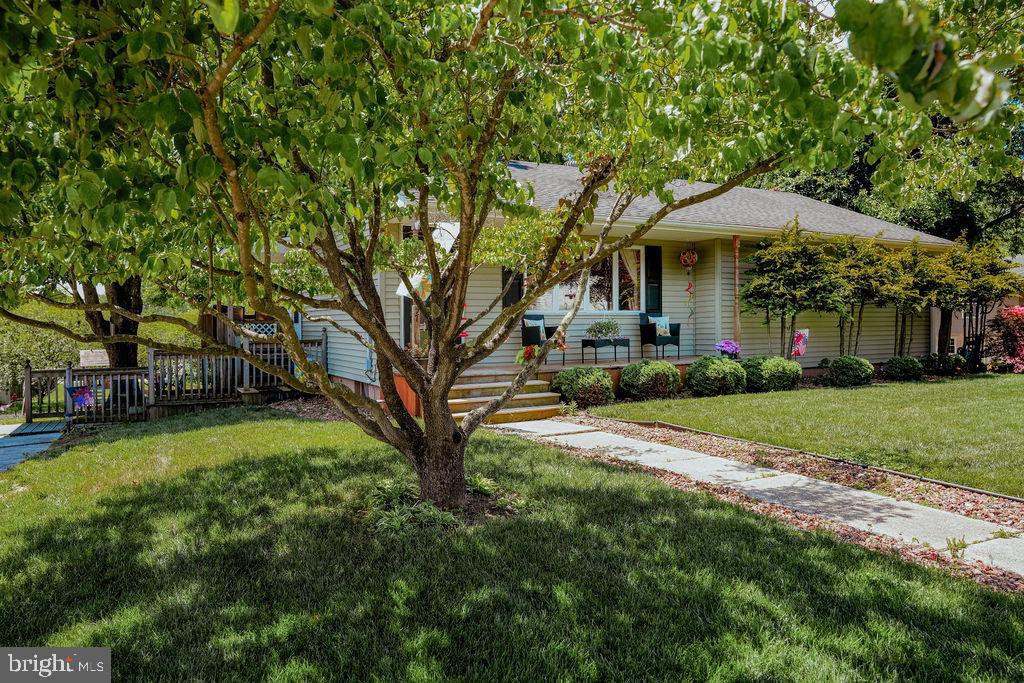
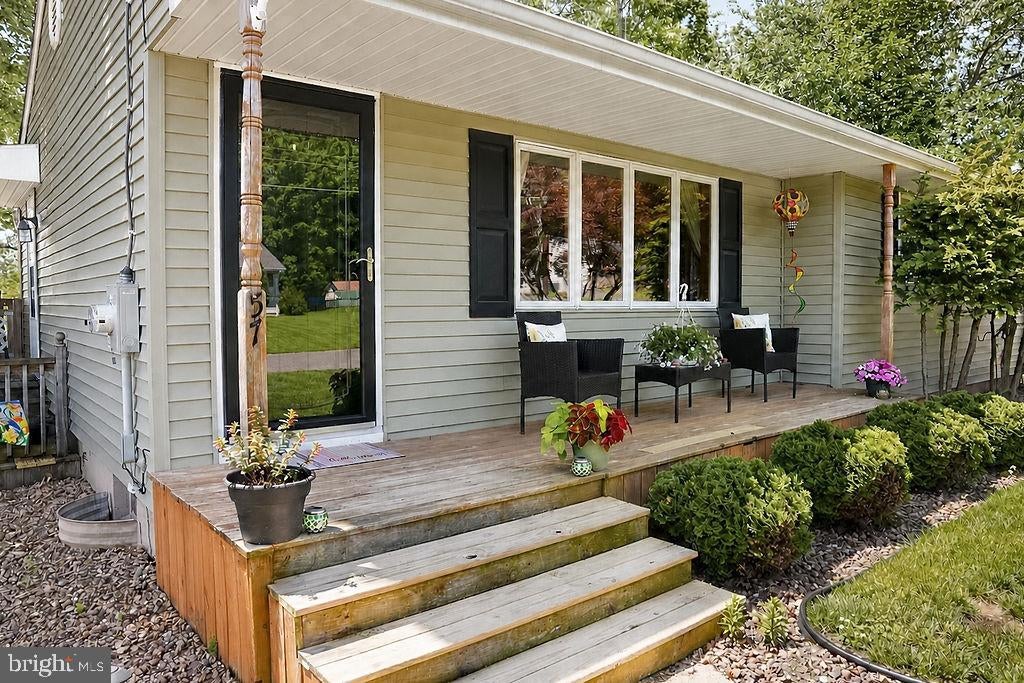
Discover this charming rancher in desirable Upper Deerfield Township, offering comfortable living and plenty of space inside and out. This well-maintained home features 3 bedrooms, 1 oversized full bath, and a bright, open living room filled with natural light. The spacious kitchen and dining combo provides a functional layout perfect for everyday living and entertaining. Hardwood floors throughout the main floor except for the kitchen & bath, which have tile flooring.
Step through the large sliding glass doors off the dining area onto the rear deck overlooking the backyard — ideal for relaxing, gatherings, or enjoying the outdoors.
The full, partially finished basement adds even more living space, including a bar and entertaining area, a bonus room, and laundry/utility/workshop space, all conveniently located at backyard level with walk-out access. The home also has a beautifully landscaped yard that adds curb appeal. Over the years there have been some updates made in and around the home.
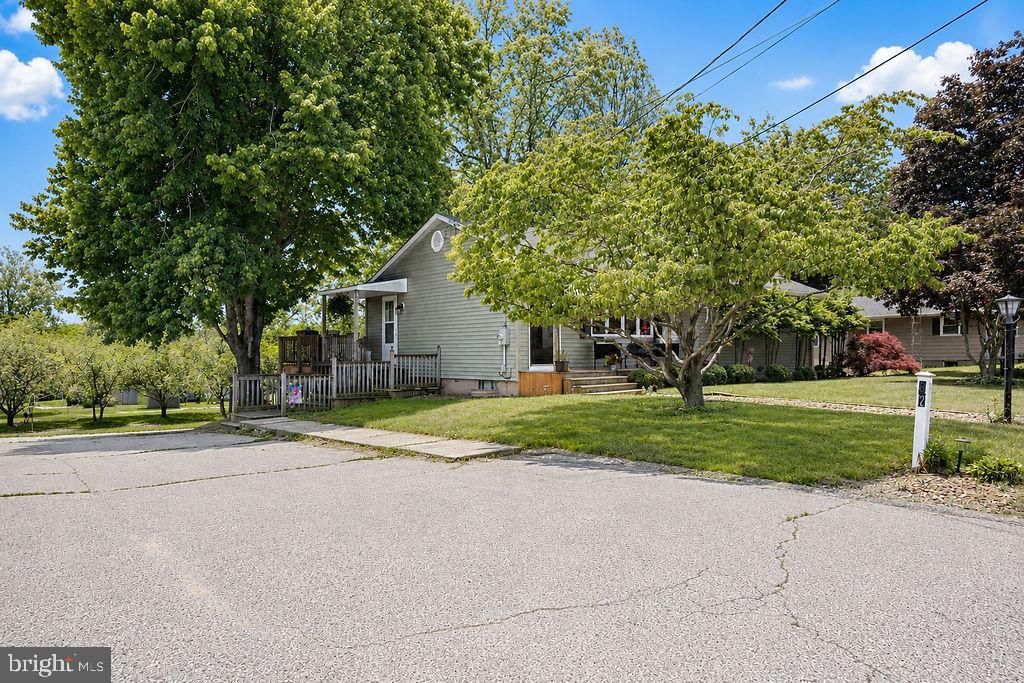
Additional features include ample off-street parking for at least 3 vehicles and a large driveway. Don’t miss your opportunity to own this wonderful rancher!. The owners have started the process for septic replacement by ordering the engineering drawings. The seller will cover the cost of the new septic unless the buyer wants to use their own company; that will be negotiated.
Save
Ask
Tour
Hide
Share
Listing Snapshot
Price
$299,000
Days On Site
145 Days
Bedrooms
3
Inside Area (SqFt)
1,100 sqft
Total Baths
1
Full Baths
1
Partial Baths
N/A
Lot Size
0.34 Acres
Year Built
1970
MLS® Number
NJCB2030470
Status
Pending
Property Tax
$5,120
HOA/Condo/Coop Fees
N/A
Sq Ft Source
Assessor
Friends & Family
React
Comment
Invite
No Comments Yet
Did you know? You can invite friends and family to your search. They can join your search, rate and discuss listings with you.
Recent Activity
3 days ago
Listing updated with changes from the MLS®
a month ago
Status changed to Pending
5 months ago
Listing first seen on site
General Features
Acres
0.34
Cross Street
Hood Dr & Cornwell Dr
Foundation
Block
Levels
One
Parking
AsphaltShared DrivewayPavedDrivewayOther
Parking Spaces
5
Property Sub Type
Single Family Residence
Sewer
Septic Tank
Special Circumstances
Standard
SqFt Above
1100
SqFt Total
1100
Style
Ranch/Rambler
Utilities
Natural Gas Available
Water Source
WellPrivate
Zoning
R2
Interior Features
Appliances
Electric RangeElectric OvenDishwasherFreezerMicrowaveRange HoodRefrigeratorWasherWater Heater



Did you know? You can invite friends and family to your search. They can join your search, rate and discuss listings with you.