We just got the pay off for this house and it will have to have a short sale approval
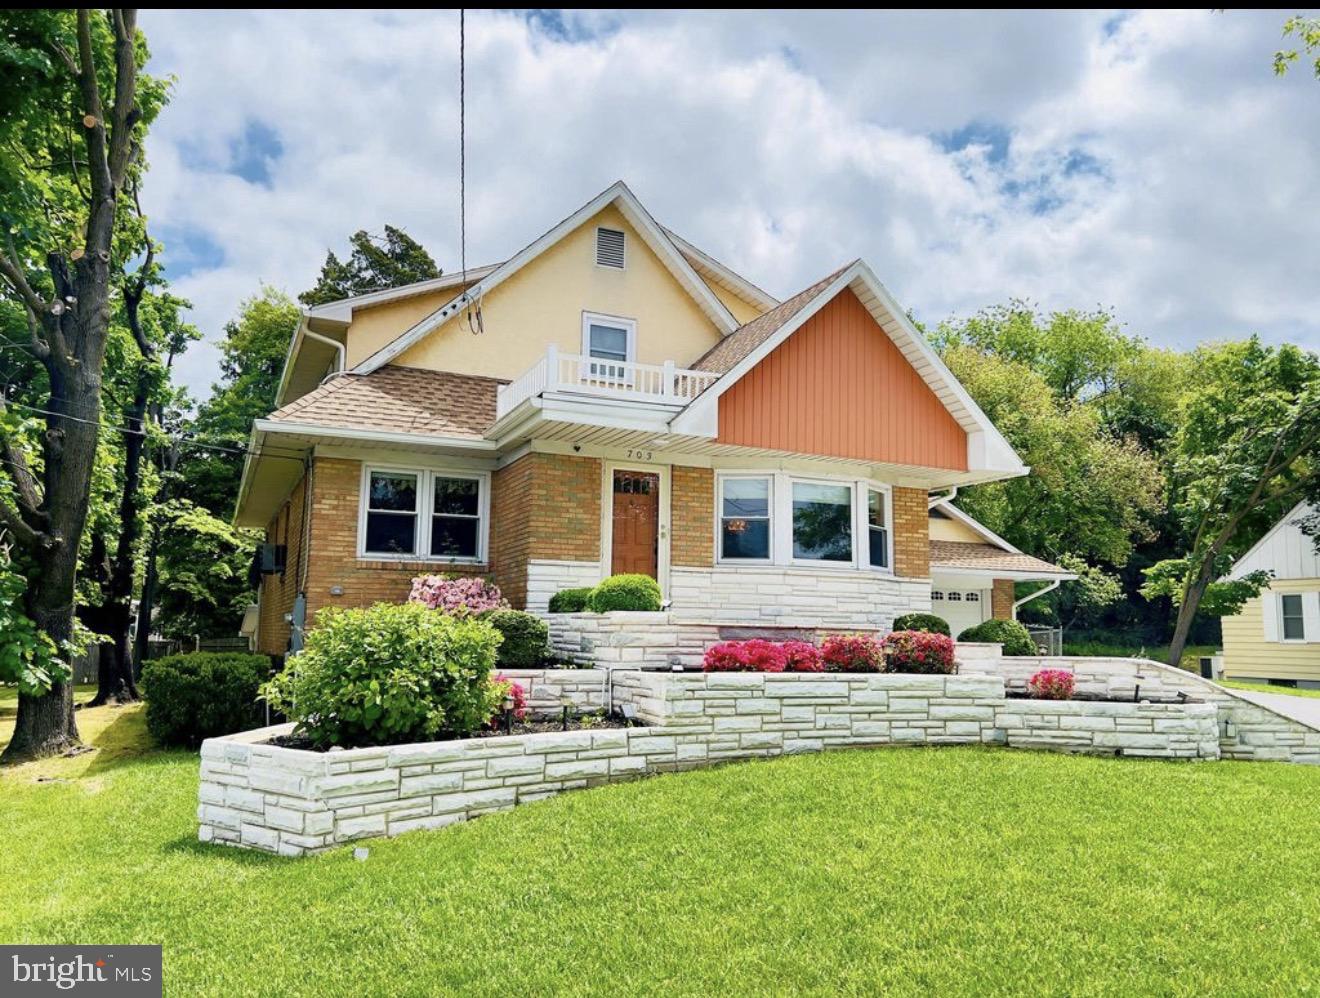
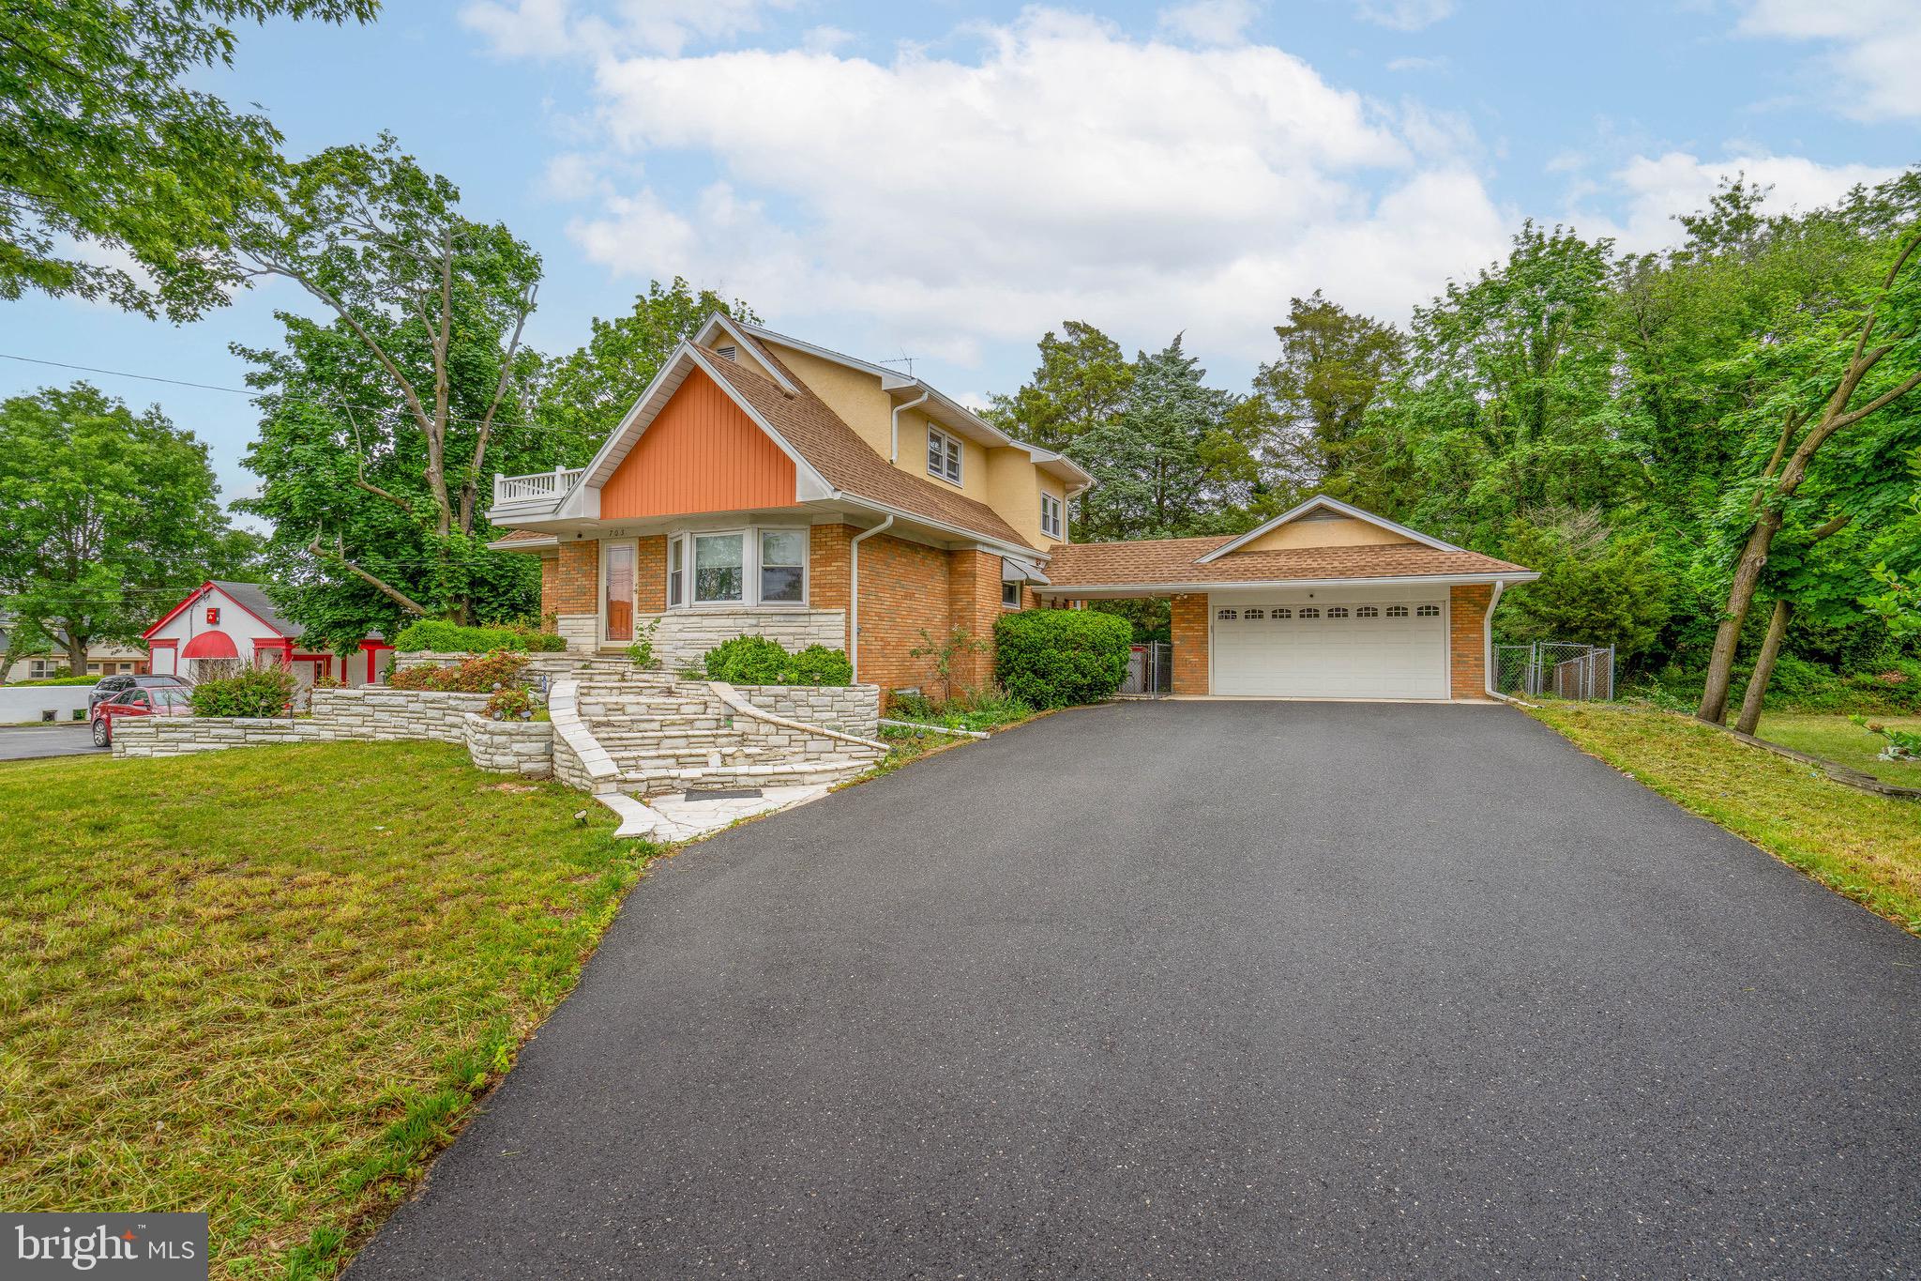
Welcome to this one-of-a-kind home bursting with character, charm, and endless potential! Built with craftsmanship you simply don’t find in today’s cookie-cutter homes, this solid brick beauty sits proudly on an elevated lot and was truly built to last.
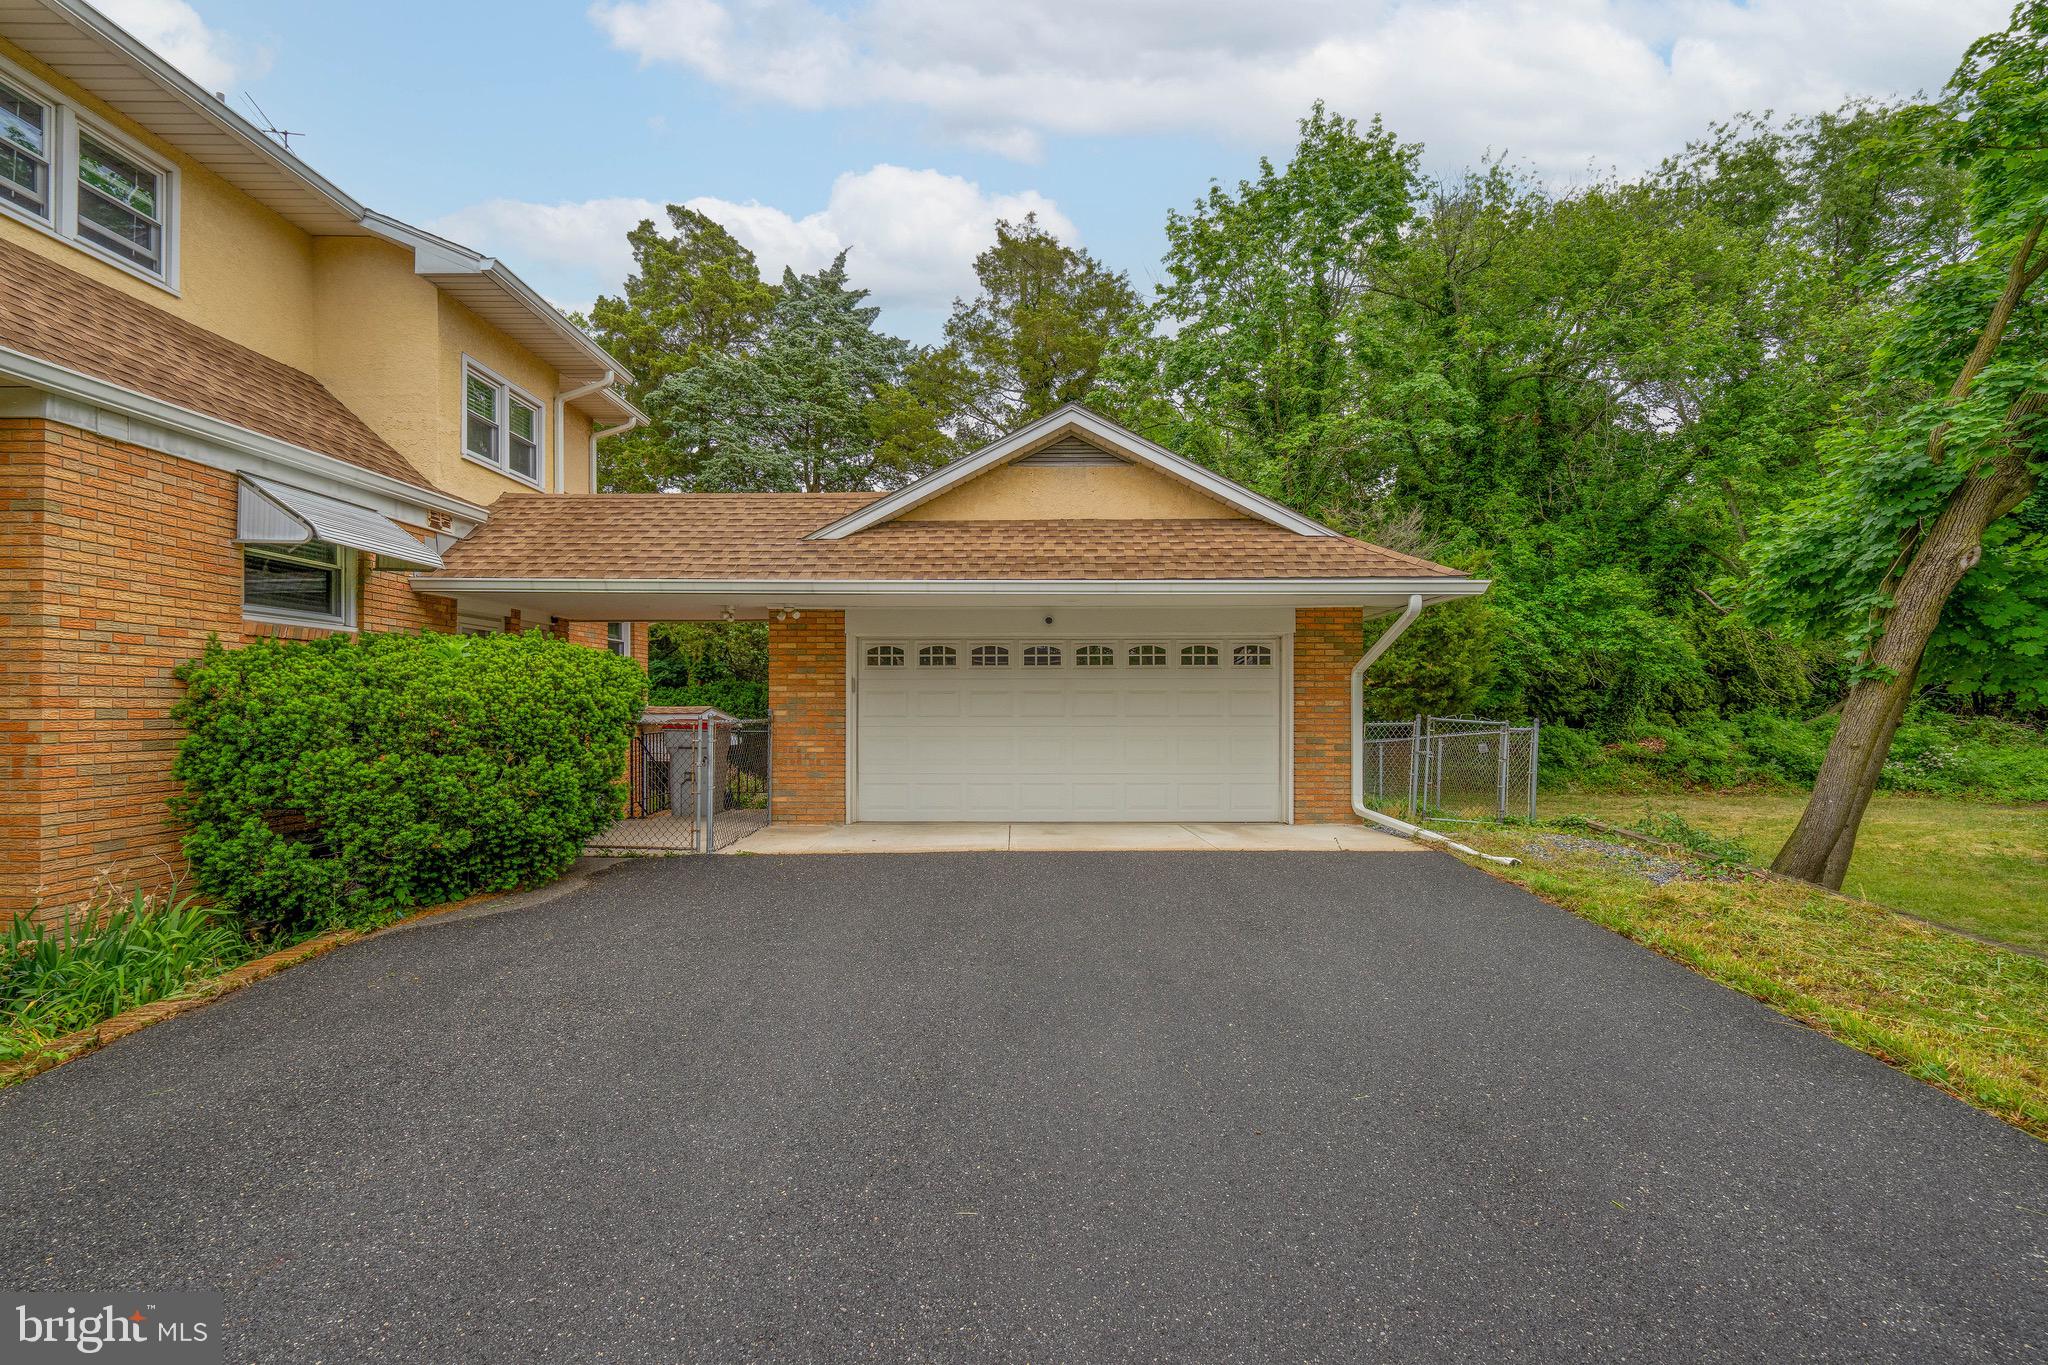
As you arrive, you’ll immediately notice the oversized driveway leading to a massive detached two-car garage with an incredible amount of storage space, including an additional rear storage area perfect for tools, hobbies, or seasonal items. The fenced backyard creates a peaceful retreat from the everyday hustle, while the covered and screened patio with ceiling fans offers the perfect spot to relax on warm afternoons. This home also features three separate entrances — front, side, and rear access for added convenience.
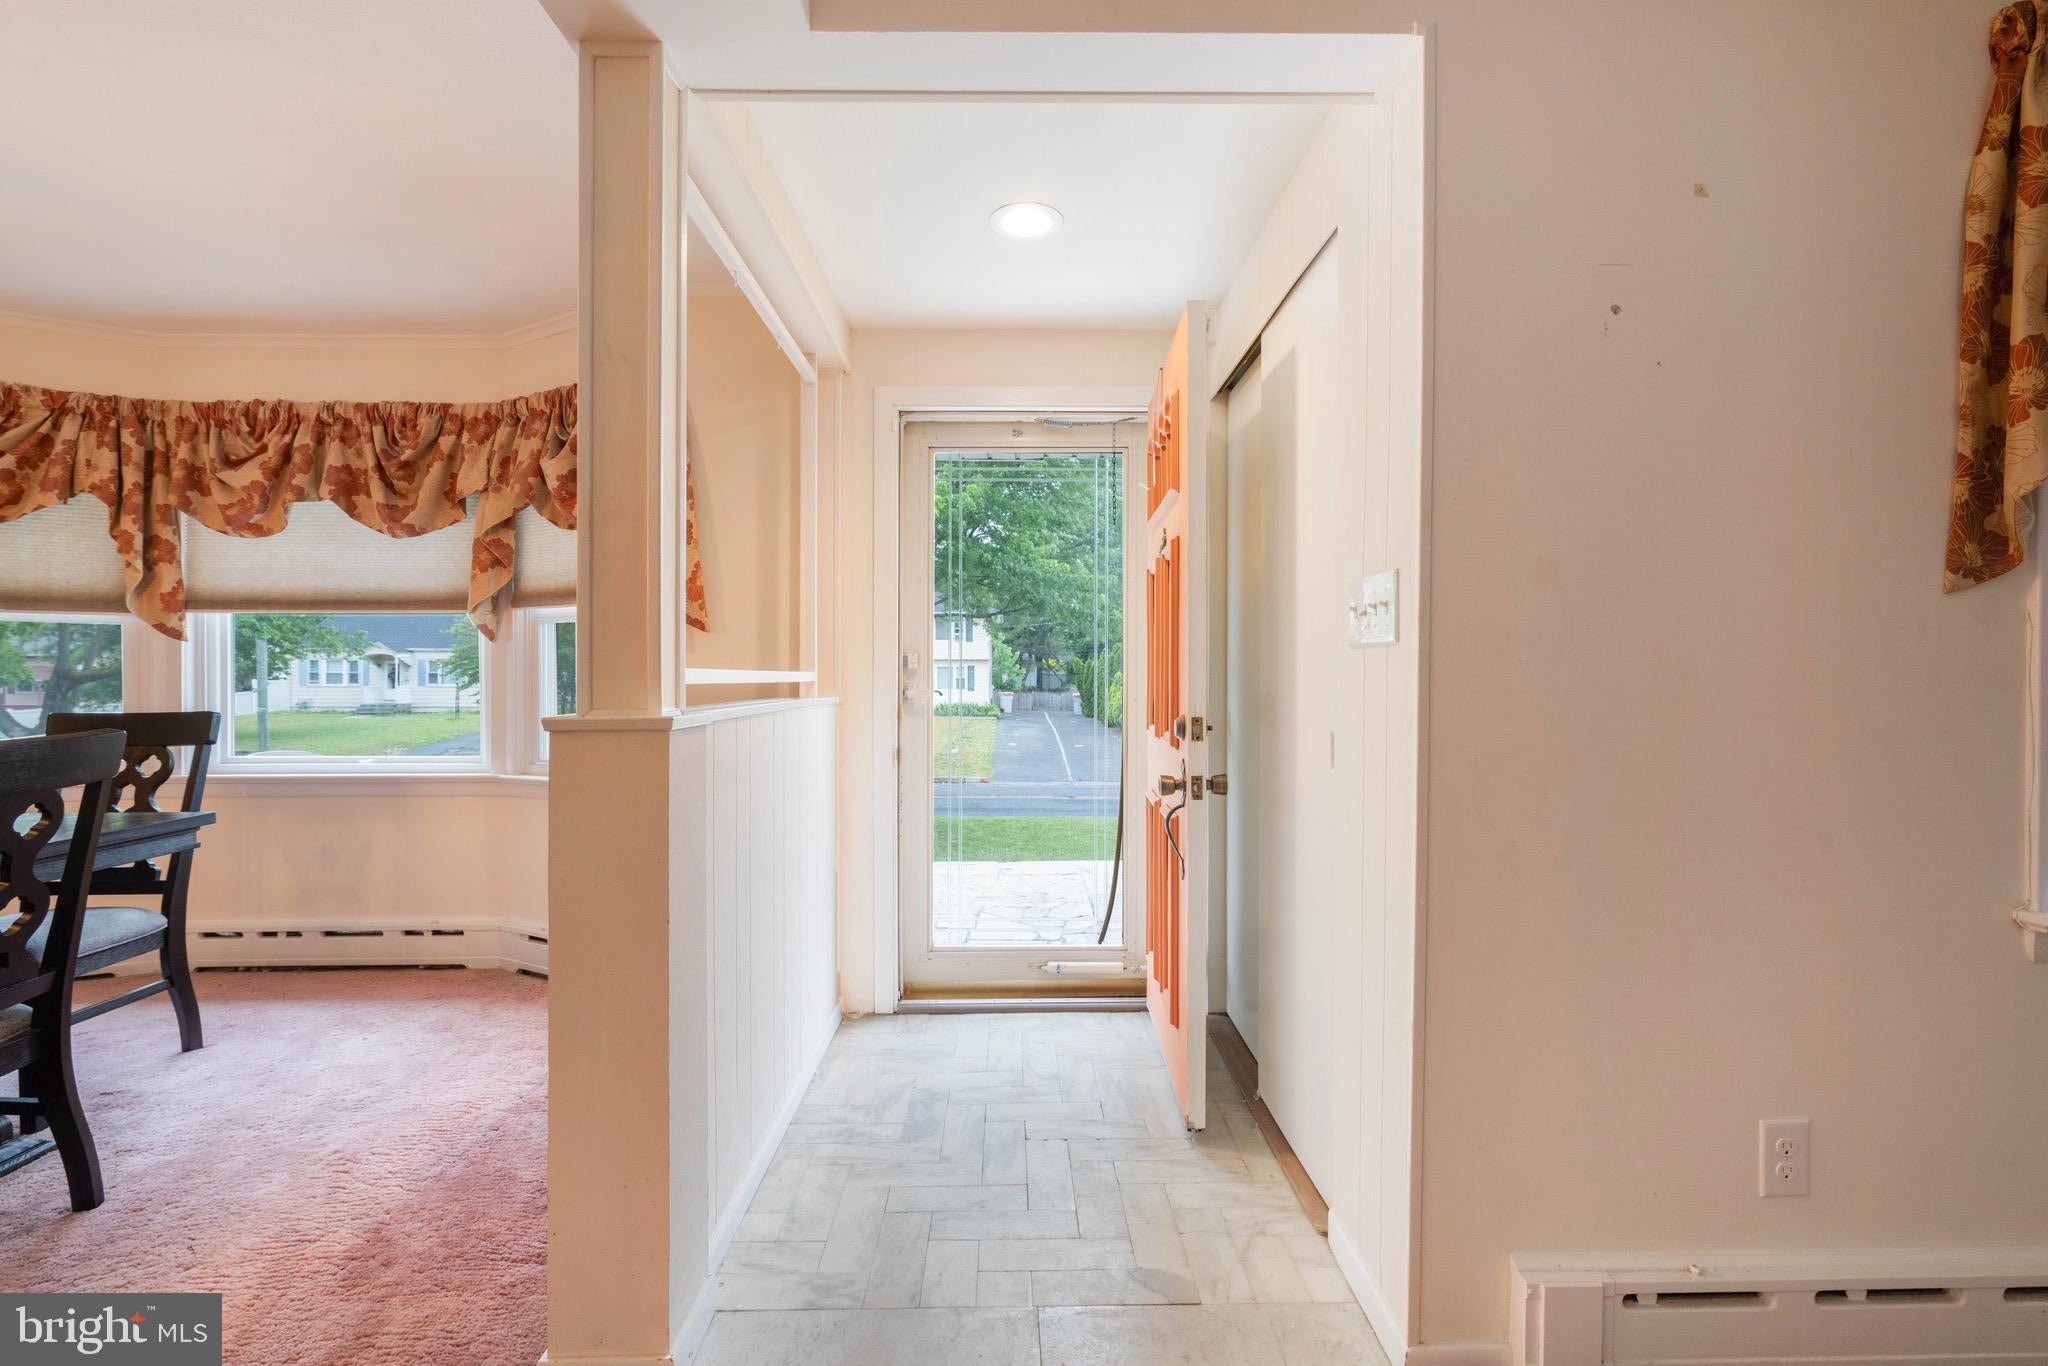
Beautiful marble steps lead you to the front entrance where you are welcomed by a charming foyer. Inside, the spacious family room sits to the left, while the formal dining room is located to the right, creating a warm and inviting flow throughout the home.
The updated chef-style kitchen is designed to impress with gorgeous cabinetry, granite countertops, recessed lighting, and a full ENERGY STAR stainless steel appliance package. This well-appointed kitchen includes a French door refrigerator with water and ice dispenser, dishwasher, dual country sink, built-in microwave, and electric range. There is even additional space for a breakfast table or casual dining area.
The main level also features two bedrooms, a convenient powder room, and plenty of unique storage spaces and built-ins throughout the home.
Heading upstairs by way of the split staircase with dual landings, you’ll find an expansive primary suite complete with dual closets and a private full bathroom featuring double vanities, a soaking tub, stall shower, and private water closet. An additional upstairs bedroom offers a large walk-in closet, along with cedar storage and a separate cedar closet area that adds even more character and functionality.
The fully finished lower level provides incredible flexibility with a huge living and entertaining space, office or study area, second kitchen setup, laundry area, half bath, utility room, bar area, and abundant storage. With a little vision, this level could easily become the perfect in-law suite or extended living quarters. Sliding doors also provide direct access to the covered rear patio area.
This truly unique property offers space, functionality, and timeless character all in one. Bring your creativity and make this amazing house your forever home. Schedule your private showing today before this opportunity is gone! Professional photos are getting done tomorrow
Save
Ask
Tour
Hide
Share
Listing Snapshot
Price
$330,000
Days On Site
156 Days
Bedrooms
4
Inside Area (SqFt)
1,964 sqft
Total Baths
3
Full Baths
1
Partial Baths
2
Lot Size
0.23 Acres
Year Built
1961
MLS Number
NJCB2030660
Status
Pending
Property Tax
$6,948
HOA/Condo/Coop Fees
N/A
Sq Ft Source
Assessor
Friends & Family
React
Comment
Invite
No Comments Yet
Did you know? You can invite friends and family to your search. They can join your search, rate and discuss listings with you.
Recent Activity
3 months ago
Status changed to Pending
3 months ago
Listing updated with changes from the MLS
4 months ago
Price changed to $330,000
5 months ago
Listing first seen on site
General Features
Acres
0.23
Foundation
Block
Levels
Two
Parking
Driveway
Property Sub Type
Single Family Residence
Sewer
Public Sewer
Special Circumstances
Standard
SqFt Above
1964
SqFt Total
1964
Style
Split Foyer
Water Source
Public
Zoning
01
Interior Features
Appliances
CooktopGas Water HeaterWasherDryerDishwasherRefrigerator



Did you know? You can invite friends and family to your search. They can join your search, rate and discuss listings with you.