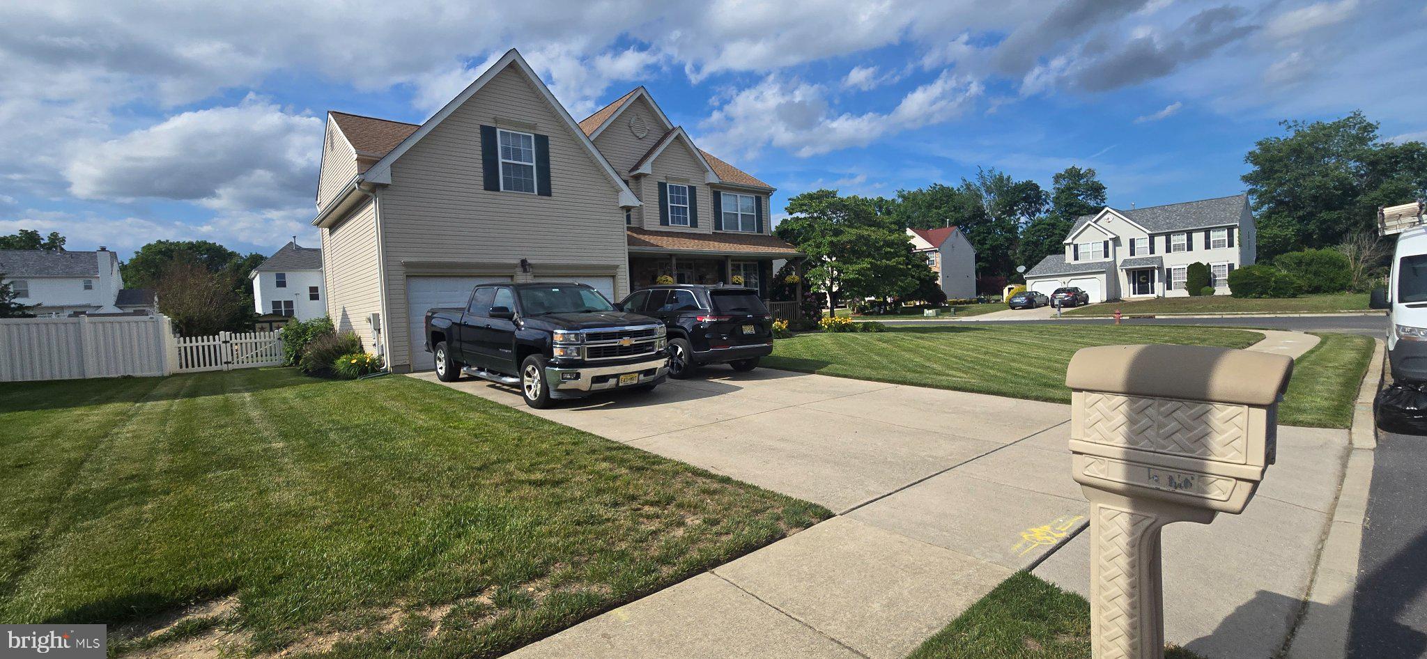
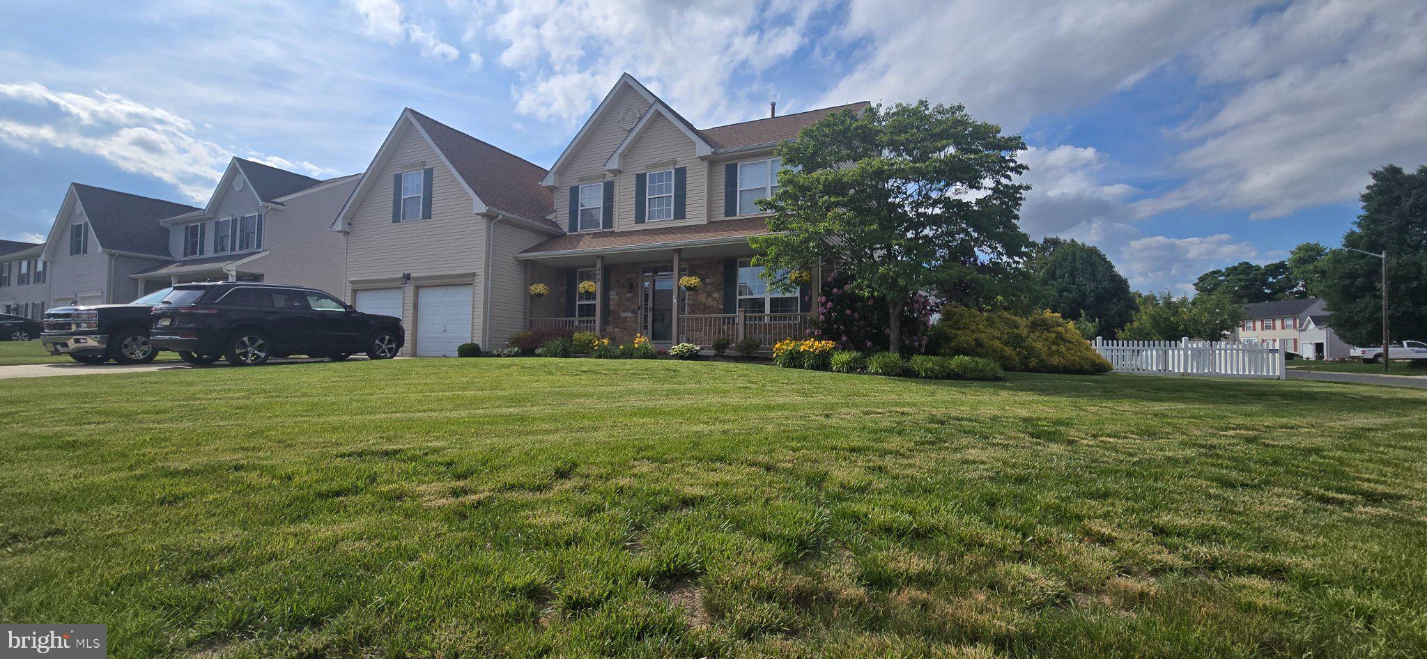
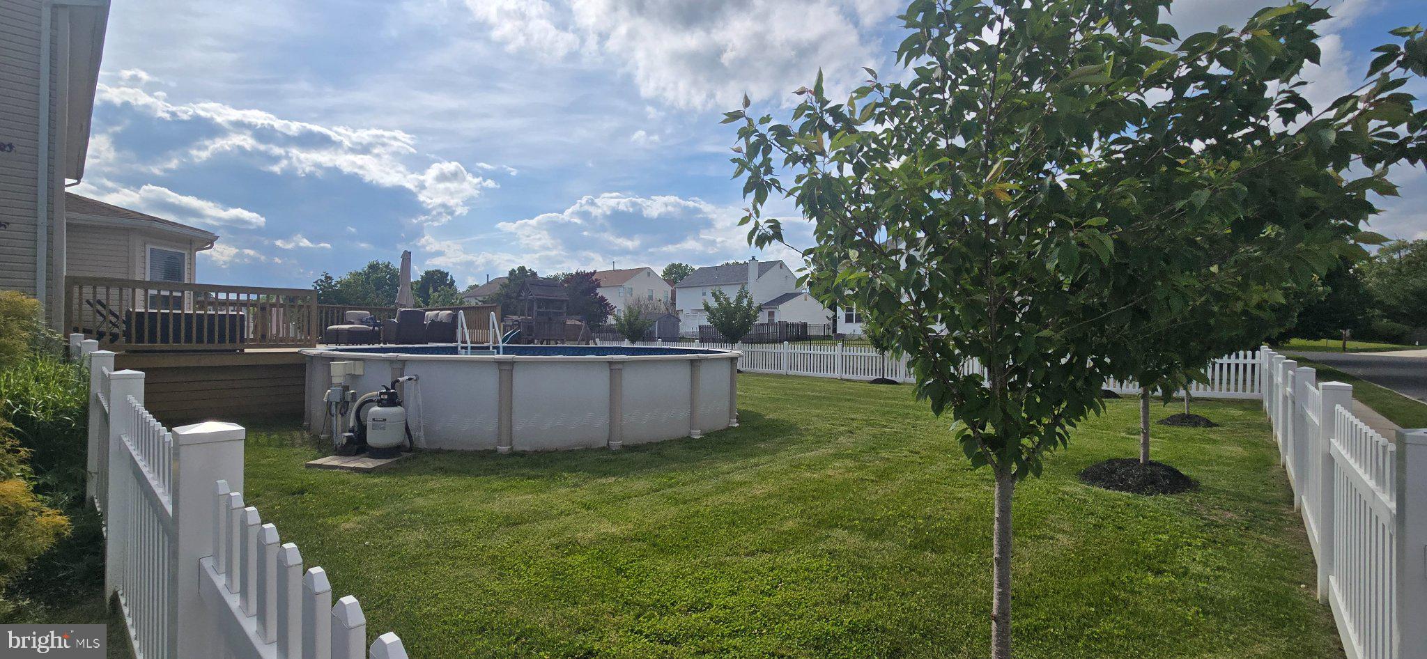
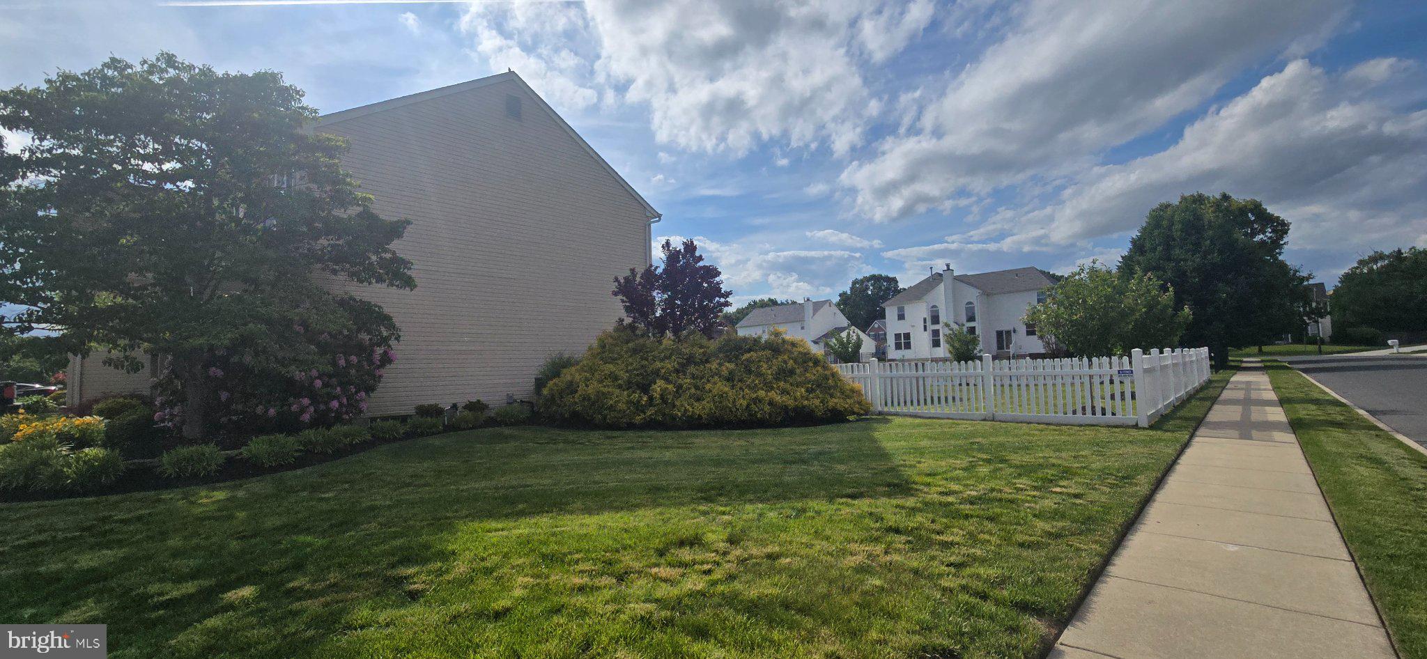
Nestled in the charming Briar Glen community, this exquisite traditional home offers a perfect blend of elegance and comfort. Spanning 2,846 square feet, this residence features four spacious bedrooms and two and a half luxurious bathrooms, providing ample space for relaxation and entertaining. Step inside to discover a stunning interior highlighted by a grand double staircase, creating an inviting focal point that enhances the home's sophisticated ambiance. The heart of the home is a kitchen equipped with high-end appliances, including a built-in microwave, range, dishwasher, and refrigerator, ensuring culinary excellence for every occasion. The seamless flow from the kitchen to the dining and living areas fosters a warm atmosphere, perfect for gatherings with loved ones. The partially finished basement with a bar offers endless possibilities, whether you envision a cozy retreat, a home gym, or a play area. Outside, the expansive 0.35-acre lot features a personal above-ground pool, ideal for summer relaxation and entertaining under the sun. Additional highlights include a two year old roof, 18 seer 2 stage HVAC system, an attached garage with extra storage space and a concrete driveway, providing convenience and ease. This home is not just a place to live; it's a lifestyle that embraces comfort, luxury, and the joy of creating lasting memories. Experience the perfect blend of family, elegance, and functionality in this remarkable property.
Save
Ask
Tour
Hide
Share
Listing Snapshot
Price
$515,000
Days On Site
123 Days
Bedrooms
4
Inside Area (SqFt)
2,846 sqft
Total Baths
3
Full Baths
2
Partial Baths
1
Lot Size
0.35 Acres
Year Built
2002
MLS® Number
NJCB2030886
Status
Pending
Property Tax
$8,563
HOA/Condo/Coop Fees
N/A
Sq Ft Source
Assessor
Friends & Family
React
Invite
Recent Activity
2 days ago
Listing updated with changes from the MLS®
2 weeks ago
Status changed to Pending
2 months ago
Price changed to $515,000
4 months ago
Listing first seen on site
General Features
Acres
0.35
Attached Garage
Yes
Foundation
OtherConcrete Perimeter
Garage
Yes
Garage Spaces
2
Levels
Two
Parking
ConcreteGarageDrivewayAttached
Parking Spaces
2
Property Sub Type
Single Family Residence
Sewer
Septic Tank
Special Circumstances
Standard
SqFt Above
2846
SqFt Total
2846
Style
Traditional
Utilities
Cable AvailableUnderground UtilitiesSewer AvailableWater AvailableNatural Gas Available
Water Source
Public
Zoning
01
Interior Features
Appliances
RangeGas Water HeaterBuilt-In RangeDishwasherDisposalRefrigeratorWasherMicrowave