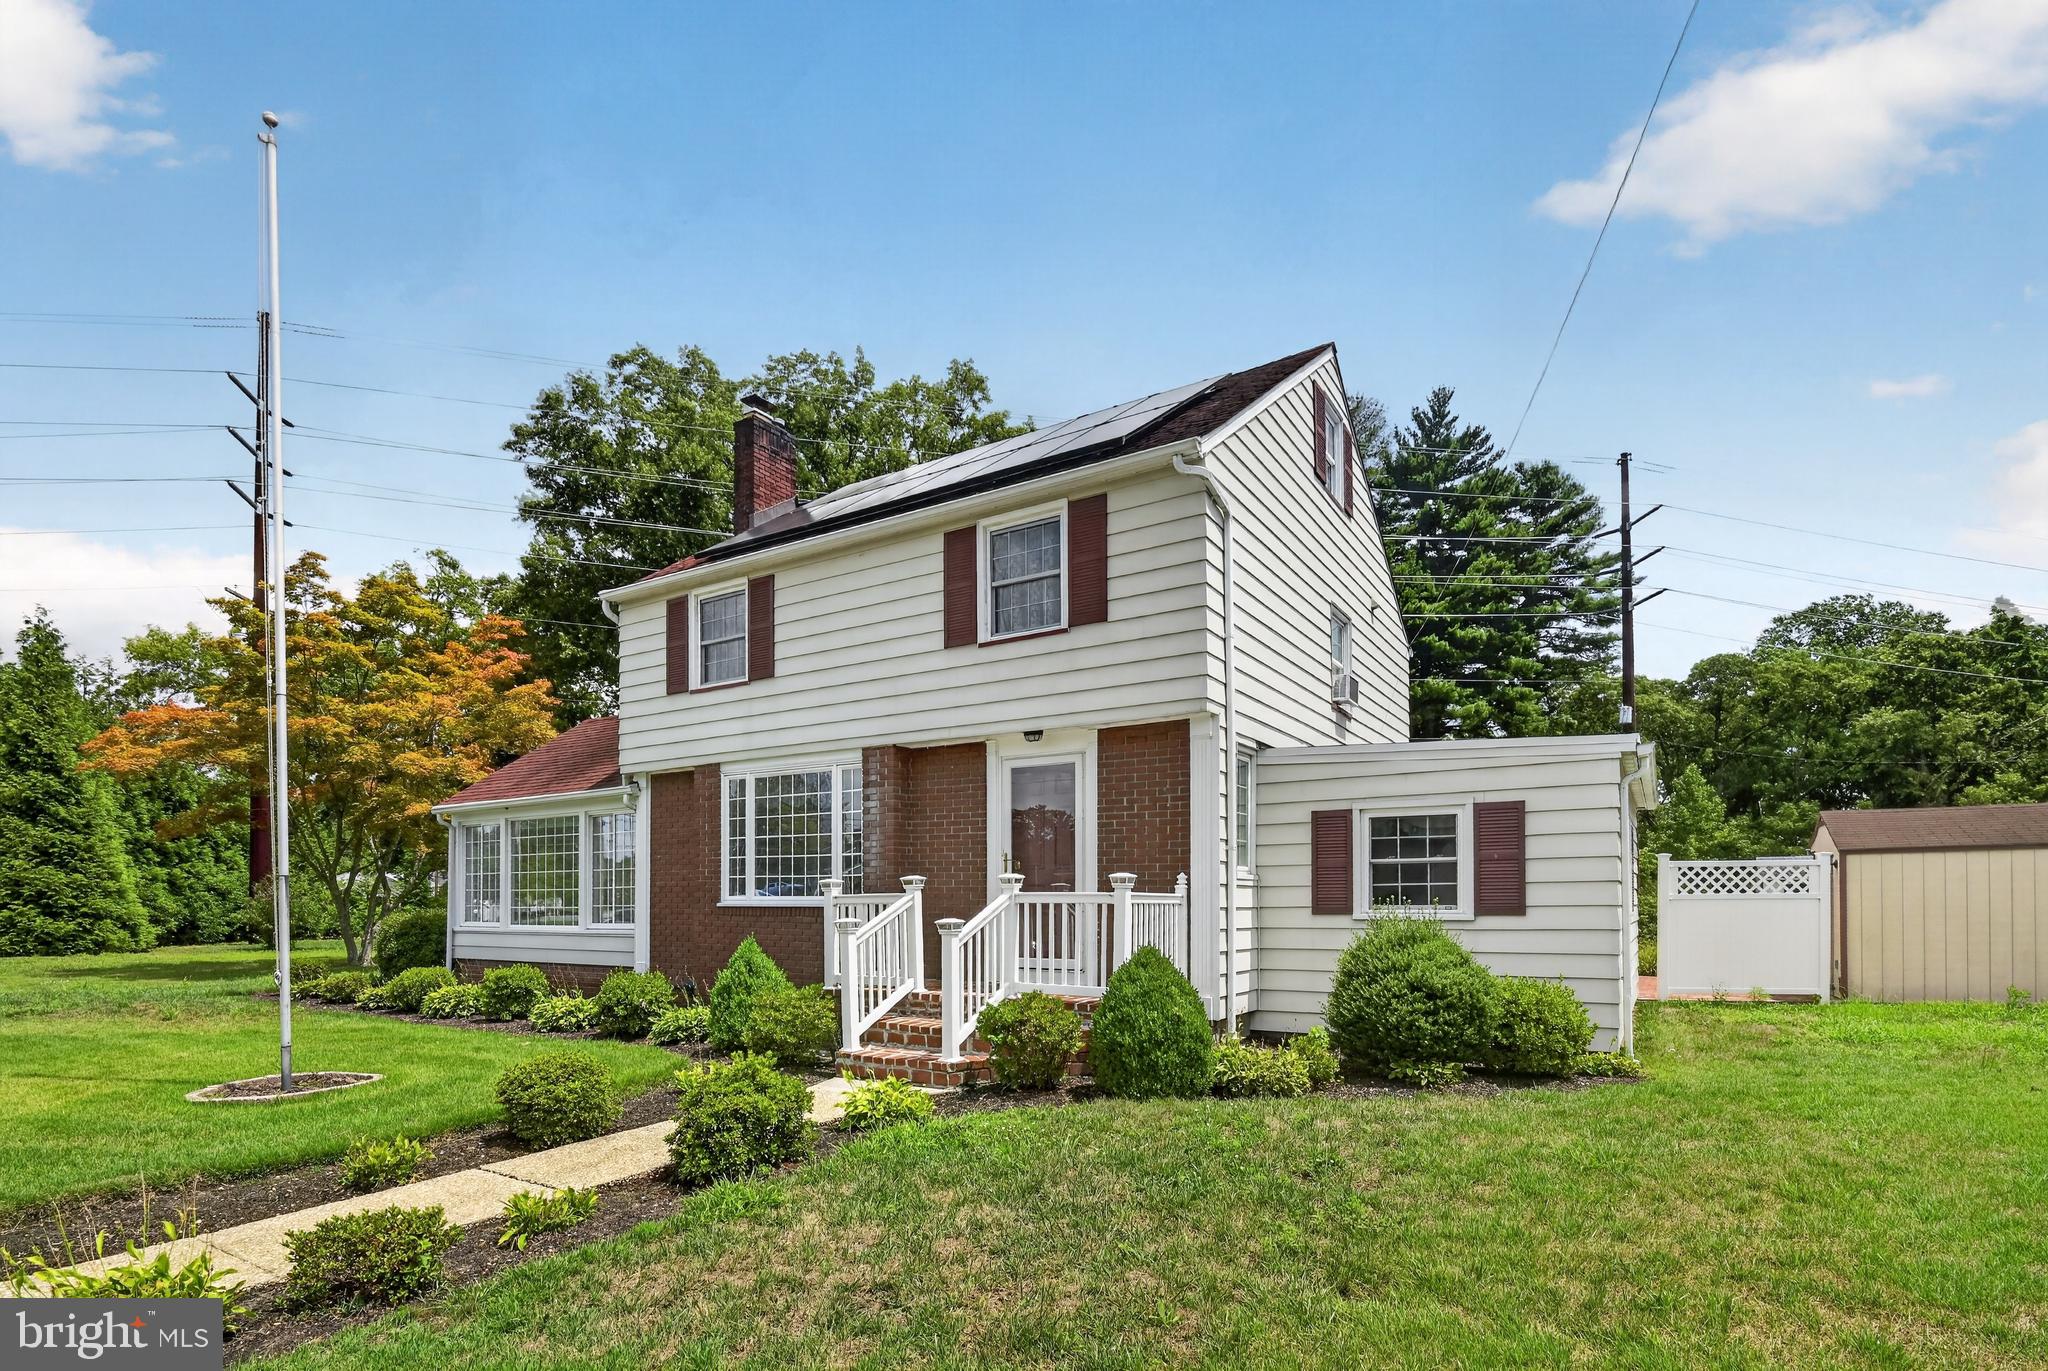
Welcome to your own private retreat—where nature, space, and functionality come together in a way that's becoming increasingly hard to find. Nestled on 1.15 beautifully landscaped acres and located less than a quarter mile from Sunset Lake, this remarkable property offers the perfect balance of peaceful country living and outdoor recreation. Enjoy easy access to kayaking, lakeside walks, and the amphitheater, just moments from your doorstep. Inside, you'll find a home designed for both comfort and entertaining.
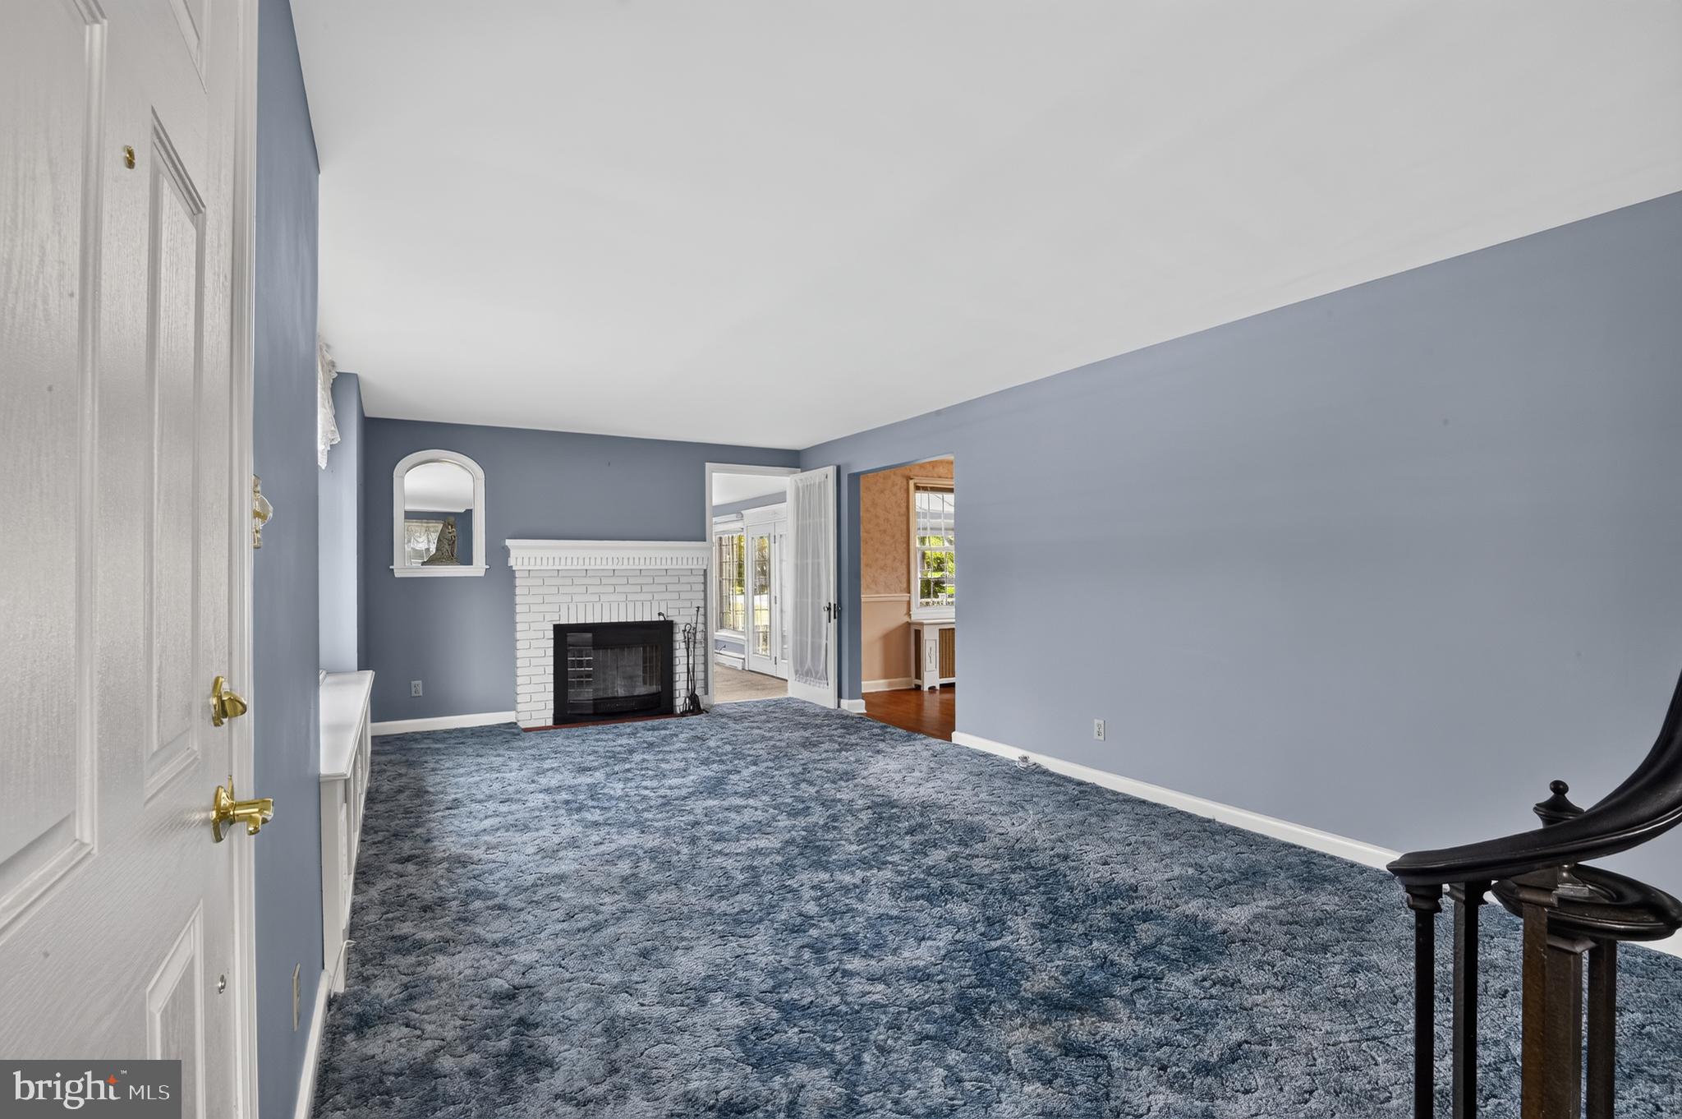
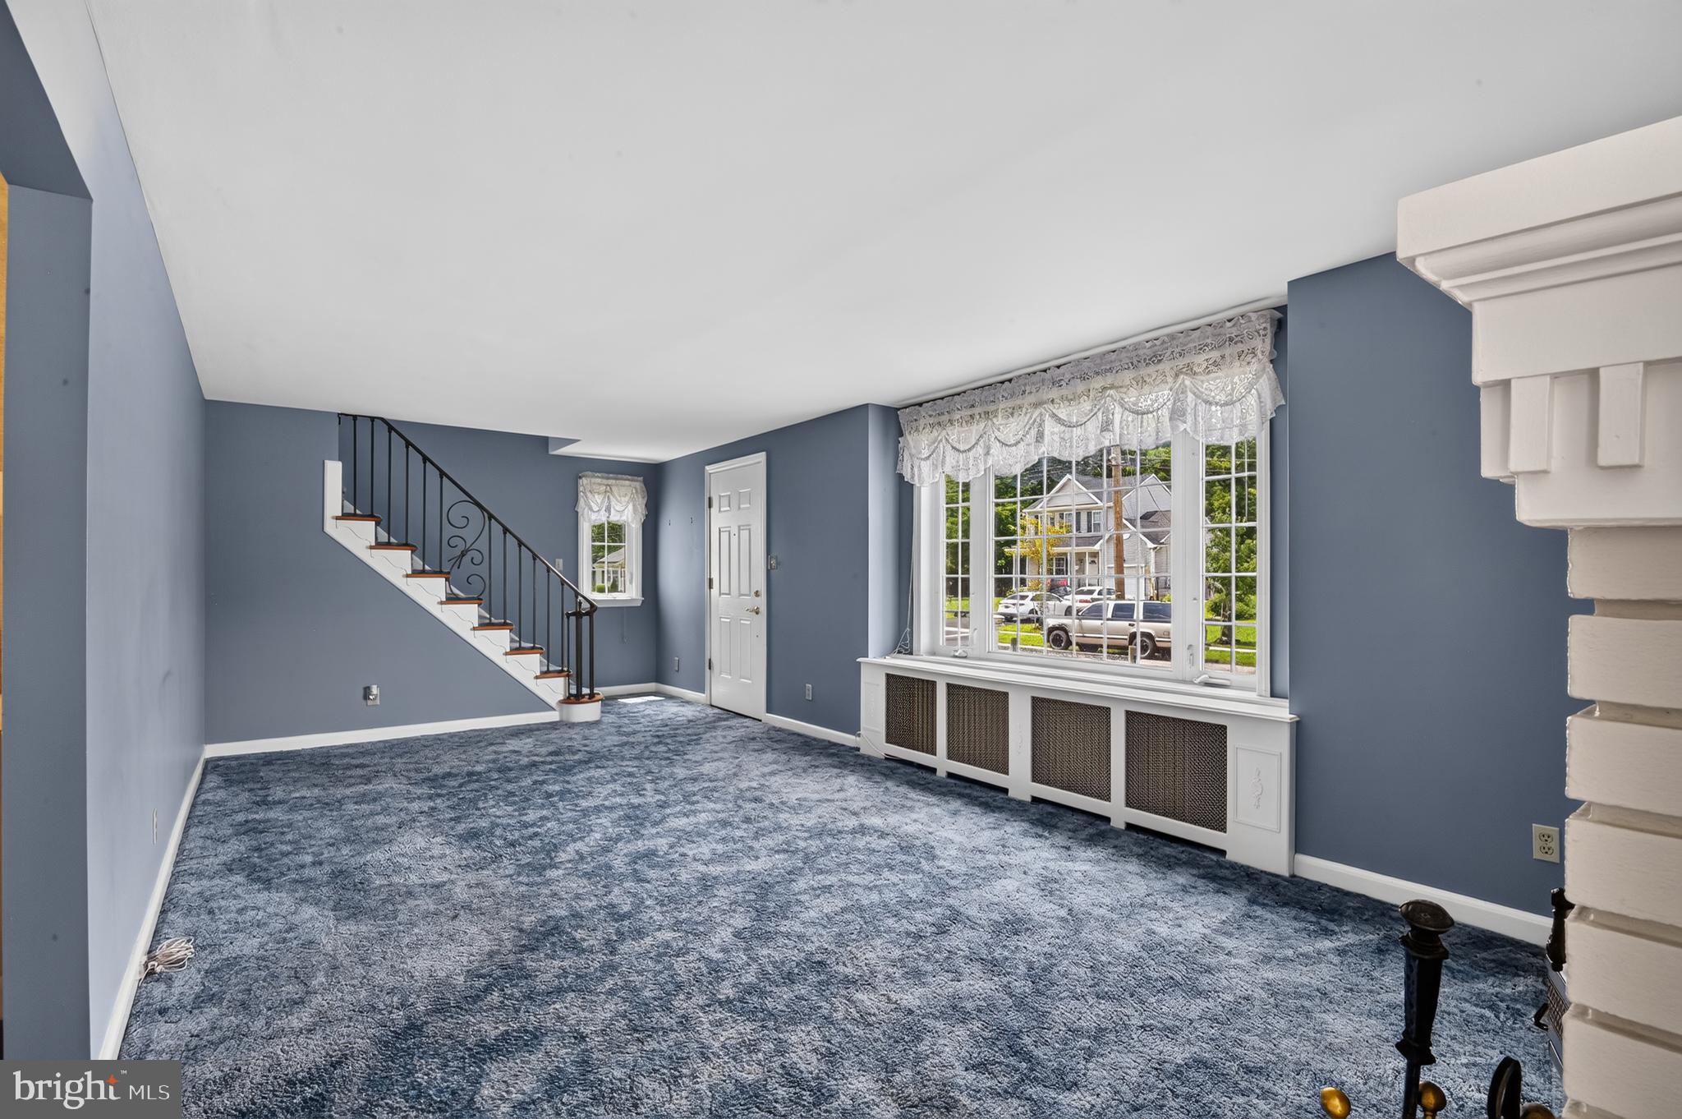
The Family room features a cozy wood-burning fireplace and flows effortlessly into a bright Sunroom overlooking the breathtaking backyard. Step outside onto the expansive Trex Deck, complete with a stunning Canopy, and surrounded by mature landscaping, flowering shrubs, and peaceful views.
The Kitchen is thoughtfully designed with a built-in Refrigerator, Stove, and Dishwasher, upgraded Countertops, Stainless Steel appliances, an oversized Pantry, abundant Cabinetry, and Hardwood flooring.
Conveniently located off the Kitchen are a Powder Room and an enormous Laundry Room featuring built-in Cabinetry, Shelving, and extensive Storage. The lower level offers a large, Finished Recreation Room and a Private Office. Remodeled just four years ago with updated flooring, wall panels, and PVC molding, this versatile space also includes its own heating and cooling systems and a Built-in Refrigerator.
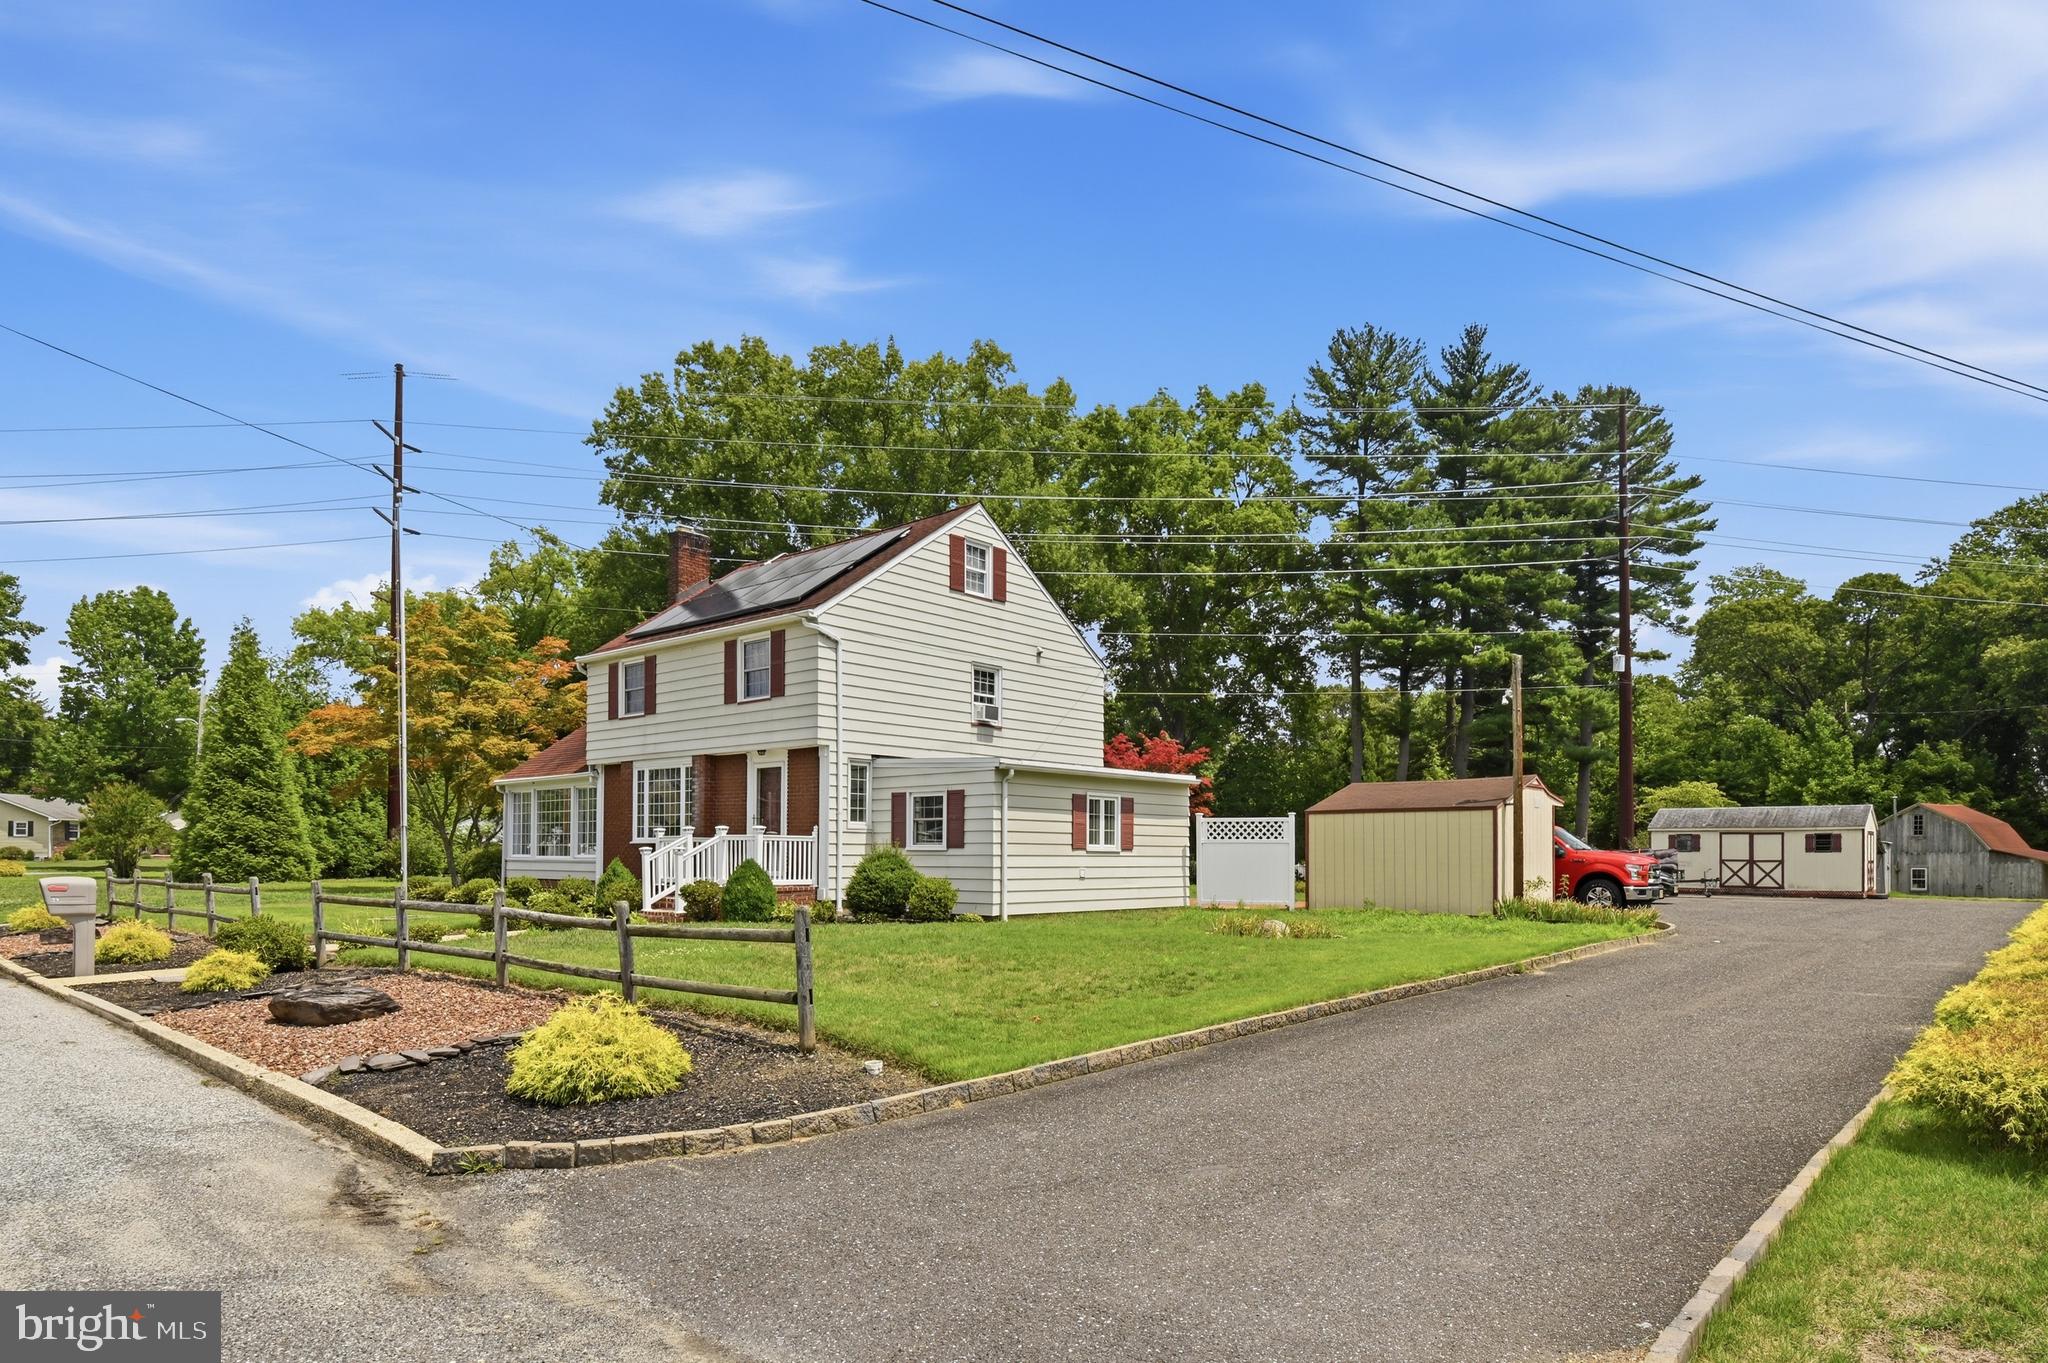
Upstairs, you'll find three spacious Bedrooms and a Full Bath. Hardwood flooring extends throughout the Bedrooms and Hallway, creating warmth and a timeless appeal. And then there's the surprise--a Finished Attic with approximately seven-foot ceilings, four separate Storage Rooms, and a Cedar Closet, providing incredible flexibility for hobbies, seasonal storage, collections, or creative space. Outside is where this property truly shines. The sprawling driveway leads to an impressive collection of Outbuildings that make this property a dream for hobbyists, craftsmen, gardeners, entrepreneurs, and outdoor enthusiasts alike. You can even watch a Mama Eagle who visits with her young, in one of the trees. One Workshop Shed features electricity, an exhaust fan, and a sink, with access to a private well beneath the floor that can be used to help maintain the property's beautiful landscaping. A second storage Shed offers dual-door access and abundant storage space. There's also a dedicated Utility Shed for even more convenience. As impressive as those features are, the crown jewel may be the Two-story Barn situated near the rear of the property. Complete with Electricity, Cooling, a Sink, and a newer Roof approximately six years old, this incredible structure overlooks a natural Stream that runs through the property itself—creating a picturesque setting that feels miles away from the ordinary. Properties like this rarely come along. With its combination of acreage, lake proximity, versatile outbuildings, finished living spaces, and natural beauty, this is far more than a home—it's a Lifestyle.
Save
Ask
Tour
Hide
Share
Listing Snapshot
Price
$375,000
Days On Site
103 Days
Bedrooms
3
Inside Area (SqFt)
2,887 sqft
Total Baths
2
Full Baths
1
Partial Baths
1
Lot Size
1.15 Acres
Year Built
1943
MLS® Number
NJCB2031206
Status
Pending
Property Tax
$5,986
HOA/Condo/Coop Fees
N/A
Sq Ft Source
Estimated
Friends & Family
React
Comment
Invite
No Comments Yet
Did you know? You can invite friends and family to your search. They can join your search, rate and discuss listings with you.
Recent Activity
a week ago
Status changed to Pending
a week ago
Listing updated with changes from the MLS®
2 months ago
Price changed to $375,000
3 months ago
Listing first seen on site
General Features
Acres
1.15
Foundation
Other
Levels
Two
Parking
Driveway
Parking Spaces
5
Property Sub Type
Single Family Residence
Sewer
Septic Tank
Special Circumstances
Standard
SqFt Above
2387
SqFt Below
500
SqFt Total
2887
Style
Contemporary
Water Source
Public
Zoning
R2
Interior Features
Appliances
RangeGas Water HeaterWasherBuilt-In RangeDishwasherDryerStainless Steel Appliance(s)Microwave
Basement
FinishedPartialInterior Entry
Cooling
Window Unit(s)Wall Unit(s)Electric
Fireplace
Yes
Fireplace Features
Wood Burning
Fireplaces
1
Flooring
WoodHardwoodCeramic Tile
Heating
Natural GasForced AirRadiant
Interior
Eat-in KitchenCedar Closet(s)PantryBuilt-in Features



Did you know? You can invite friends and family to your search. They can join your search, rate and discuss listings with you.