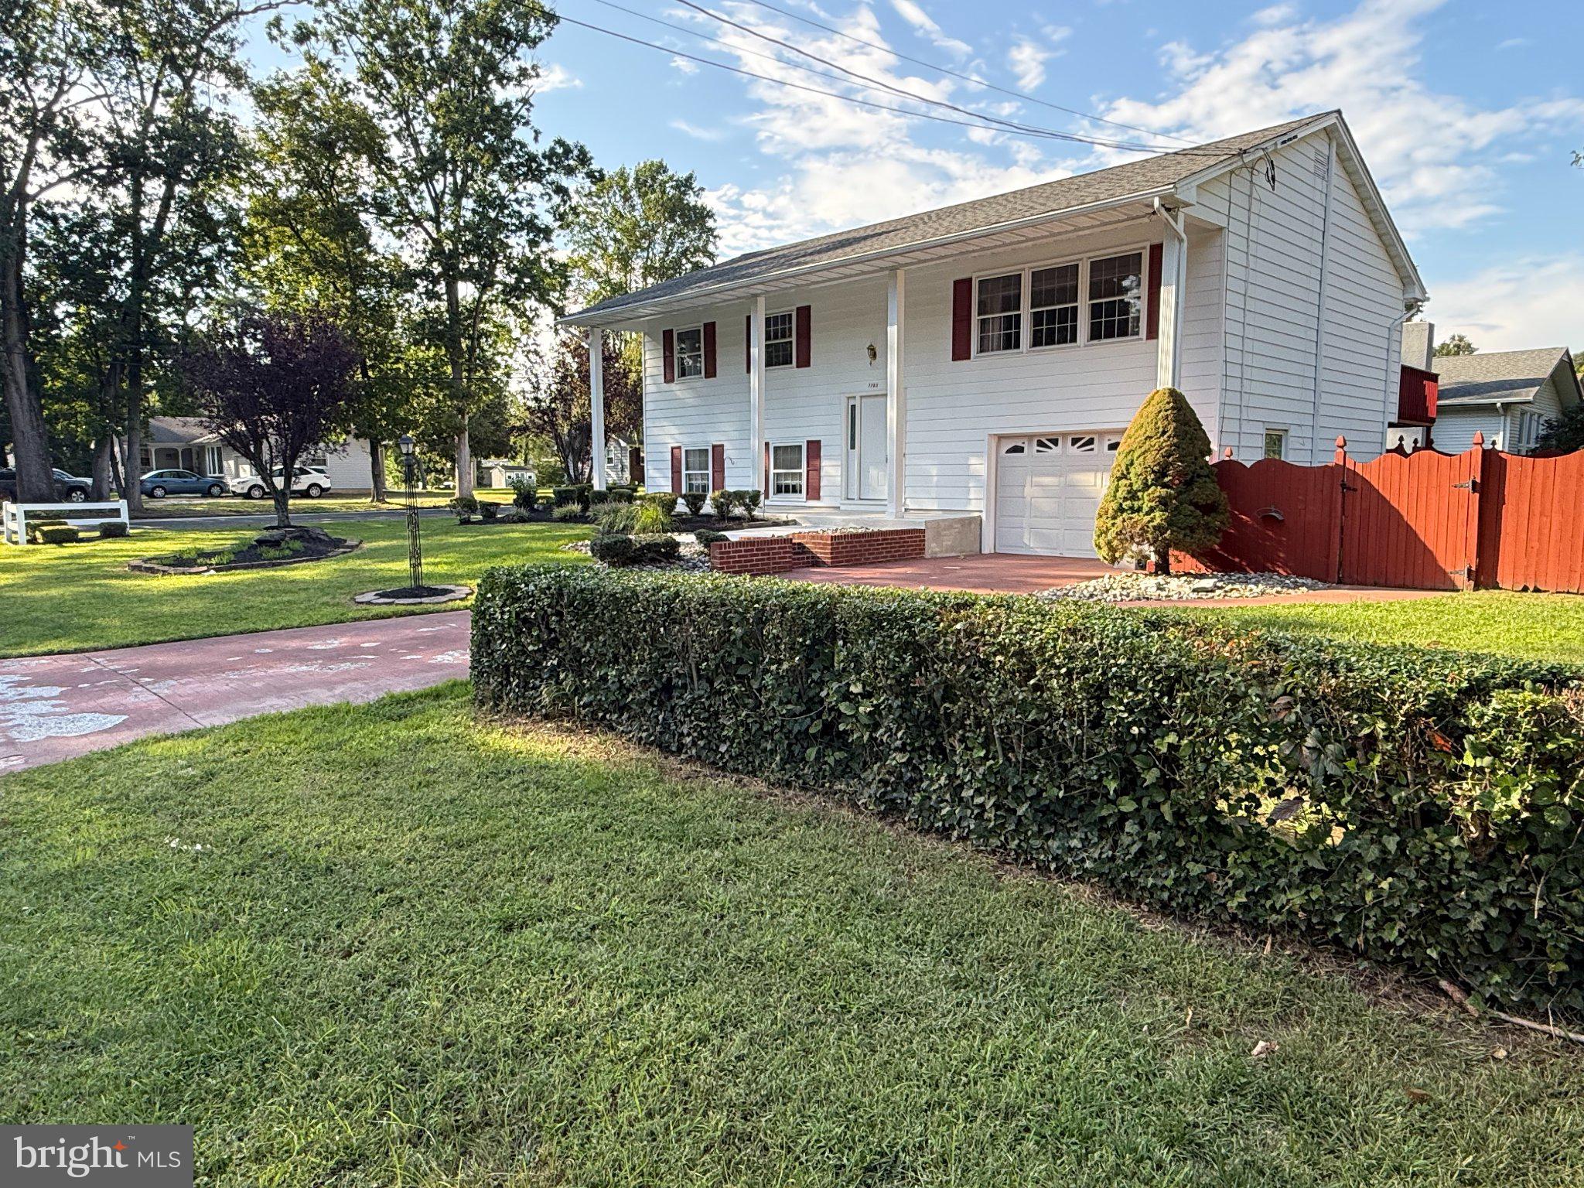
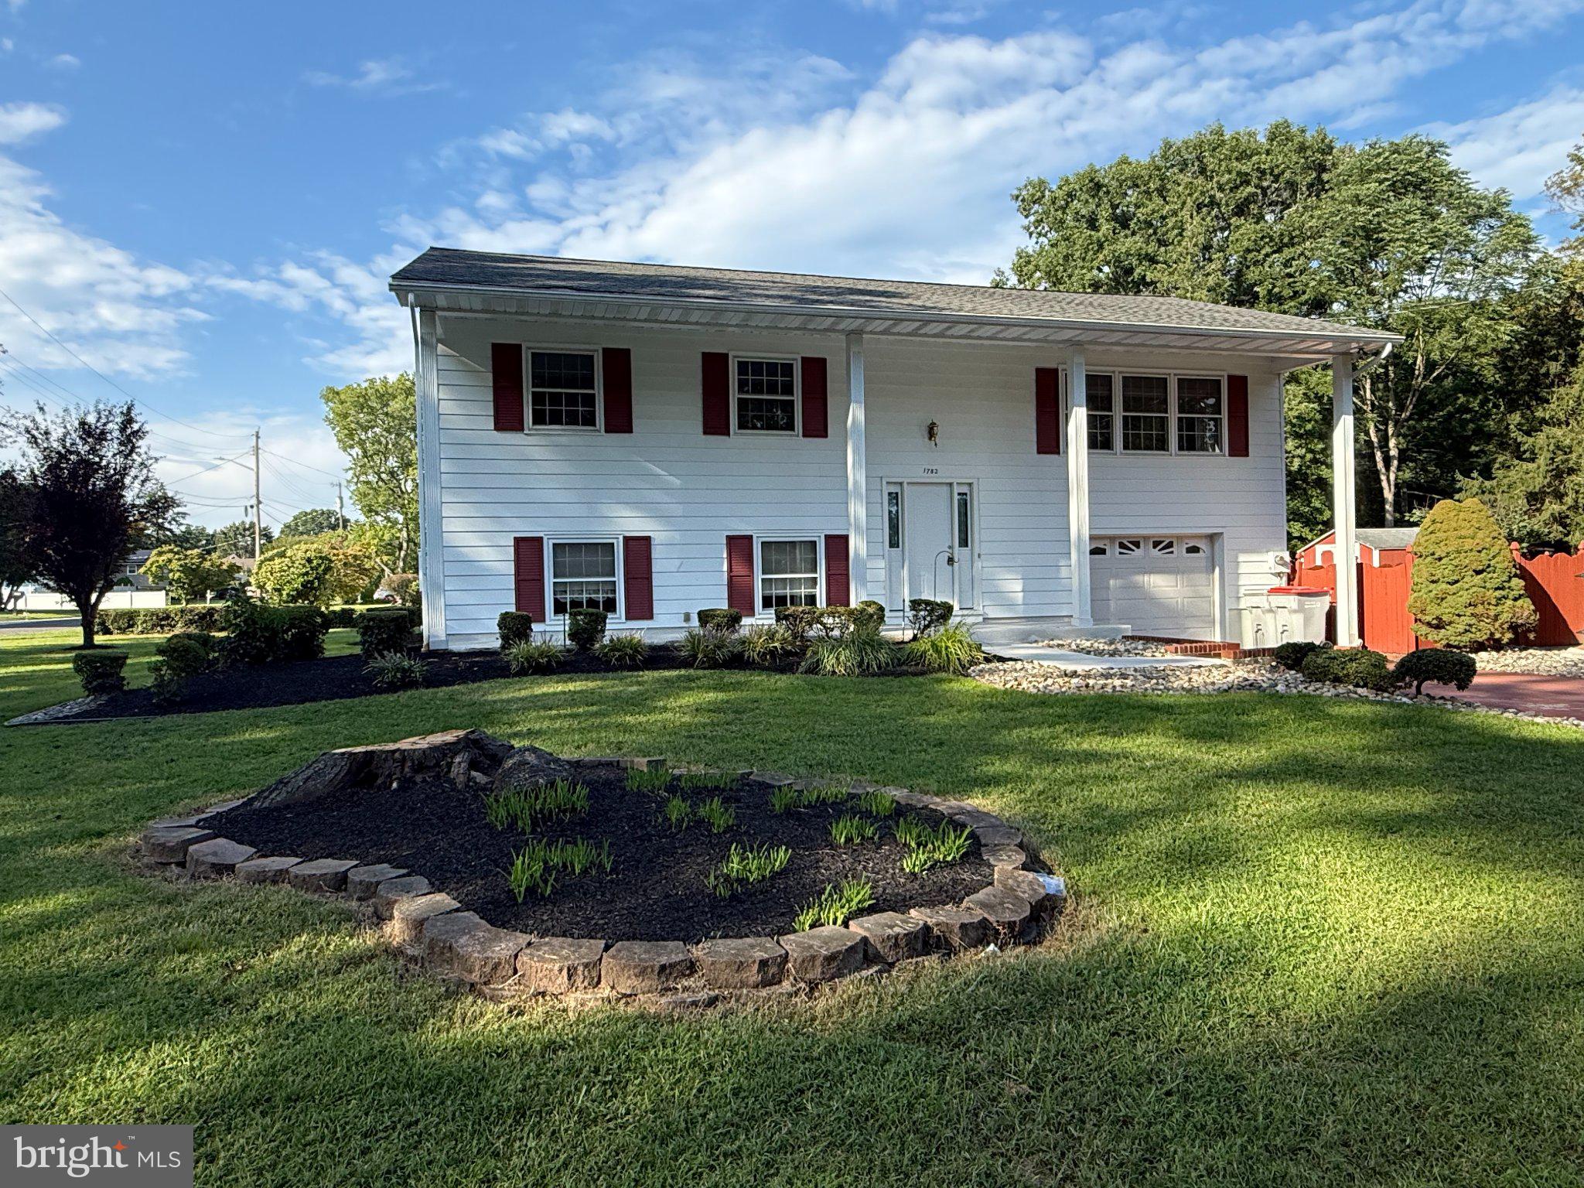
* East Vineland * Quiet Cul-De-Sac Street * 2,076 s.f. * Fenced-In Yard * Generator *
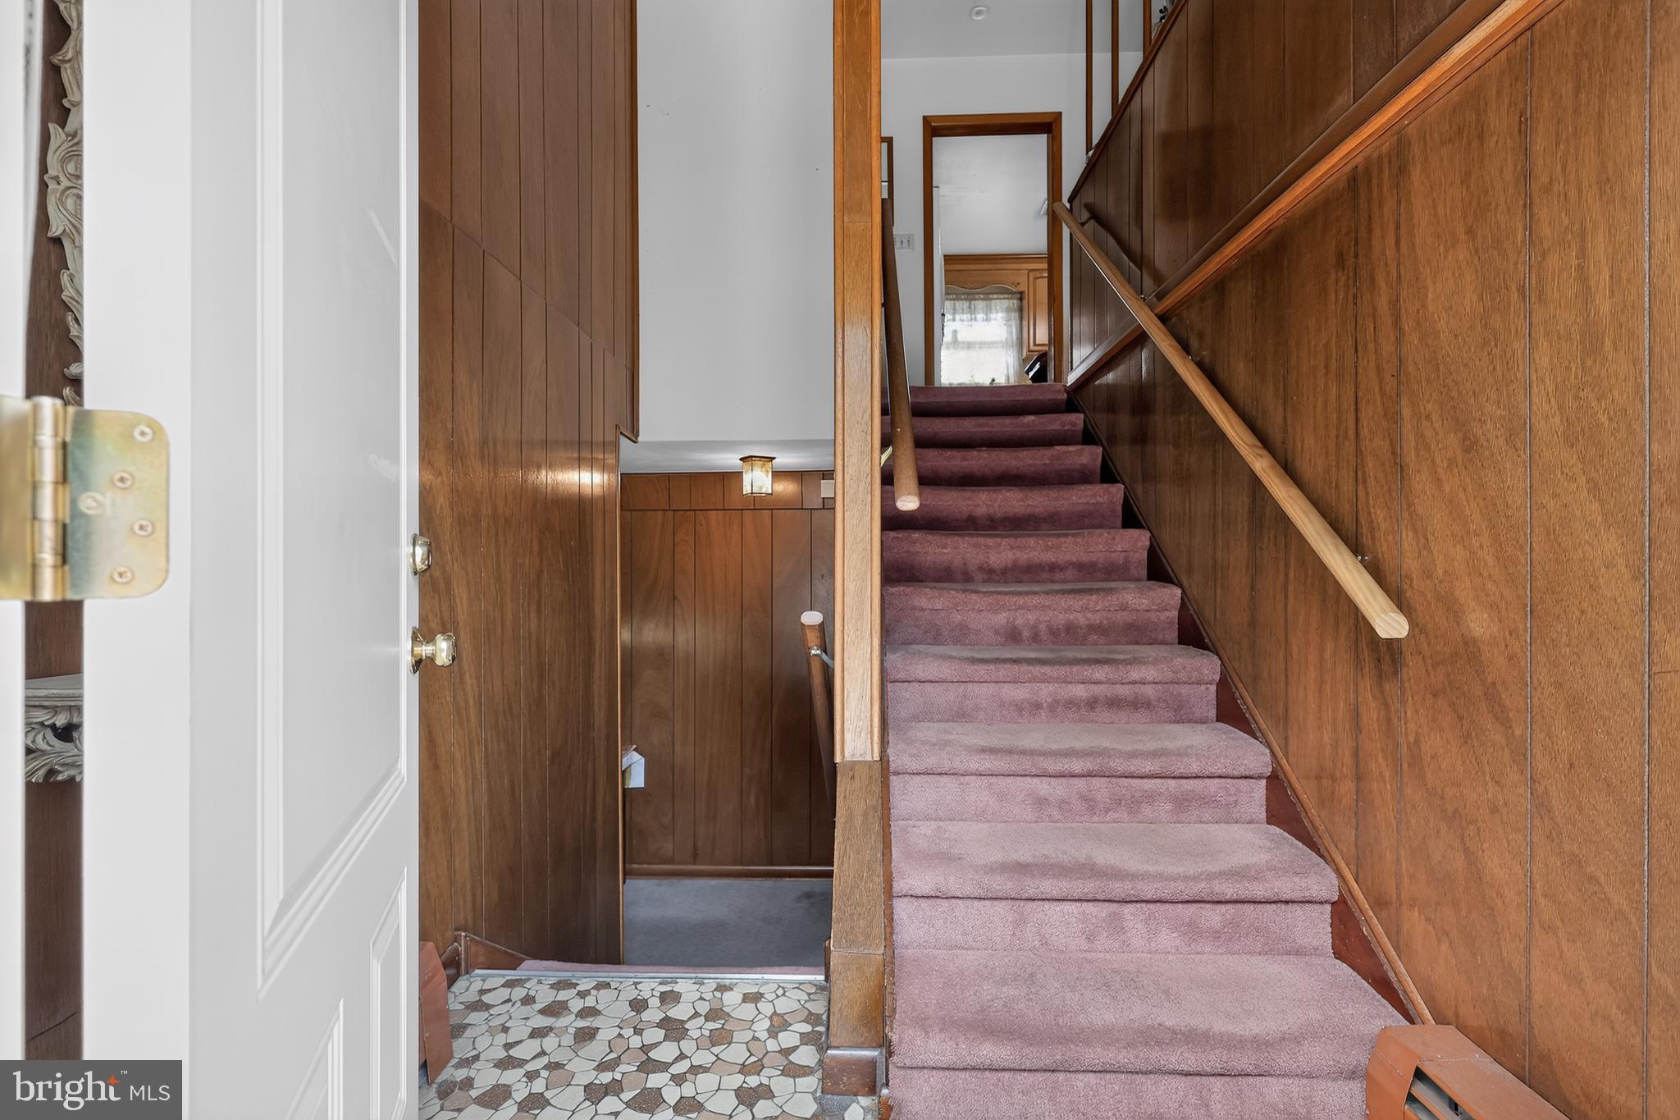
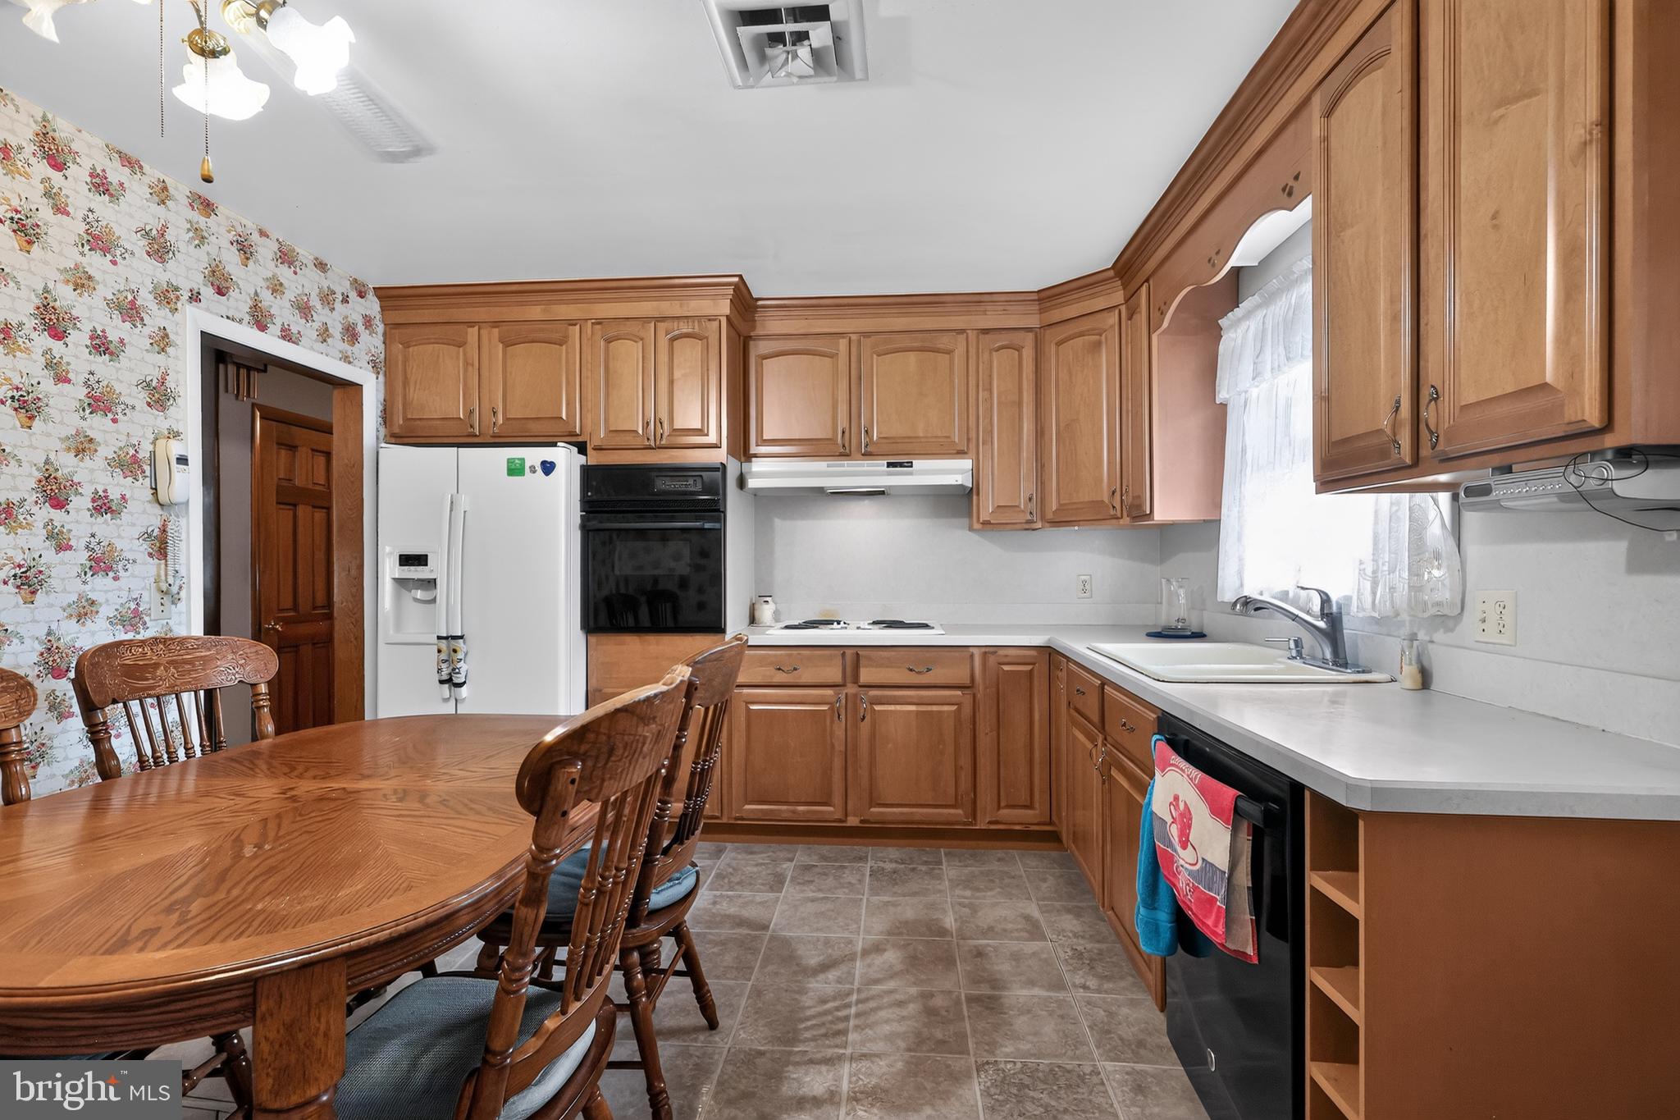
Welcome to 1782 Sequoia Drive in Vineland offering 3 bedrooms, 2 full bathrooms, a finished lower level, and a strong mix of indoor comfort and outdoor function. The main level features a spacious living room, a separate formal dining room, and an eat-in kitchen with a double sink. The layout provides defined living areas that are practical, comfortable, and easy to use. The main-level full bathroom includes a tiled shower and tiled flooring. Hardwood flooring is throughout the home upstairs, providing added appeal and future design potential. The finished lower level expands the usable living space and offers flexibility for a wide range of needs, whether used as a recreation area, office space, media room, workout area, hobby space, or storage-friendly extension of the home. This level also includes a second full bathroom with a tiled stall shower and tile flooring, along with a separate laundry room for added organization. The home’s exterior features include a fenced side yard with a paver walkway, a large rear upper deck, and a shed. The deck creates a useful outdoor extension of the home, with space for seating, dining, or relaxing. The attached one-car garage includes an automatic door opener and an insulated garage door. Additional systems and features include public water and sewer, a natural gas hot water boiler, natural gas hot water heater, central air, underground sprinkler system, and a generator. Located in East Vineland, the property offers convenient access to local shopping, schools, Routes 55 and 40, and travel routes to shore points.
Save
Ask
Tour
Hide
Share
Listing Snapshot
Price
$354,900
Days On Site
101 Days
Bedrooms
3
Inside Area (SqFt)
2,076 sqft
Total Baths
2
Full Baths
2
Partial Baths
N/A
Lot Size
0.41 Acres
Year Built
1964
MLS® Number
NJCB2031208
Status
Active
Property Tax
$6,158
HOA/Condo/Coop Fees
N/A
Sq Ft Source
Assessor
Friends & Family
React
Invite
Recent Activity
5 days ago
Listing updated with changes from the MLS®
2 months ago
Status changed to Active
3 months ago
Listing first seen on site
General Features
Acres
0.41
Attached Garage
Yes
Cross Street
Nylund
Direction Faces
South
Foundation
Block
Garage
Yes
Garage Spaces
1
Levels
Two
Number Of Stories
2
Parking
ConcreteGarageDrivewayAttached
Parking Spaces
5
Property Sub Type
Single Family Residence
Security
Security System
Sewer
Public Sewer
Special Circumstances
Standard
SqFt Above
2076
SqFt Total
2076
Style
Traditional
Utilities
Cable Available
Water Source
Public
Zoning
R-5
Interior Features
Appliances
Gas Water HeaterRefrigeratorCooktopDishwasherRange HoodWasherDryer