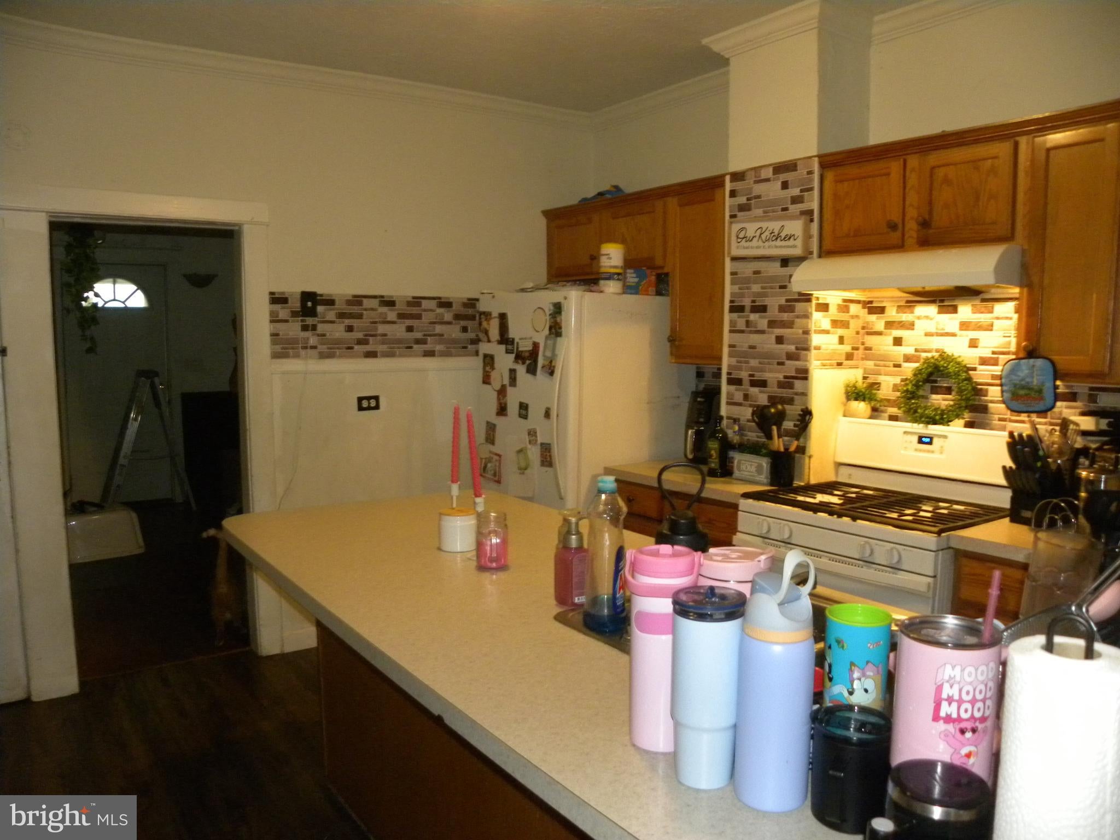
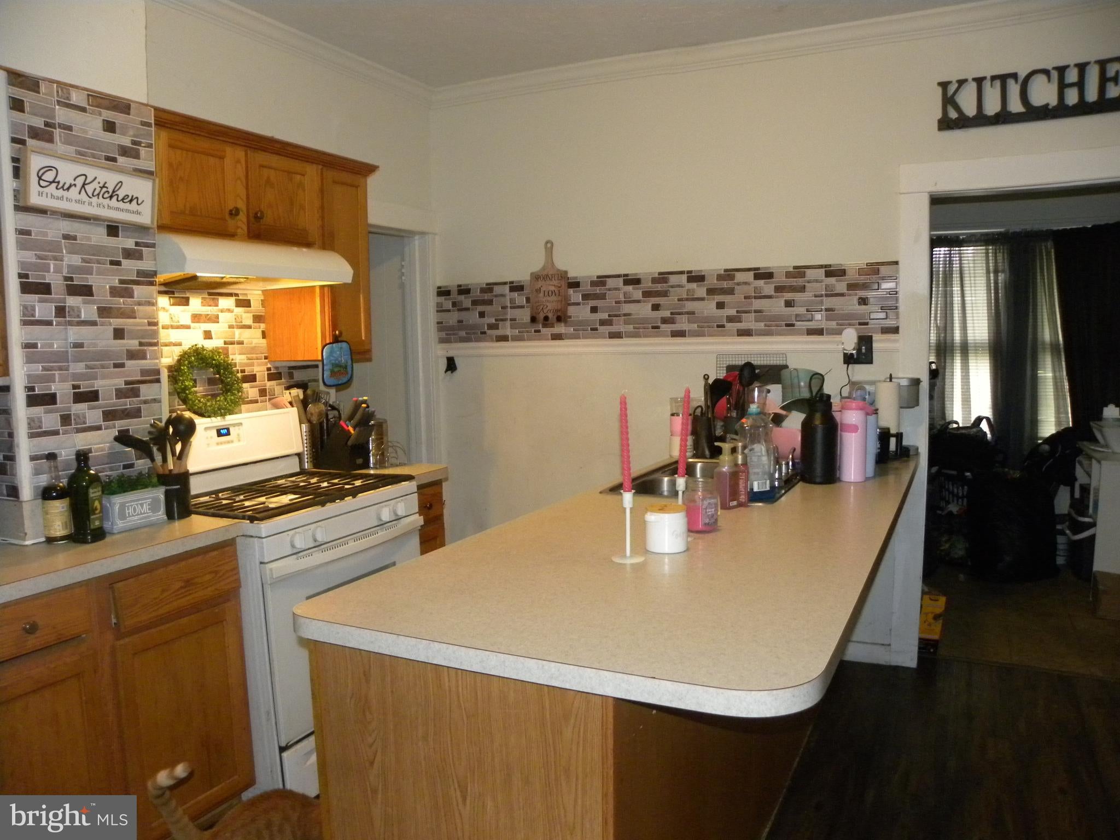
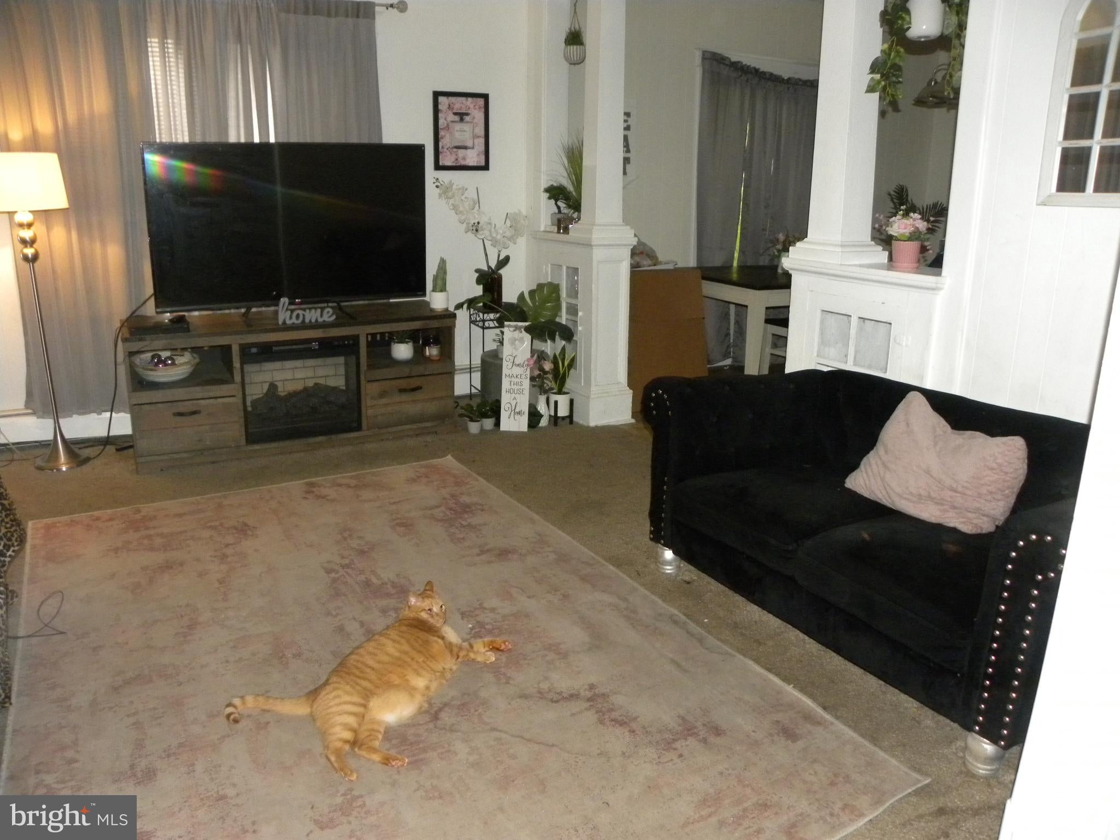
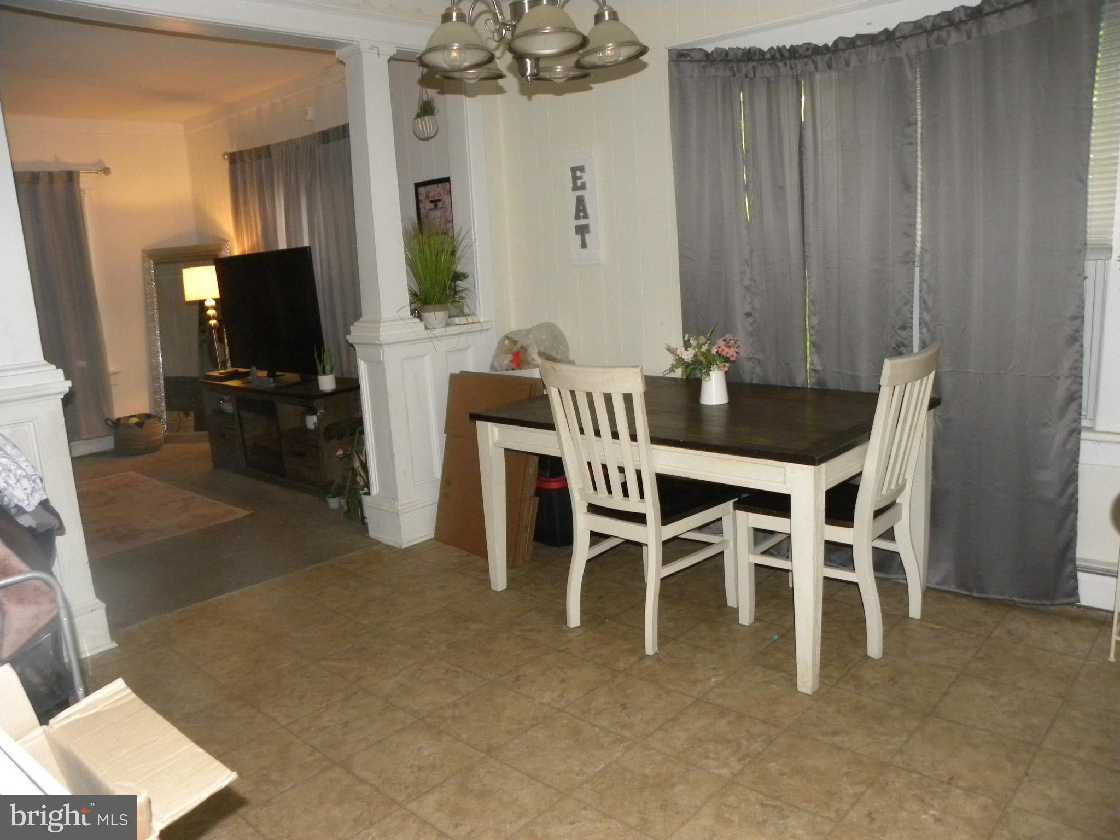
Well maintained 2 story home featuring large living room with built ins, dining room, kitchen with island seating, and formal dining room. Also located on the main floor is a full bath with laundry area and rear entry foyer with possible use as pantry, coat room, or mud room. Kitchen appliances included refrigerator, gas stove and fan hood. New roof approximately 4 years ago and exterior was been recently painted. The 3 bedrooms are all located on the second floor with the additional full bath. Home is being sold strictly "As Is" condition.
Save
Ask
Tour
Hide
Share
Listing Snapshot
Price
$319,900
Days On Site
89 Days
Bedrooms
3
Inside Area (SqFt)
1,328 sqft
Total Baths
2
Full Baths
2
Partial Baths
N/A
Lot Size
0.17 Acres
Year Built
1923
MLS® Number
NJCB2031536
Status
Active
Property Tax
$2,958
HOA/Condo/Coop Fees
N/A
Sq Ft Source
Assessor
Friends & Family
React
Invite
Recent Activity
a month ago
Listing updated with changes from the MLS®
3 months ago
Listing first seen on site
General Features
Acres
0.17
Cross Street
CHESTNUT AVE
Foundation
Concrete Perimeter
Levels
Two
Parking
Driveway
Property Sub Type
Single Family Residence
Sewer
Public Sewer
Special Circumstances
Standard
SqFt Above
1328
SqFt Total
1328
Style
Traditional
Utilities
Cable Available
Water Source
Public
Zoning
RESIDENTIAL
Interior Features
Appliances
Gas RangeGas OvenGas Water HeaterRefrigeratorDishwasherExhaust Fan
Basement
FullUnfinished
Cooling
Ceiling Fan(s)Window Unit(s)Electric
Flooring
WoodCarpetVinylCeramic Tile
Heating
Exhaust FanNatural GasRadiantBaseboard
Interior
Eat-in KitchenCeiling Fan(s)
Laundry Features
Laundry RoomMain Level
Attic
Bedroom 1
Dimensions - 12 X 12
Bedroom 2
Dimensions - 12 X 9
Dining Room
Dimensions - 11 X 13Level - Main
Kitchen
Dimensions - 11 X 13Level - Main
Laundry
Dimensions - 10 X 8Level - Main
Living Room
Dimensions - 13 X 26Level - Main
Other
Dimensions - 12 X 6Level - MainDescription - FOYER