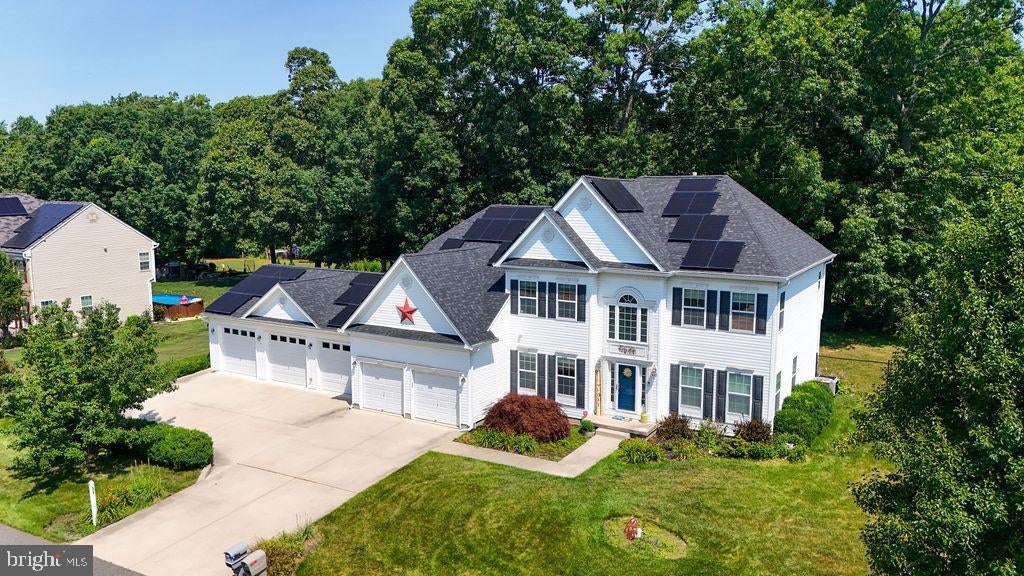
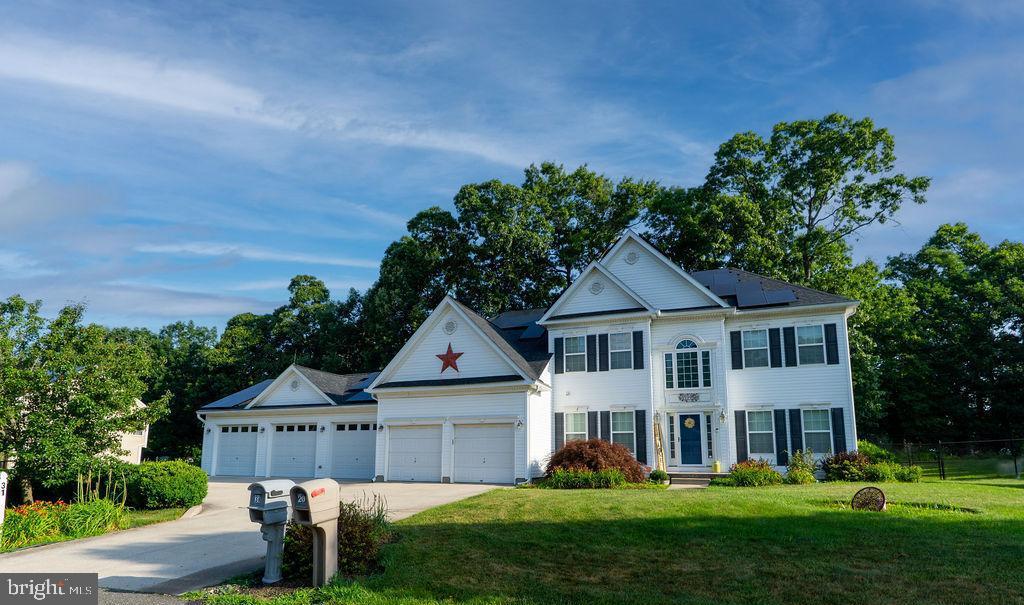
Welcome to the market! This spacious two-story home in Upper Deerfield Township sits on a 0.64-acre lot and features a five-bay garage, rear screened-in porch, and fenced backyard. Don’t let the fence line fool you the property extends beyond the rear fence, offering additional yard space.
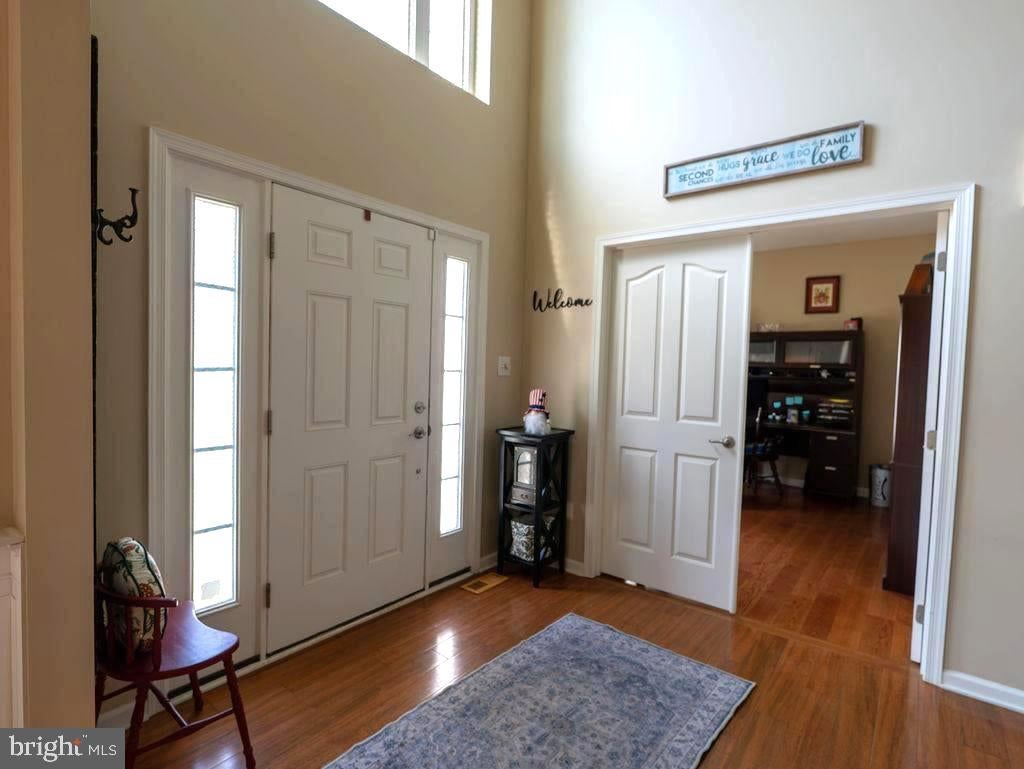
This home features four spacious bedrooms, two and a half bathrooms, and a primary suite with its own private bathroom. The two-story foyer welcomes you with large upper windows bringing in natural light. The main level offers a family room, formal dining room, private office/flex space, formal living room with fireplace, half bathroom, laundry room, and interior garage and basement access.
The kitchen includes stainless steel appliances, recessed lighting, an island with seating, ample cabinetry, pantry, and a dining area. Enjoy additional living space in the screened-in porch, perfect for relaxing or entertaining.
The full basement provides plenty of storage and potential for additional finished living space for the new owner to do at their liking.
The second floor features all four bedrooms, two full bathrooms, and a dual staircase layout from both the foyer and formal living room.
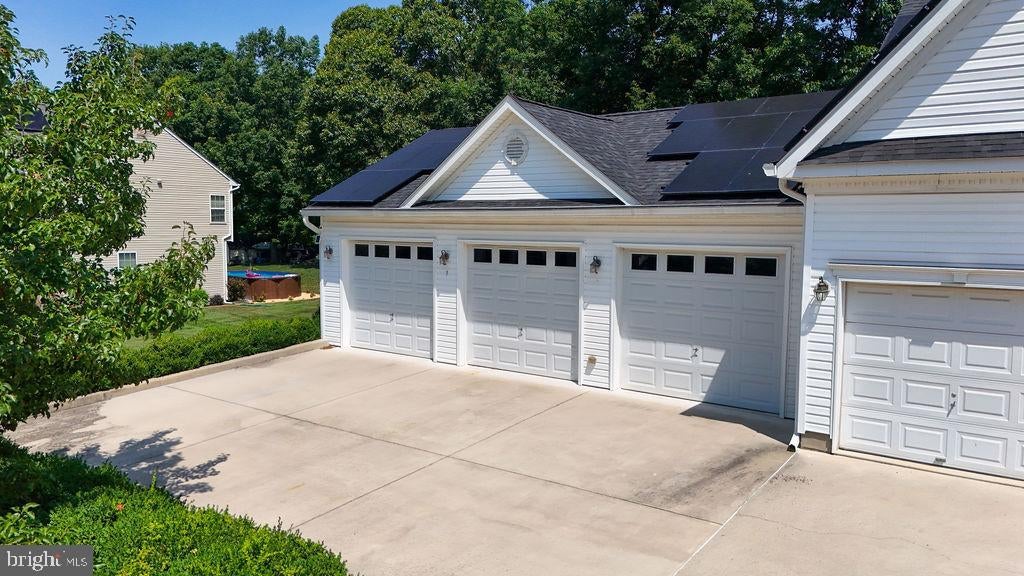
The impressive five-bay garage provides plenty of room for vehicles, a car enthusiast, hobbies, workshop space, storage, or home projects.
This property is public sewer and also have solar panel to help with electric savings!
If you’ve been searching for a home with space, versatility, and exceptional garage space, this property is a must-see! Schedule your private tour today.
Open House & First Day of Showings: Sunday July 26th, from 12:00 p.m. to 2:00 p.m.
Save
Ask
Tour
Hide
Share
Listing Snapshot
Price
$489,900
Days On Site
53 Days
Bedrooms
4
Inside Area (SqFt)
3,104 sqft
Total Baths
3
Full Baths
2
Partial Baths
1
Lot Size
0.64 Acres
Year Built
2007
MLS® Number
NJCB2031780
Status
Pending
Property Tax
$9,075
HOA/Condo/Coop Fees
$40 monthly
Sq Ft Source
Assessor
Friends & Family
React
Comment
Invite
No Comments Yet
Did you know? You can invite friends and family to your search. They can join your search, rate and discuss listings with you.
Recent Activity
3 weeks ago
Listing updated with changes from the MLS®
a month ago
Status changed to Pending
2 months ago
Listing first seen on site
General Features
Acres
0.64
Attached Garage
Yes
Cross Street
Buttonmill
Energy Features
Solar
Foundation
Concrete Perimeter
Garage
Yes
Garage Spaces
5
Levels
Two
Parking
OversizedGarage Door OpenerConcreteGarageOtherInside EntranceAttached
Parking Spaces
5
Property Sub Type
Single Family Residence
Sewer
Public Sewer
Special Circumstances
Standard
SqFt Above
3104
SqFt Total
3104
Style
Traditional
Water Source
Well
Zoning
RESIDENTIAL
Interior Features
Appliances
Gas Water Heater
Basement
FullInterior Entry
Cooling
Central AirCeiling Fan(s)ZonedElectric
Electric
200+ Amp Service
Fireplace
Yes
Fireplace Features
Gas
Fireplaces
1
Flooring
CarpetWoodHardwoodCeramic Tile
Heating
Natural GasForced Air
Interior
Eat-in KitchenCeiling Fan(s)Kitchen IslandRecessed LightingWalk-In Closet(s)OtherCrown MoldingOpen FloorplanSoaking Tub



Did you know? You can invite friends and family to your search. They can join your search, rate and discuss listings with you.