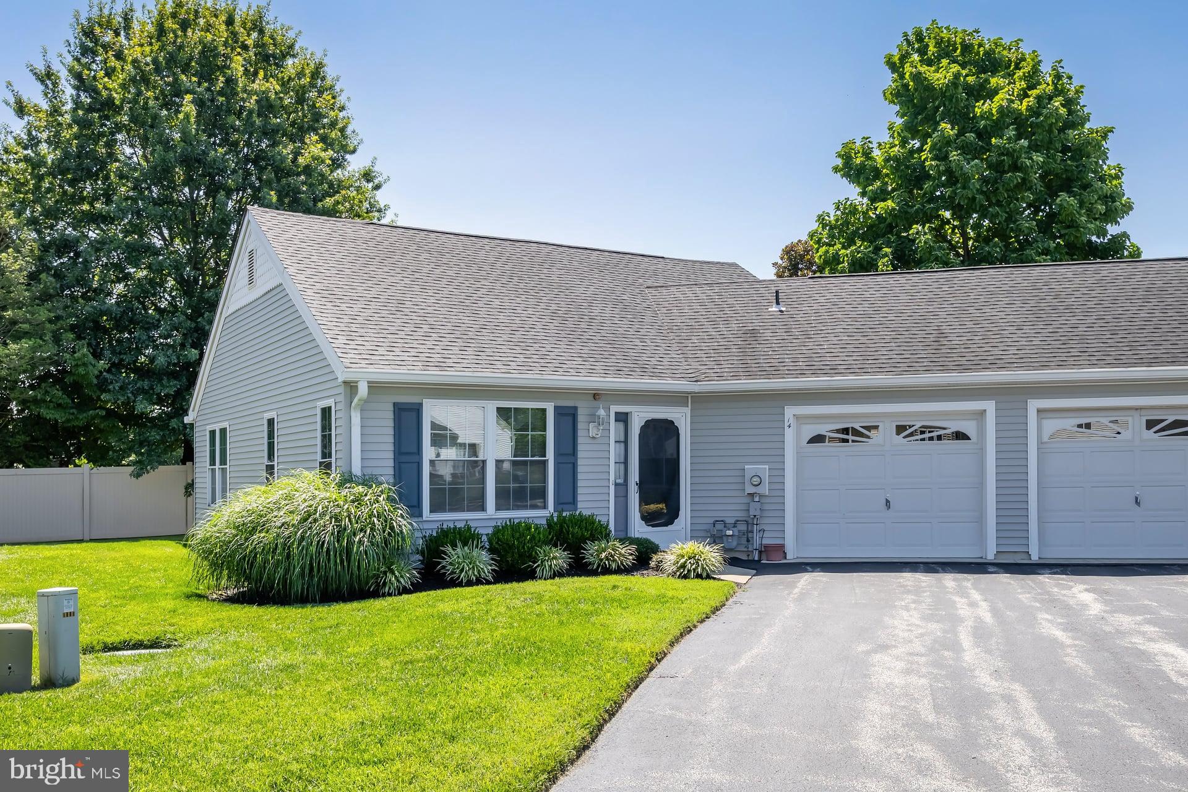
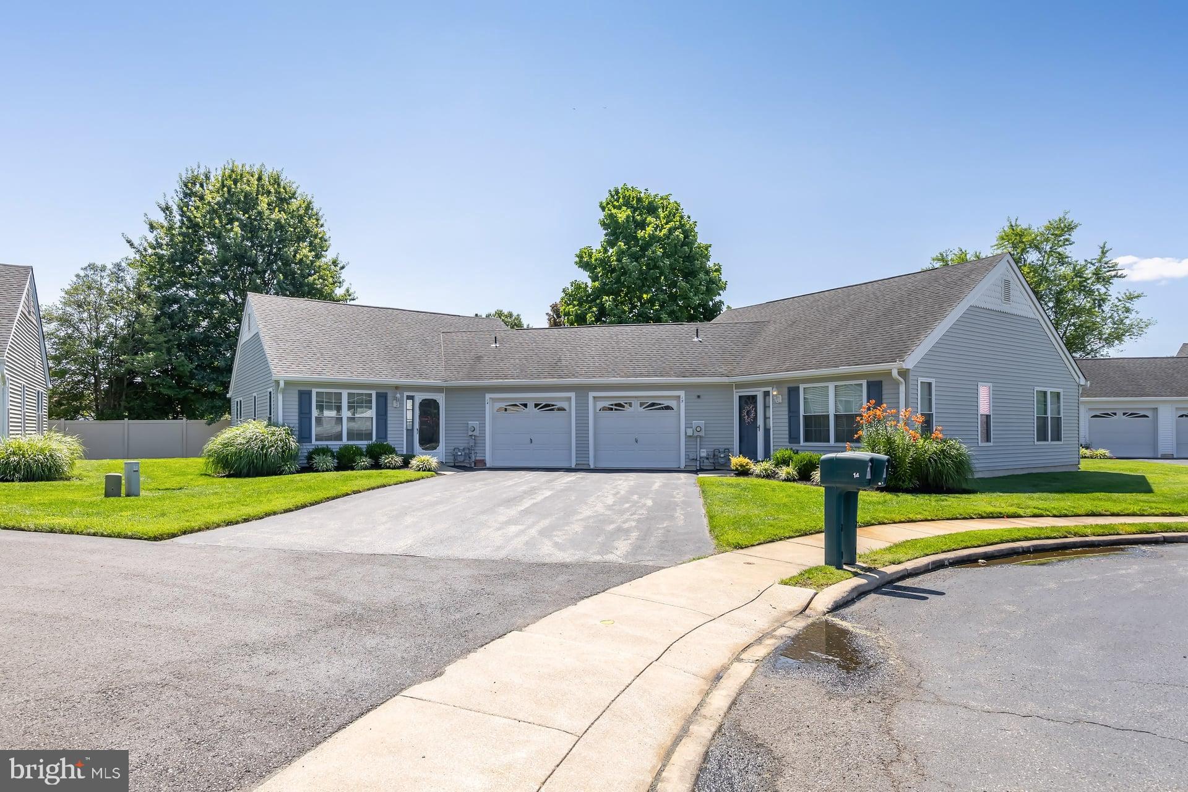
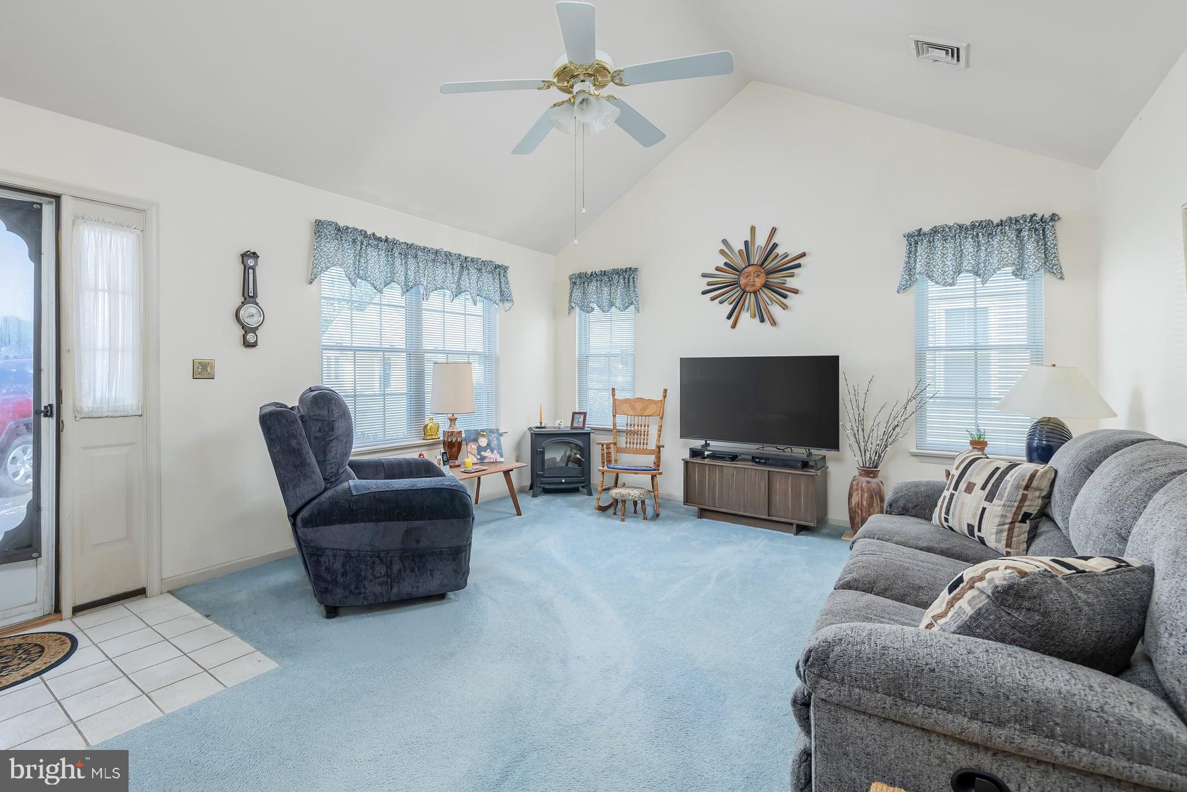
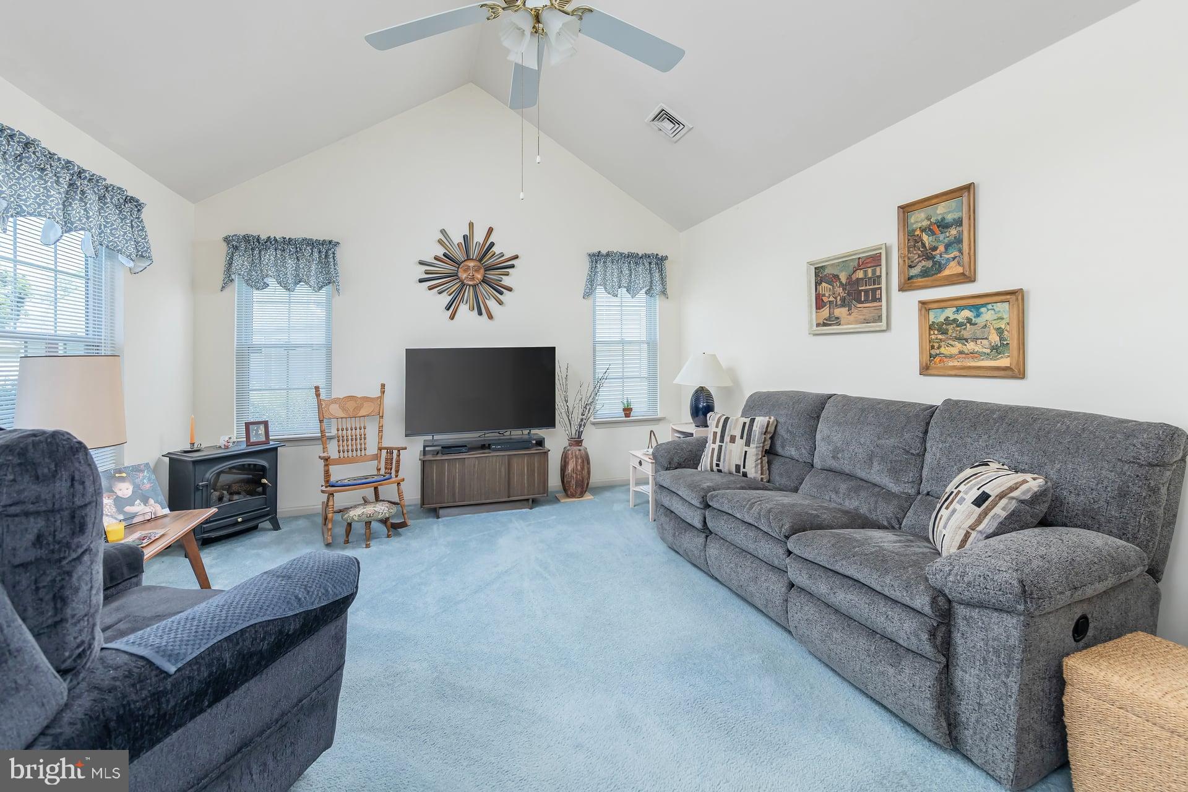
Welcome to easy, low-maintenance living in the desirable Aspen Greene Active Adult Community! Tucked away on a quiet cul-de-sac, this well-maintained one-story home offers the perfect combination of comfort, convenience, and functionality. Step inside to a spacious great room featuring a soaring cathedral ceiling that creates a bright, open feel. The eat-in kitchen offers plenty of space for everyday dining and includes sliding glass doors leading to the rear patio—perfect for enjoying your morning coffee or relaxing outdoors. The home features two generously sized bedrooms, a large full bathroom, a walk-in closet, and a separate laundry room for added convenience. Additional highlights include an attached one-car garage with interior access, an alarm system, pull-down attic stairs providing extra storage, and a peaceful backyard to enjoy throughout the seasons. Conveniently located close to shopping, dining, medical facilities, and major roadways, everything you need is just minutes away. Sale is contingent on seller finding suitable housing and buyers must be approved by the HOA.
Save
Ask
Tour
Hide
Share
Listing Snapshot
Price
$185,000
Days On Site
48 Days
Bedrooms
2
Inside Area (SqFt)
995 sqft
Total Baths
1
Full Baths
1
Partial Baths
N/A
Lot Size
N/A
Year Built
1996
MLS® Number
NJCB2031870
Status
Active
Property Tax
$3,295
HOA/Condo/Coop Fees
$230 monthly
Sq Ft Source
Assessor
Friends & Family
React
Invite
Recent Activity
a month ago
Price changed to $185,000
a month ago
Listing updated with changes from the MLS®
2 months ago
Listing first seen on site
General Features
Cross Street
MAIN RD
Foundation
Slab
Levels
One
Parking
Driveway
Property Sub Type
Condominium
Security
Security System
Sewer
Public Sewer
Special Circumstances
Standard
SqFt Above
995
SqFt Total
995
Style
Ranch/Rambler
Utilities
Cable Available
Water Source
Public
Zoning
01
Interior Features
Appliances
RangeGas Water HeaterBuilt-In RangeDishwasherDisposal
Cooling
Central AirCeiling Fan(s)Electric
Flooring
CarpetVinyl
Heating
Natural GasForced Air
Interior
Eat-in KitchenCeiling Fan(s)Cathedral Ceiling(s)
Laundry Features
Main Level
Main Level Bedrooms
2
Attic
Bedroom 1
Dimensions - 11 X 11Level - Main
Kitchen
Dimensions - 13 X 13Level - Main
Living Room
Dimensions - 16 X 13Level - Main
Other
Dimensions - 10 X 8Level - MainDescription - LAUNDRY
Primary Bedroom
Features - Walk-In Closet(s)
Save
Ask
Tour
Hide
Share
Exterior Features
Construction Details
Vinyl Siding
Exterior
Lighting
Lot Features
Cul-De-SacLevelFront YardBack Yard
Patio And Porch
Patio
Pool Features
None
Roof
Shingle
Community Features
Association Amenities
Other
Association Fee
$230.0
Association Fee Frequency
Monthly
MLS Area
Vineland City (20614)
School District
CITY OF VINELAND BOARD OF EDUCATION
Senior Community
Yes
Schools
School District
CITY OF VINELAND BOARD OF EDUCATION
Elementary School
Unknown
Middle School
Unknown
High School
Unknown
Listing courtesy of BHHS Fox & Roach-Mullica Hill South