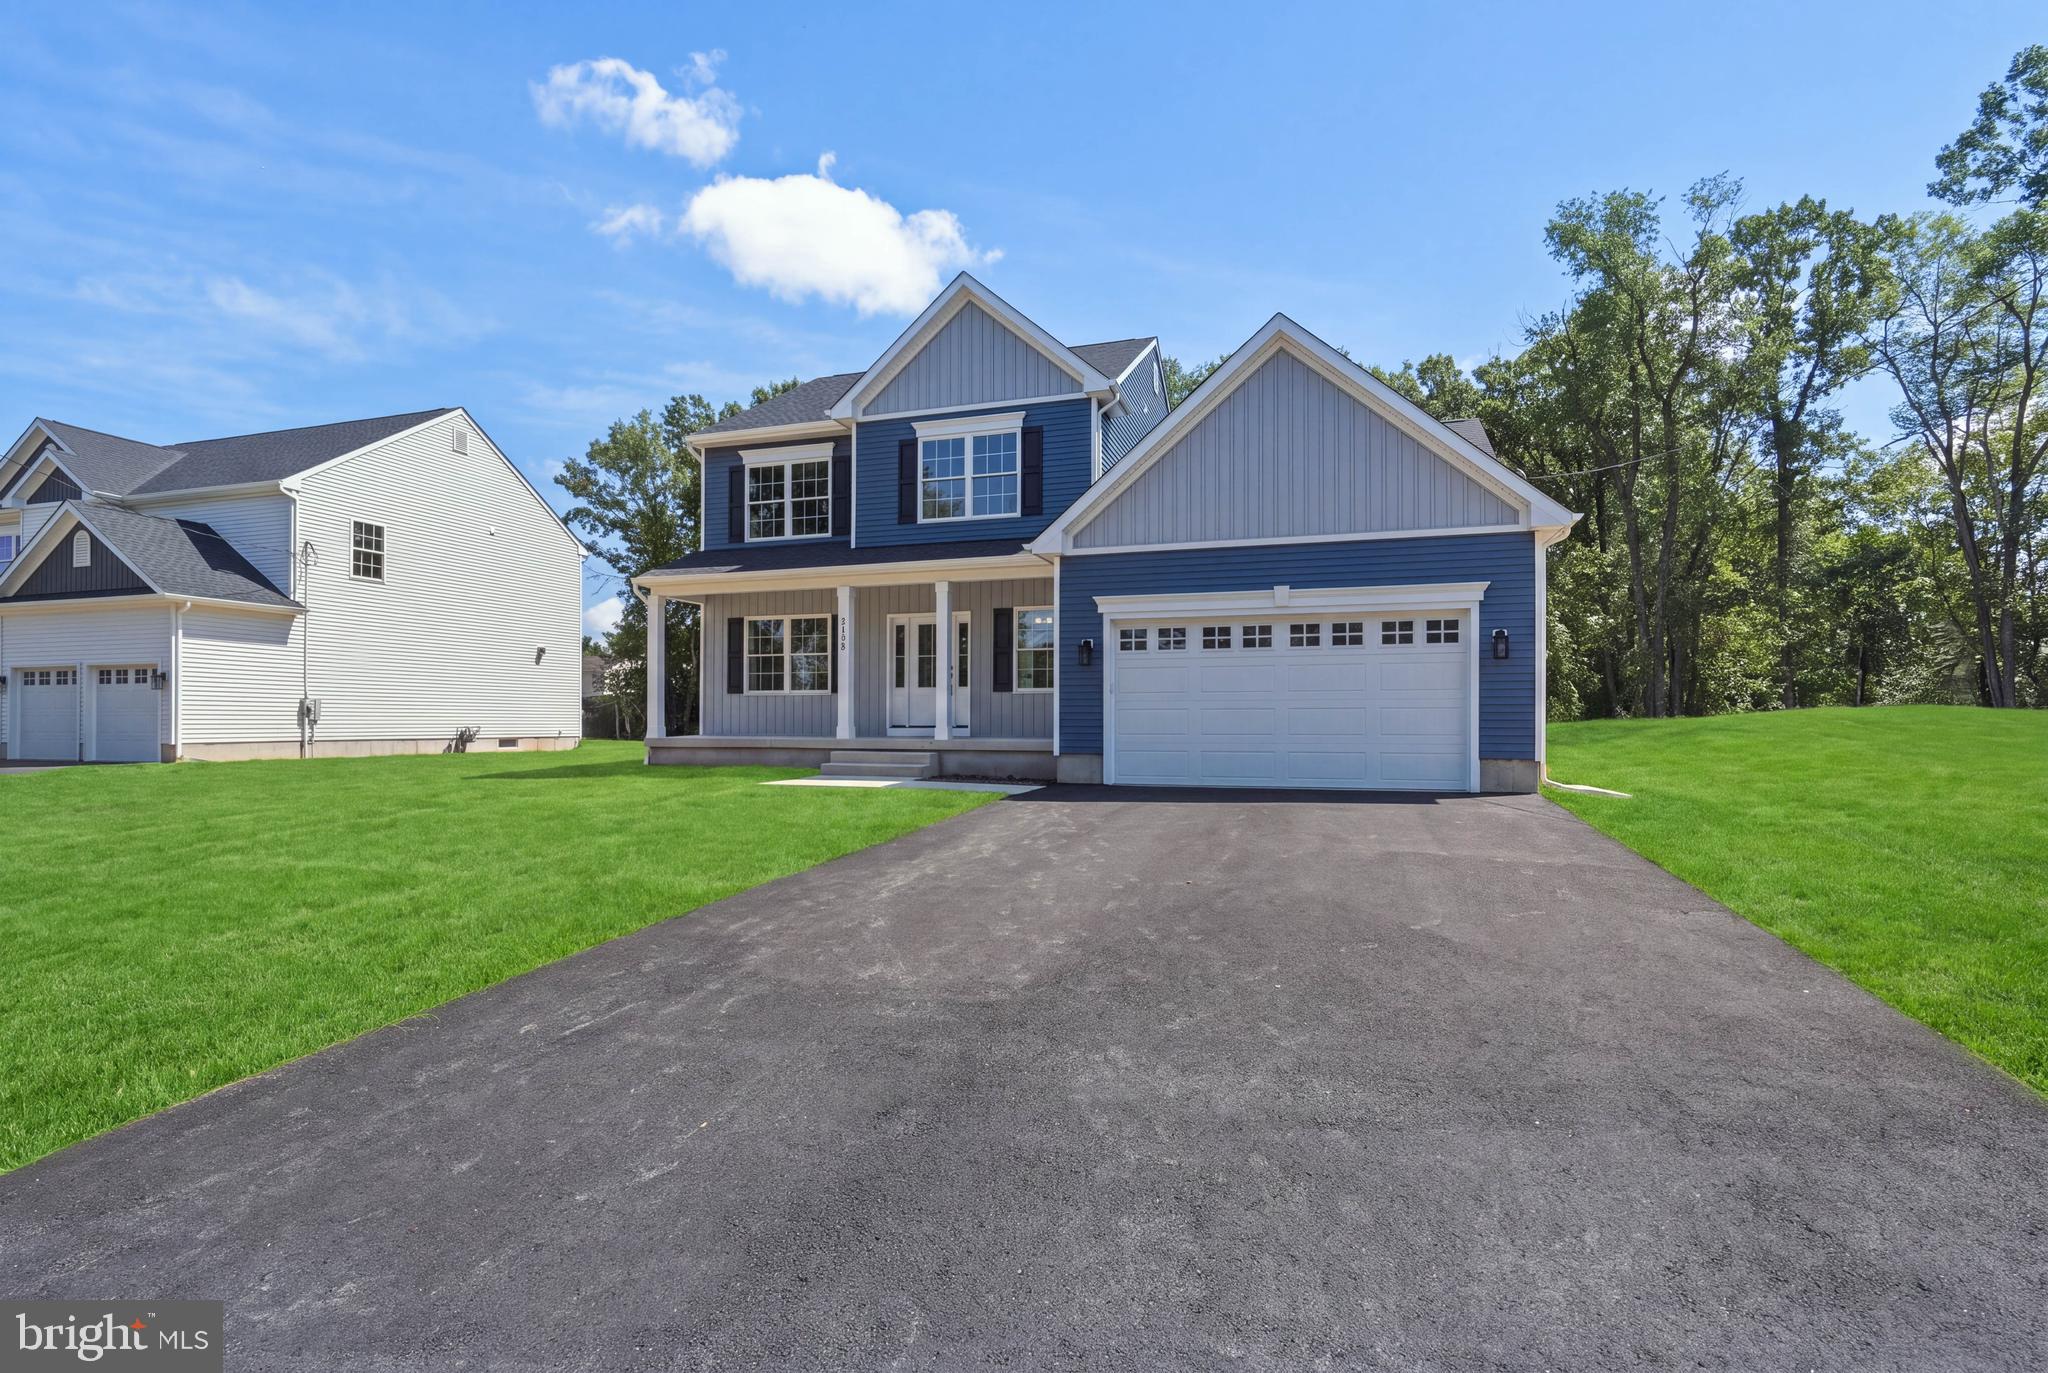
Prepare to Fall in Love! Welcome to this beautifully appointed new construction home offering 4 bedrooms, 2.5 bathrooms, and a 2-car garage in desirable Vineland. Thoughtfully designed with high-end finishes and functional living spaces, this home is ready to impress.
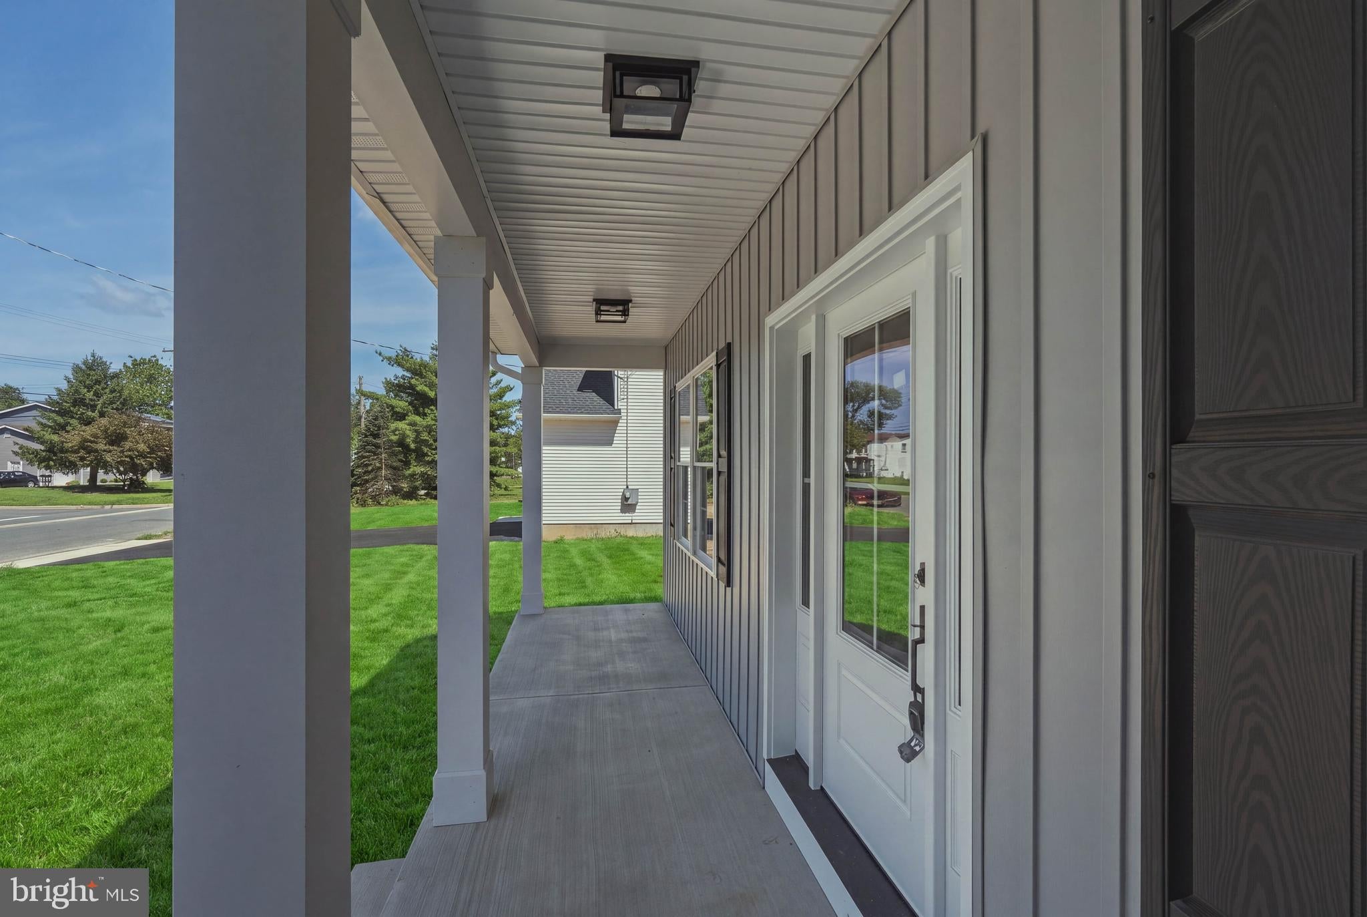
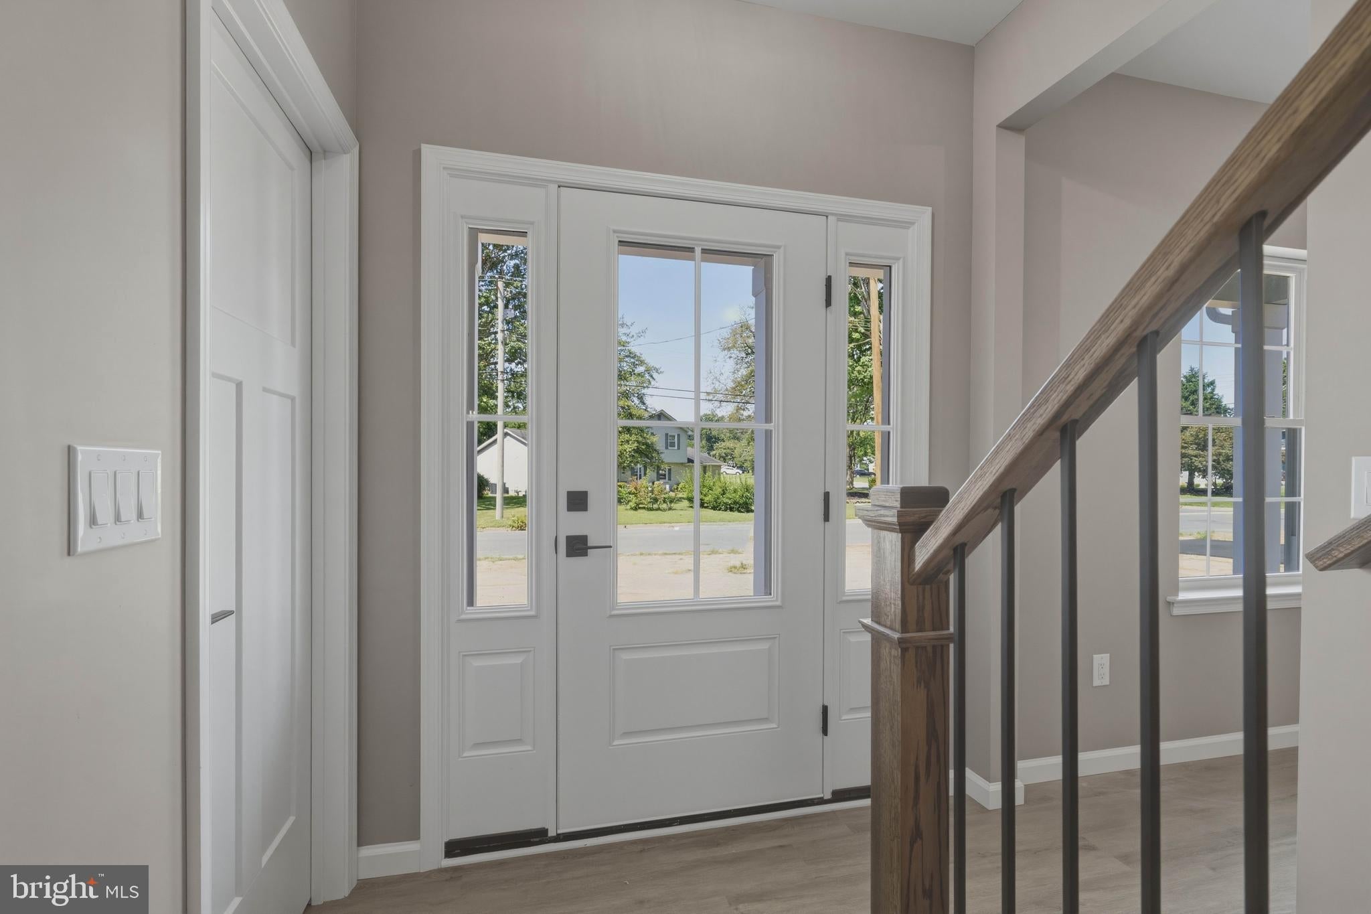
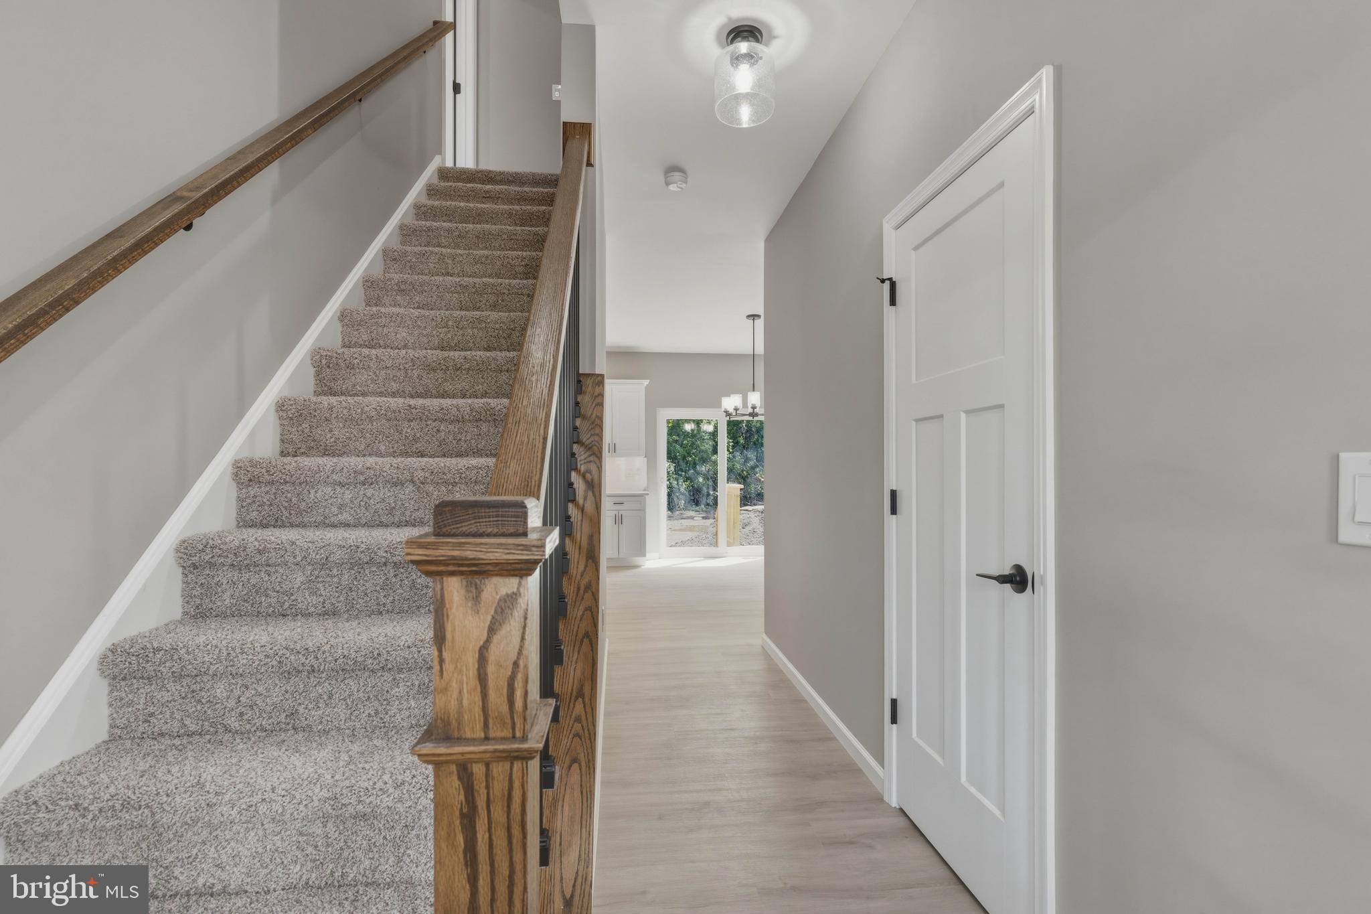
A charming concrete front porch welcomes you inside, where a dramatic two-story foyer creates an inviting first impression. Just off the entry, a versatile flex room provides the perfect space for a home office, sitting room, or playroom. Continue down the hall, past the coat closet and stylish powder room for guests, to the heart of the home—an expansive open-concept living area designed for both everyday living and entertaining.
The custom kitchen is the centerpiece, featuring shaker-style soft-close cabinetry, quartz countertops with a coordinating backsplash, a farmhouse sink, pot filler, custom wood range hood, stainless steel appliances, under-cabinet lighting, and a spacious pantry. The oversized island offers seating, a built-in microwave, and plenty of prep space. Sliding glass doors off the dining area provide easy access to the backyard, while the adjoining great room offers generous space to relax and gather.
Practical touches haven't been overlooked. Entering from the attached garage, you'll find a convenient mudroom area complete with a built-in bench, coat hooks, and storage closet.
Upstairs, the impressive primary suite serves as a private retreat with vaulted ceilings, a spacious walk-in closet, and a luxurious en-suite bath. Enjoy a double vanity and a beautifully tiled walk-in shower featuring a rainfall showerhead, handheld sprayer, illuminated glass tile niche, and sleek glass enclosure. Three additional bedrooms, share a well-appointed full bath. A second-floor laundry room adds everyday convenience.
The full unfinished basement, with an epoxy painted floor (the garage floor is also epoxy painted), offers endless possibilities—whether you envision additional living space, a home gym, recreation room, or simply abundant storage.
Quality craftsmanship is evident throughout, with upgraded three-panel interior doors, matte black finishes, designer lighting, recessed lighting, a high-efficiency HVAC system, tankless hot water heater, paved driveway, and the peace of mind of a 10-year builder's warranty.
This exceptional new home offers the perfect blend of comfort, style, and modern convenience. Schedule your private tour today and experience everything it has to offer.
* Attached blueprint provides floor plan details.
*Taxes to be determined by the Tax Assessor.
Save
Ask
Tour
Hide
Share
Listing Snapshot
Price
$559,900
Days On Site
43 Days
Bedrooms
4
Inside Area (SqFt)
2,219 sqft
Total Baths
3
Full Baths
2
Partial Baths
1
Lot Size
0.35 Acres
Year Built
2026
MLS® Number
NJCB2032160
Status
Active
Property Tax
$1,118
HOA/Condo/Coop Fees
N/A
Sq Ft Source
Estimated
Friends & Family
React
Comment
Invite
No Comments Yet
Did you know? You can invite friends and family to your search. They can join your search, rate and discuss listings with you.
Recent Activity
a month ago
Listing updated with changes from the MLS®
a month ago
Listing first seen on site
General Features
Acres
0.35
Attached Garage
Yes
Foundation
Concrete Perimeter
Garage
Yes
Garage Spaces
2
Levels
Two
Parking
Garage Door OpenerGarageDrivewayInside EntranceAttached



Did you know? You can invite friends and family to your search. They can join your search, rate and discuss listings with you.