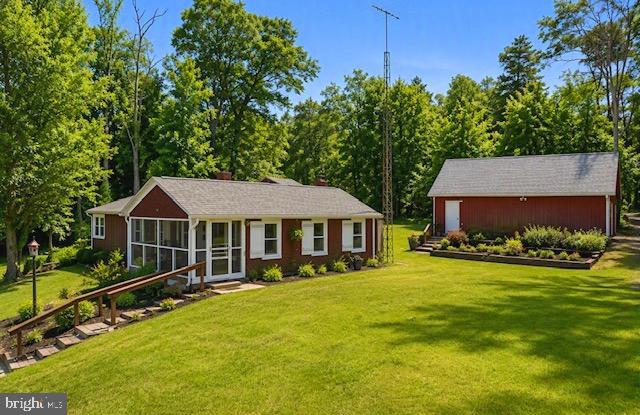
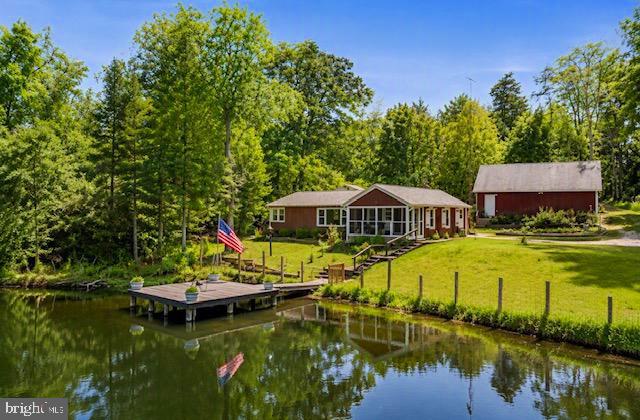
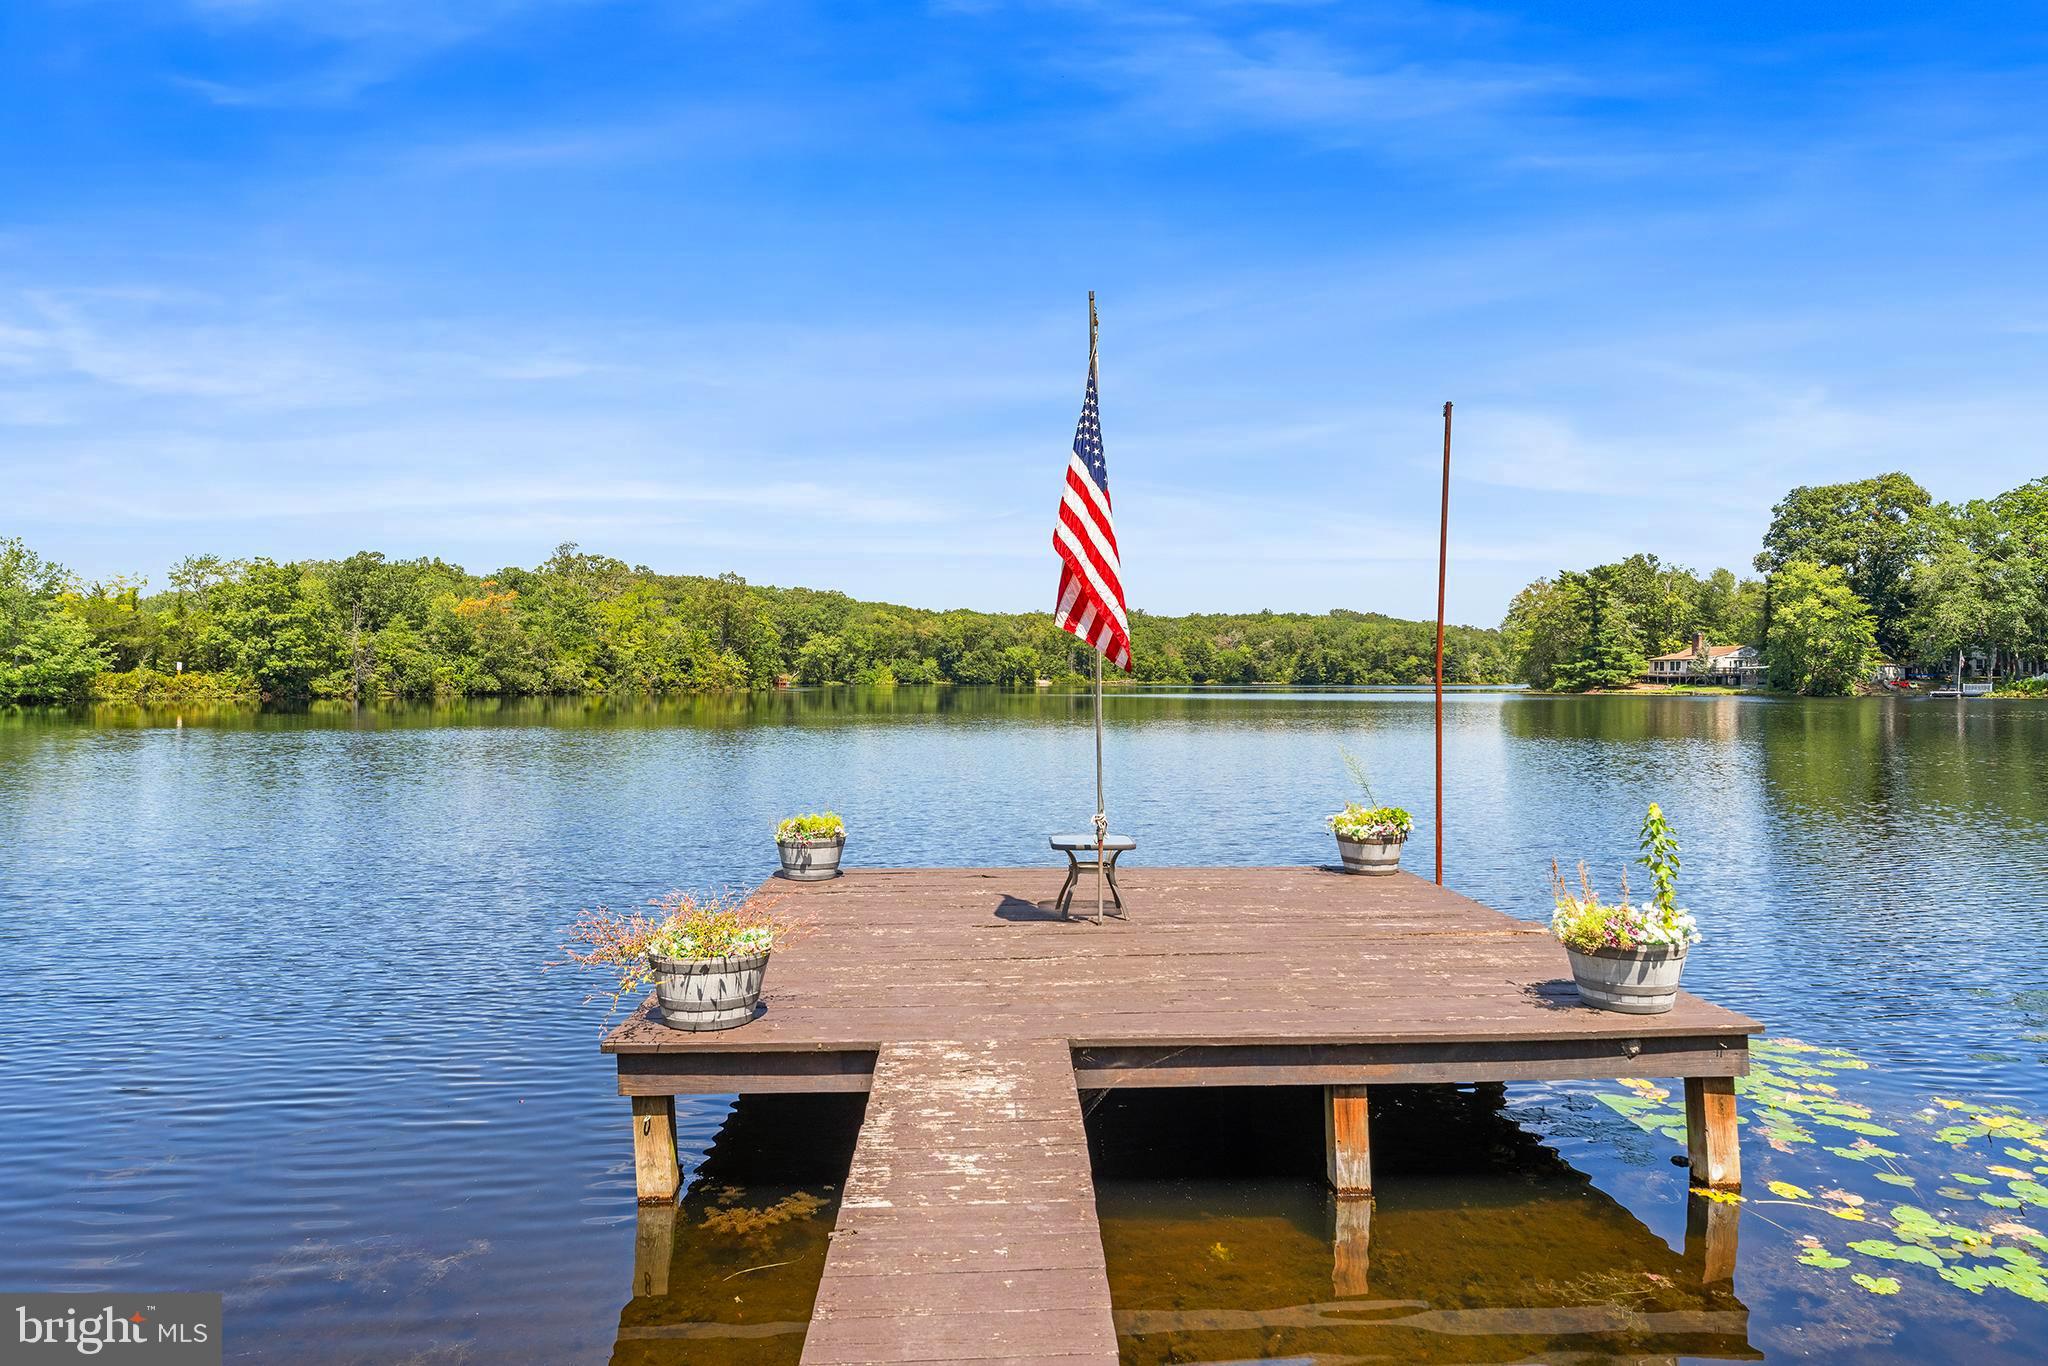

WATERFRONT PARADISE - YOUR OWN PRIVATE RETREAT! Welcome to your waterfront paradise, beautifully nestled on a secluded half-acre where peaceful living and breathtaking pond views come together. The updated 2 bedroom, 1 1/2 bath ranch offers a rear combination of modern comfort, privacy, and exceptional outdoor living. Step inside to a modern kitchen featuring gleaming white cabinetry, quartz countertops, and a tile backsplash, a center island and stainless steel appliances - a perfect space for both everyday living and entertaining. The kitchen is open to the dining room filled with natural light and showcases panoramic Clark's Pond views, creating a beautiful backdrop for every meal. A cozy fireplace and ceiling fan add warmth and year-round comfort. For even more enjoyment of the peaceful setting, step into the screened-in porch with composite decking, perfect for morning coffee, afternoon relaxation, or evening gatherings. Just steps away, the open-air deck provides an additional spot to soak in the tranquil surroundings. The living room features a bay window perfect framing the serene pond, bringing the beauty of the outdoors right into your living space. The updated full bath feels like a private spa retreat, complete with double vanity, freestanding soaking tub, and separate tiled shower with rainfall showerhead. Two spacious bedrooms each with a ceiling fan, provide comfortable accommodations. A convenient half bath connects to the laundry room. There is an OVERSIZED two-story, four car garage, a truly rare find, with the potential to finish the upper level into a studio, office, or additional living space.
BRAND NEW SEPTIC SYSTEM--so worry free in that department! Come experience the tranquility and discover why this exceptional property is truly one of a kind.
Save
Ask
Tour
Hide
Share
Listing Snapshot
Price
$400,000
Days On Site
43 Days
Bedrooms
2
Inside Area (SqFt)
1,576 sqft
Total Baths
2
Full Baths
1
Partial Baths
1
Lot Size
0.5 Acres
Year Built
1950
MLS® Number
NJCB2032332
Status
Active
Property Tax
$7,705
HOA/Condo/Coop Fees
N/A
Sq Ft Source
Assessor
Friends & Family
React
Comment
Invite
No Comments Yet
Did you know? You can invite friends and family to your search. They can join your search, rate and discuss listings with you.
Recent Activity
4 weeks ago
Price changed to $400,000
4 weeks ago
Listing updated with changes from the MLS®
a month ago
Listing first seen on site
General Features
Acres
0.5
Cross Street
Fairton-Millville Road
Foundation
Block
Garage
Yes
Garage Spaces
4
Levels
One
Parking
OversizedGarage Door OpenerGravelGarageDrivewayCoveredDetached
Parking Spaces
7
Property Sub Type
Single Family Residence
Sewer
Septic Tank
Special Circumstances
Standard
SqFt Above
1576
SqFt Total
1576
Style
Cottage
Water Source
Well
Zoning
R2
Interior Features
Appliances
Electric Water HeaterRefrigerator
Basement
PartialInterior Entry
Cooling
Central AirCeiling Fan(s)Electric
Heating
OilForced Air
Interior
Vaulted Ceiling(s)Soaking Tub
Laundry Features
Laundry RoomMain Level
Main Level Bedrooms
2
Bedroom 1
Level - Main
Bedroom 2
Level - Main
Dining Room
Level - Main
Kitchen
Level - Main
Laundry
Level - Main
Living Room
Level - Main
Mud Room
Level - Main
Save
Ask
Tour
Hide
Share
Exterior Features
Construction Details
Frame
Frontage
Waterfront
Lot Features
SecludedWaterfront
Patio And Porch
PorchScreenedDeck
Pool Features
None
Roof
Shingle
View
WaterLake
Waterfront
Yes
Waterfront Features
Pond
Waterview
WaterLake
Community Features
MLS Area
Fairfield Twp (20605)
School District
FAIRFIELD TOWNSHIP PUBLIC SCHOOLS
Schools
School District
FAIRFIELD TOWNSHIP PUBLIC SCHOOLS
Elementary School
Unknown
Middle School
Unknown
High School
Unknown
Listing courtesy of Mahoney Realty Pennsville, LLC



Did you know? You can invite friends and family to your search. They can join your search, rate and discuss listings with you.