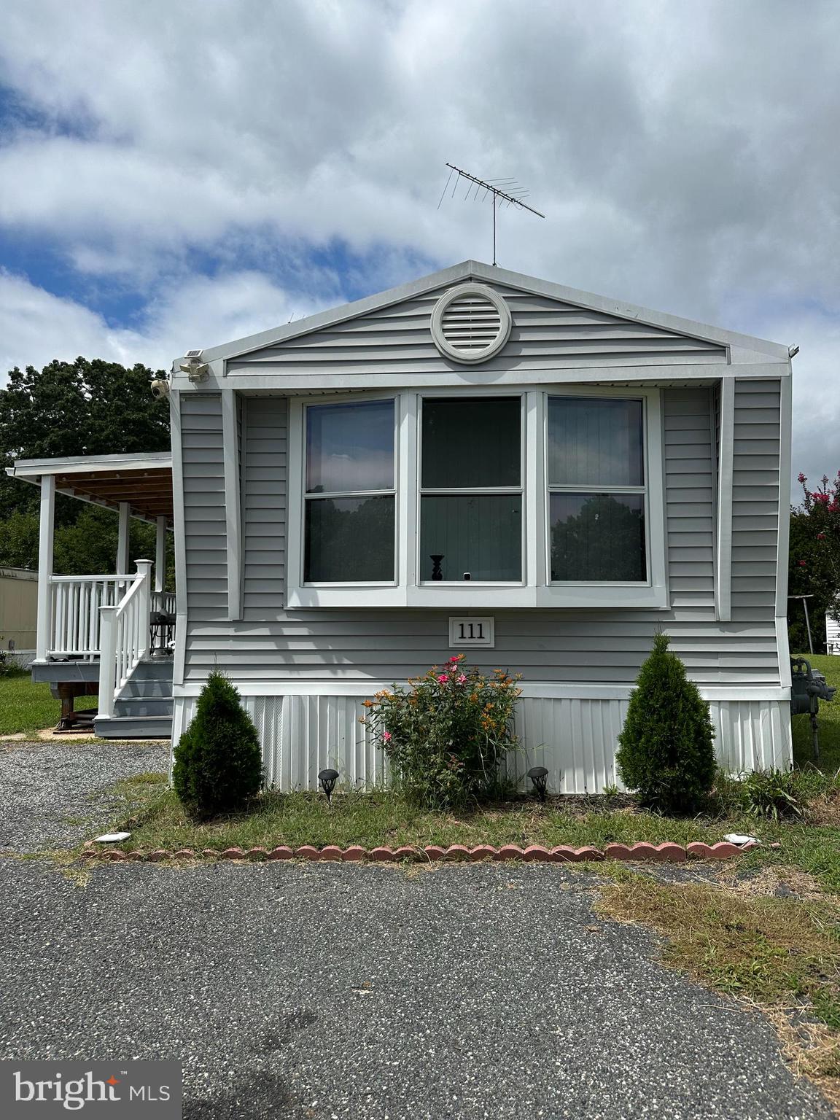
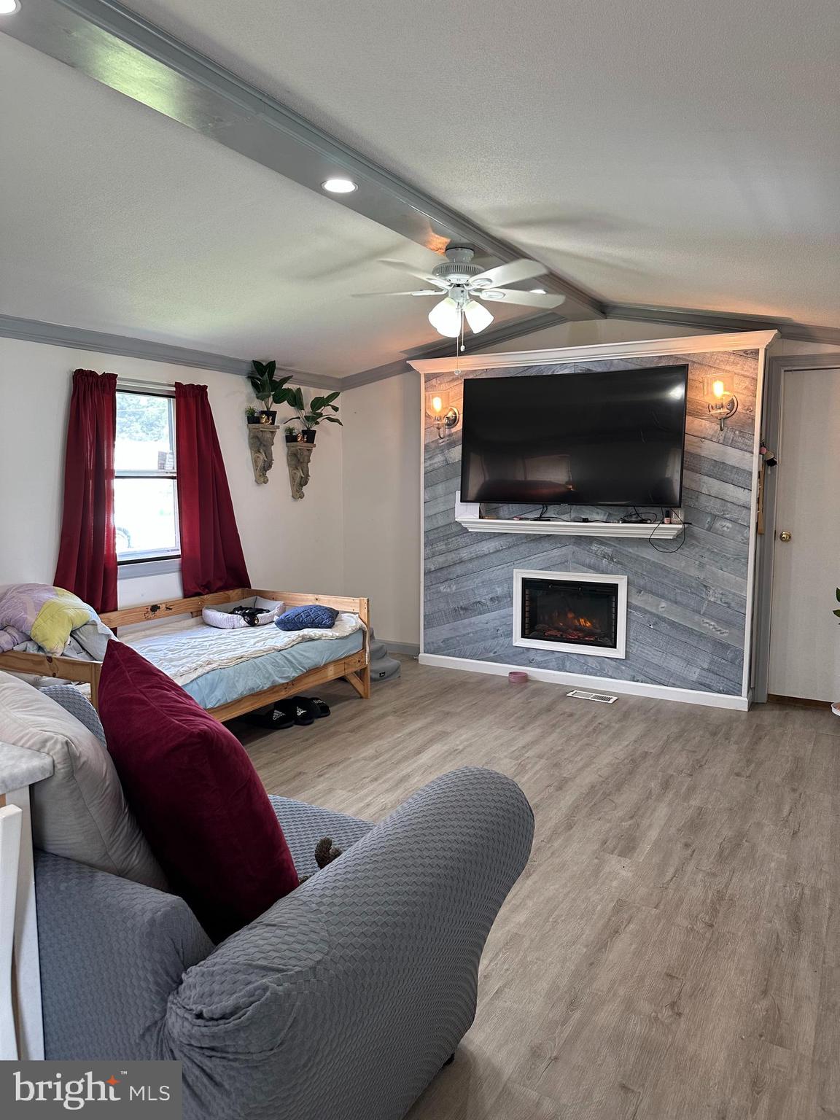
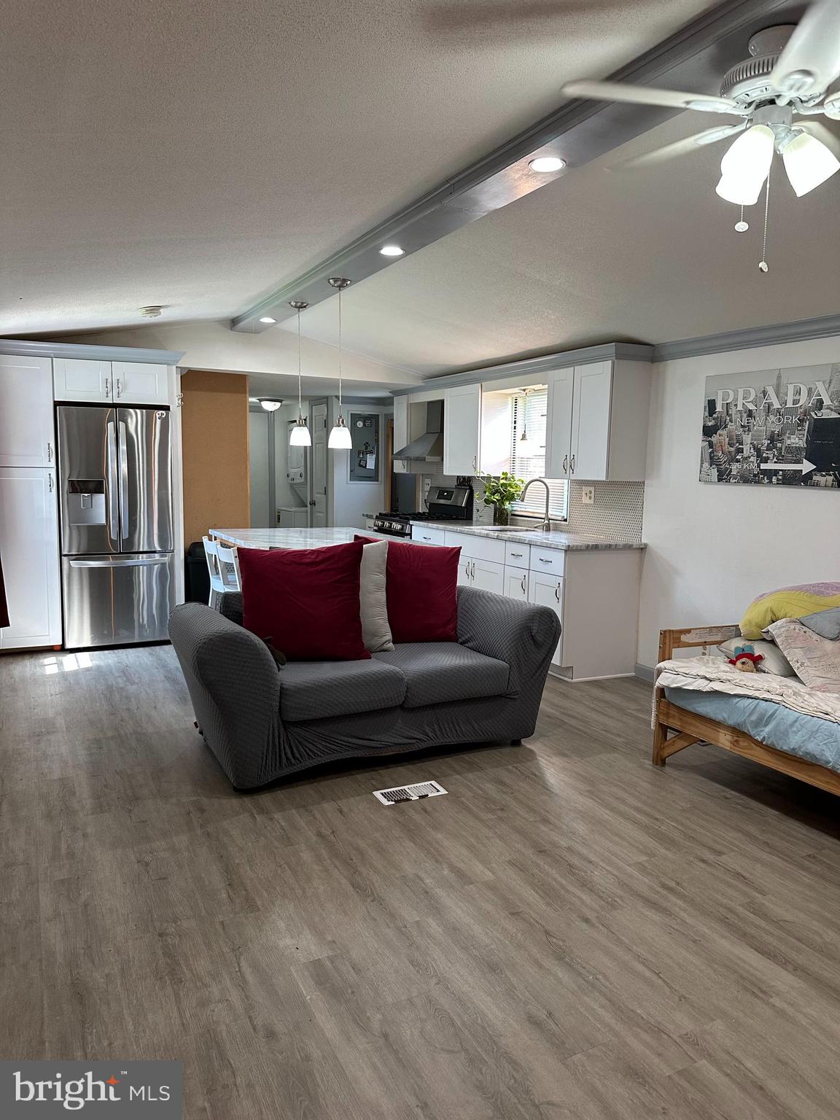
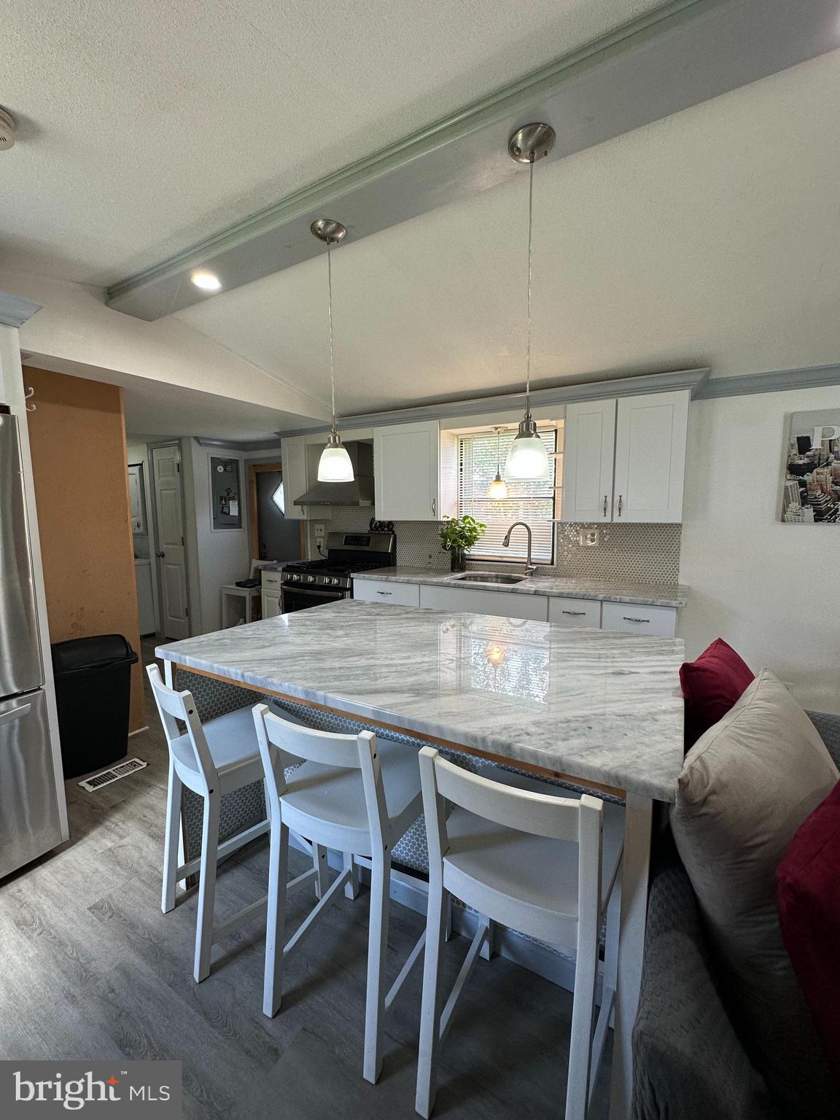
Welcome to 111 Lexington Dr, located in the desirable Fairton Oaks Mobile Home Community in Bridgeton, NJ! This charming 2-bedroom, 1-bath single-wide offers comfortable one-floor living with a spacious, open-concept layout and a number of attractive updates. The beautifully updated kitchen features crisp white cabinetry, stainless steel appliances, a large center island with seating, modern countertops, and a stylish backsplash, making it a wonderful space for everyday living and entertaining. The inviting living area offers a custom accent wall with an electric fireplace and mounted TV area, creating a cozy focal point. Both bedrooms offer generous space, with the primary bedroom featuring mirrored closet doors and plenty of natural light. The full bathroom includes a tub/shower combination, vanity, and updated tile accents. A convenient in-home laundry area is also included. Step outside to enjoy the expansive covered front porch, perfect for relaxing or entertaining, along with a large grassy yard and storage shed. Additional features include central air conditioning only four years old, updated flooring throughout much of the home with the bedrooms and bathroom being in need of new flooring , ceiling fans, and abundant natural light. Conveniently located within Fairton Oaks with easy access to local shopping, dining, and major roadways. Please use 111 Lexington Dr, Bridgeton, NJ 08302 when navigating to locate the mobile home within Fairton Oaks Mobile Home Community. Buyer must be approved by the mobile home community and subject to all community rules, regulations, and fees. Sold in AS IS condition
Save
Ask
Tour
Hide
Share
Listing Snapshot
Price
$69,900
Days On Site
68 Days
Bedrooms
2
Inside Area (SqFt)
1,000 sqft
Total Baths
1
Full Baths
1
Partial Baths
N/A
Lot Size
N/A
Year Built
1987
MLS Number
NJCB2032354
Status
Pending
Property Tax
N/A
HOA/Condo/Coop Fees
$720 monthly
Sq Ft Source
Estimated
Friends & Family
React
Comment
Invite
No Comments Yet
Did you know? You can invite friends and family to your search. They can join your search, rate and discuss listings with you.
Recent Activity
3 weeks ago
Status changed to Pending
3 weeks ago
Listing updated with changes from the MLS
2 months ago
Listing first seen on site
General Features
Carport
1
Levels
One
Parking
Attached CarportAttached
Parking Spaces
1
Property Sub Type
Manufactured Home
Special Circumstances
Standard
SqFt Above
1000
SqFt Total
1000
Style
Other
Zoning
RESIDENTIAL
Interior Features
Appliances
Electric Water Heater
Cooling
Central AirGas
Heating
Natural GasOther
Laundry Features
Main Level
Main Level Bedrooms
2
Save
Ask
Tour
Hide
Share
Exterior Features
Construction Details
Other
Pool Features
None
Community Features
Association Fee
$720.0
Association Fee Frequency
Monthly
MLS Area
Fairfield Twp (20605)
School District
FAIRFIELD TOWNSHIP PUBLIC SCHOOLS
Schools
School District
FAIRFIELD TOWNSHIP PUBLIC SCHOOLS
Elementary School
Unknown
Middle School
Unknown
High School
Unknown
Listing courtesy of Better Homes and Gardens Real Estate Realty Connect



Did you know? You can invite friends and family to your search. They can join your search, rate and discuss listings with you.