Welcome to Four Seasons in Millville, where comfort, convenience, and low-maintenance living come together!
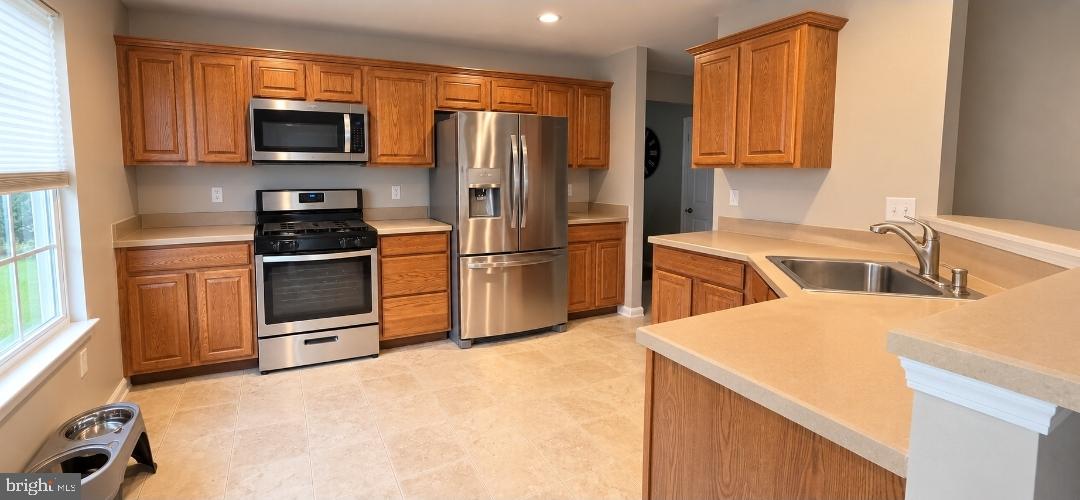
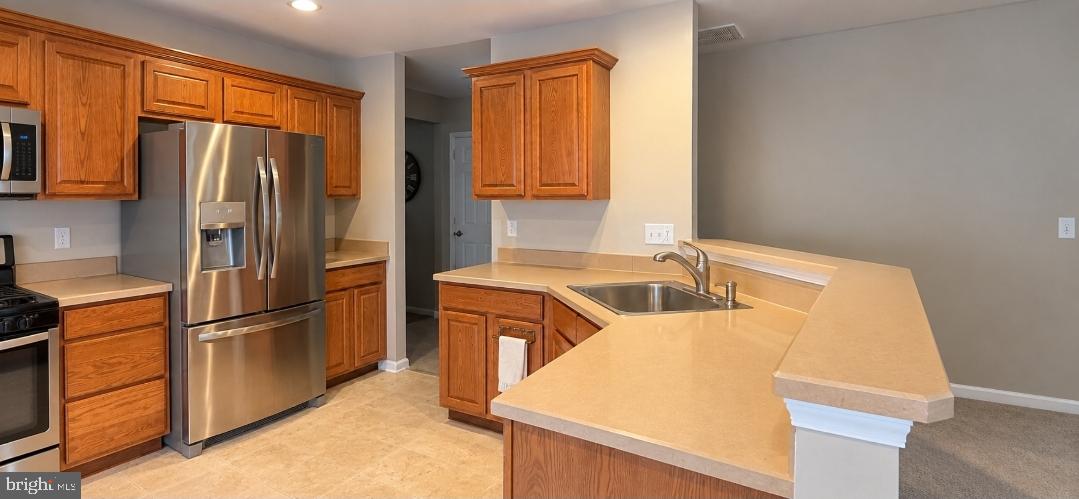
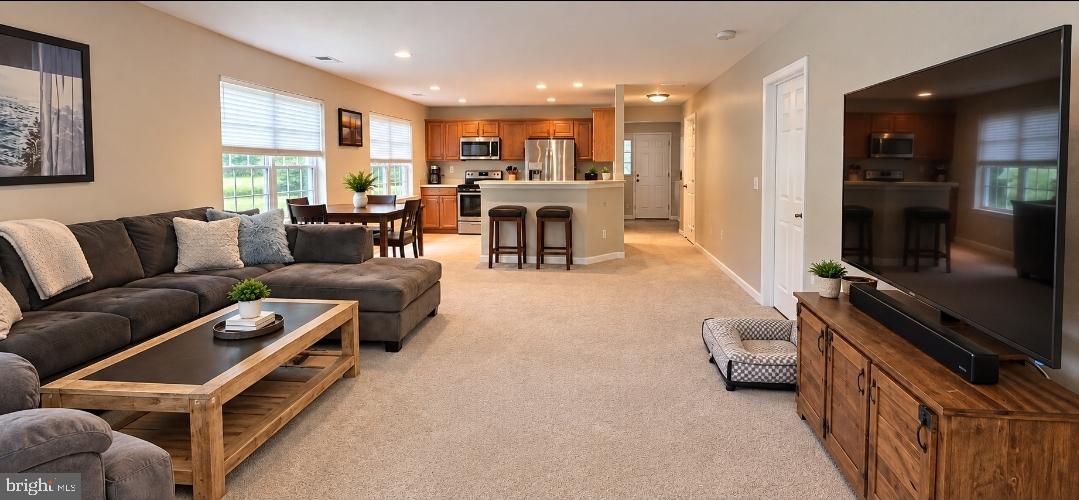
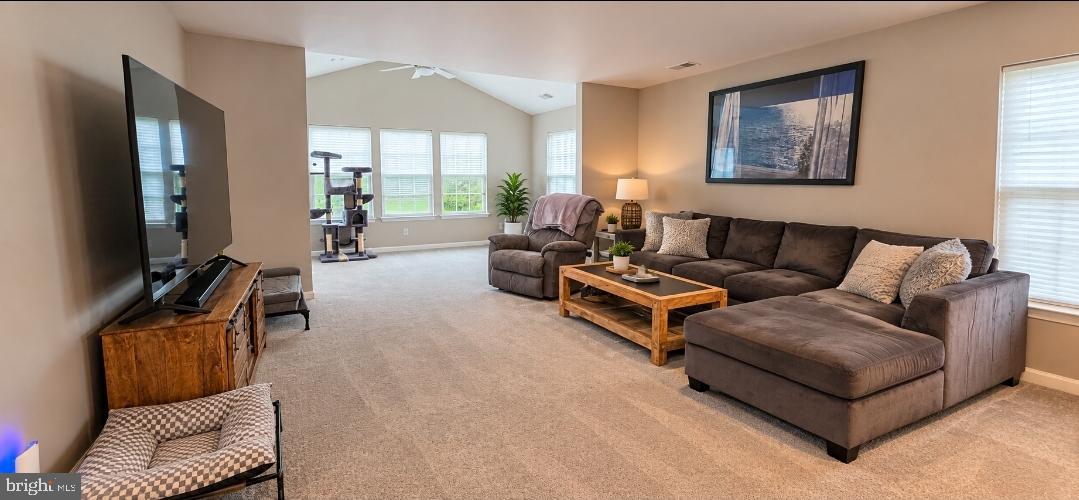
This beautifully maintained home offers a bright and spacious open-concept floor plan designed for both everyday living and entertaining. The generous living room flows seamlessly into the kitchen and dining area, creating an inviting space to gather with family and friends.
The kitchen features newer appliances, with a convenient laundry/mudroom located just off the kitchen and providing direct access to the one-car garage.
Retreat to the spacious primary suite featuring peaceful views of the rear yard, a private en-suite bathroom, and a large walk-in closet. An additional sunroom provides the perfect place to relax, read, or enjoy your morning coffee. Step outside to the concrete patio and take in the quiet, scenic surroundings.
Four Seasons offers an impressive lifestyle with wonderful community amenities, including a large clubhouse and recreation area, fitness room, beautiful community pool and hot tub, tennis courts, sidewalks, lawn maintenance, trash pickup, snow removal, and more.
Enjoy all the benefits of low-maintenance living while being part of this welcoming community. Don't miss your opportunity to call Four Seasons home—schedule your private showing today! Property is contingent on seller finding suitable housing.
Save
Ask
Tour
Hide
Share
Listing Snapshot
Price
$315,500
Days On Site
88 Days
Bedrooms
2
Inside Area (SqFt)
1,527 sqft
Total Baths
2
Full Baths
2
Partial Baths
N/A
Lot Size
0.14 Acres
Year Built
2010
MLS Number
NJCB2032356
Status
Active
Property Tax
$5,982
HOA/Condo/Coop Fees
$339 monthly
Sq Ft Source
Assessor
Friends & Family
React
Comment
Invite
No Comments Yet
Did you know? You can invite friends and family to your search. They can join your search, rate and discuss listings with you.
Recent Activity
yesterday
Listing updated with changes from the MLS
3 weeks ago
Price changed to $315,500
2 months ago
Status changed to Active
3 months ago
Listing first seen on site
General Features
Acres
0.14
Attached Garage
Yes
Foundation
Slab
Garage
Yes
Garage Spaces
1
Levels
One
Parking
On StreetGarageDrivewayAttached
Parking Spaces
1
Property Sub Type
Single Family Residence
Sewer
Public Sewer
Special Circumstances
Standard
SqFt Above
1527
SqFt Total
1527
Style
Ranch/Rambler
Water Source
Public
Zoning
RES
Interior Features
Appliances
Tankless Water Heater
Cooling
Central AirElectric
Heating
Natural GasForced Air
Main Level Bedrooms
2
Save
Ask
Tour
Hide
Share
Exterior Features
Construction Details
Frame
Pool Features
Community
Community Features
Association Amenities
ClubhouseParty RoomTennis Court(s)Fitness CenterSpa/Hot Tub



Did you know? You can invite friends and family to your search. They can join your search, rate and discuss listings with you.