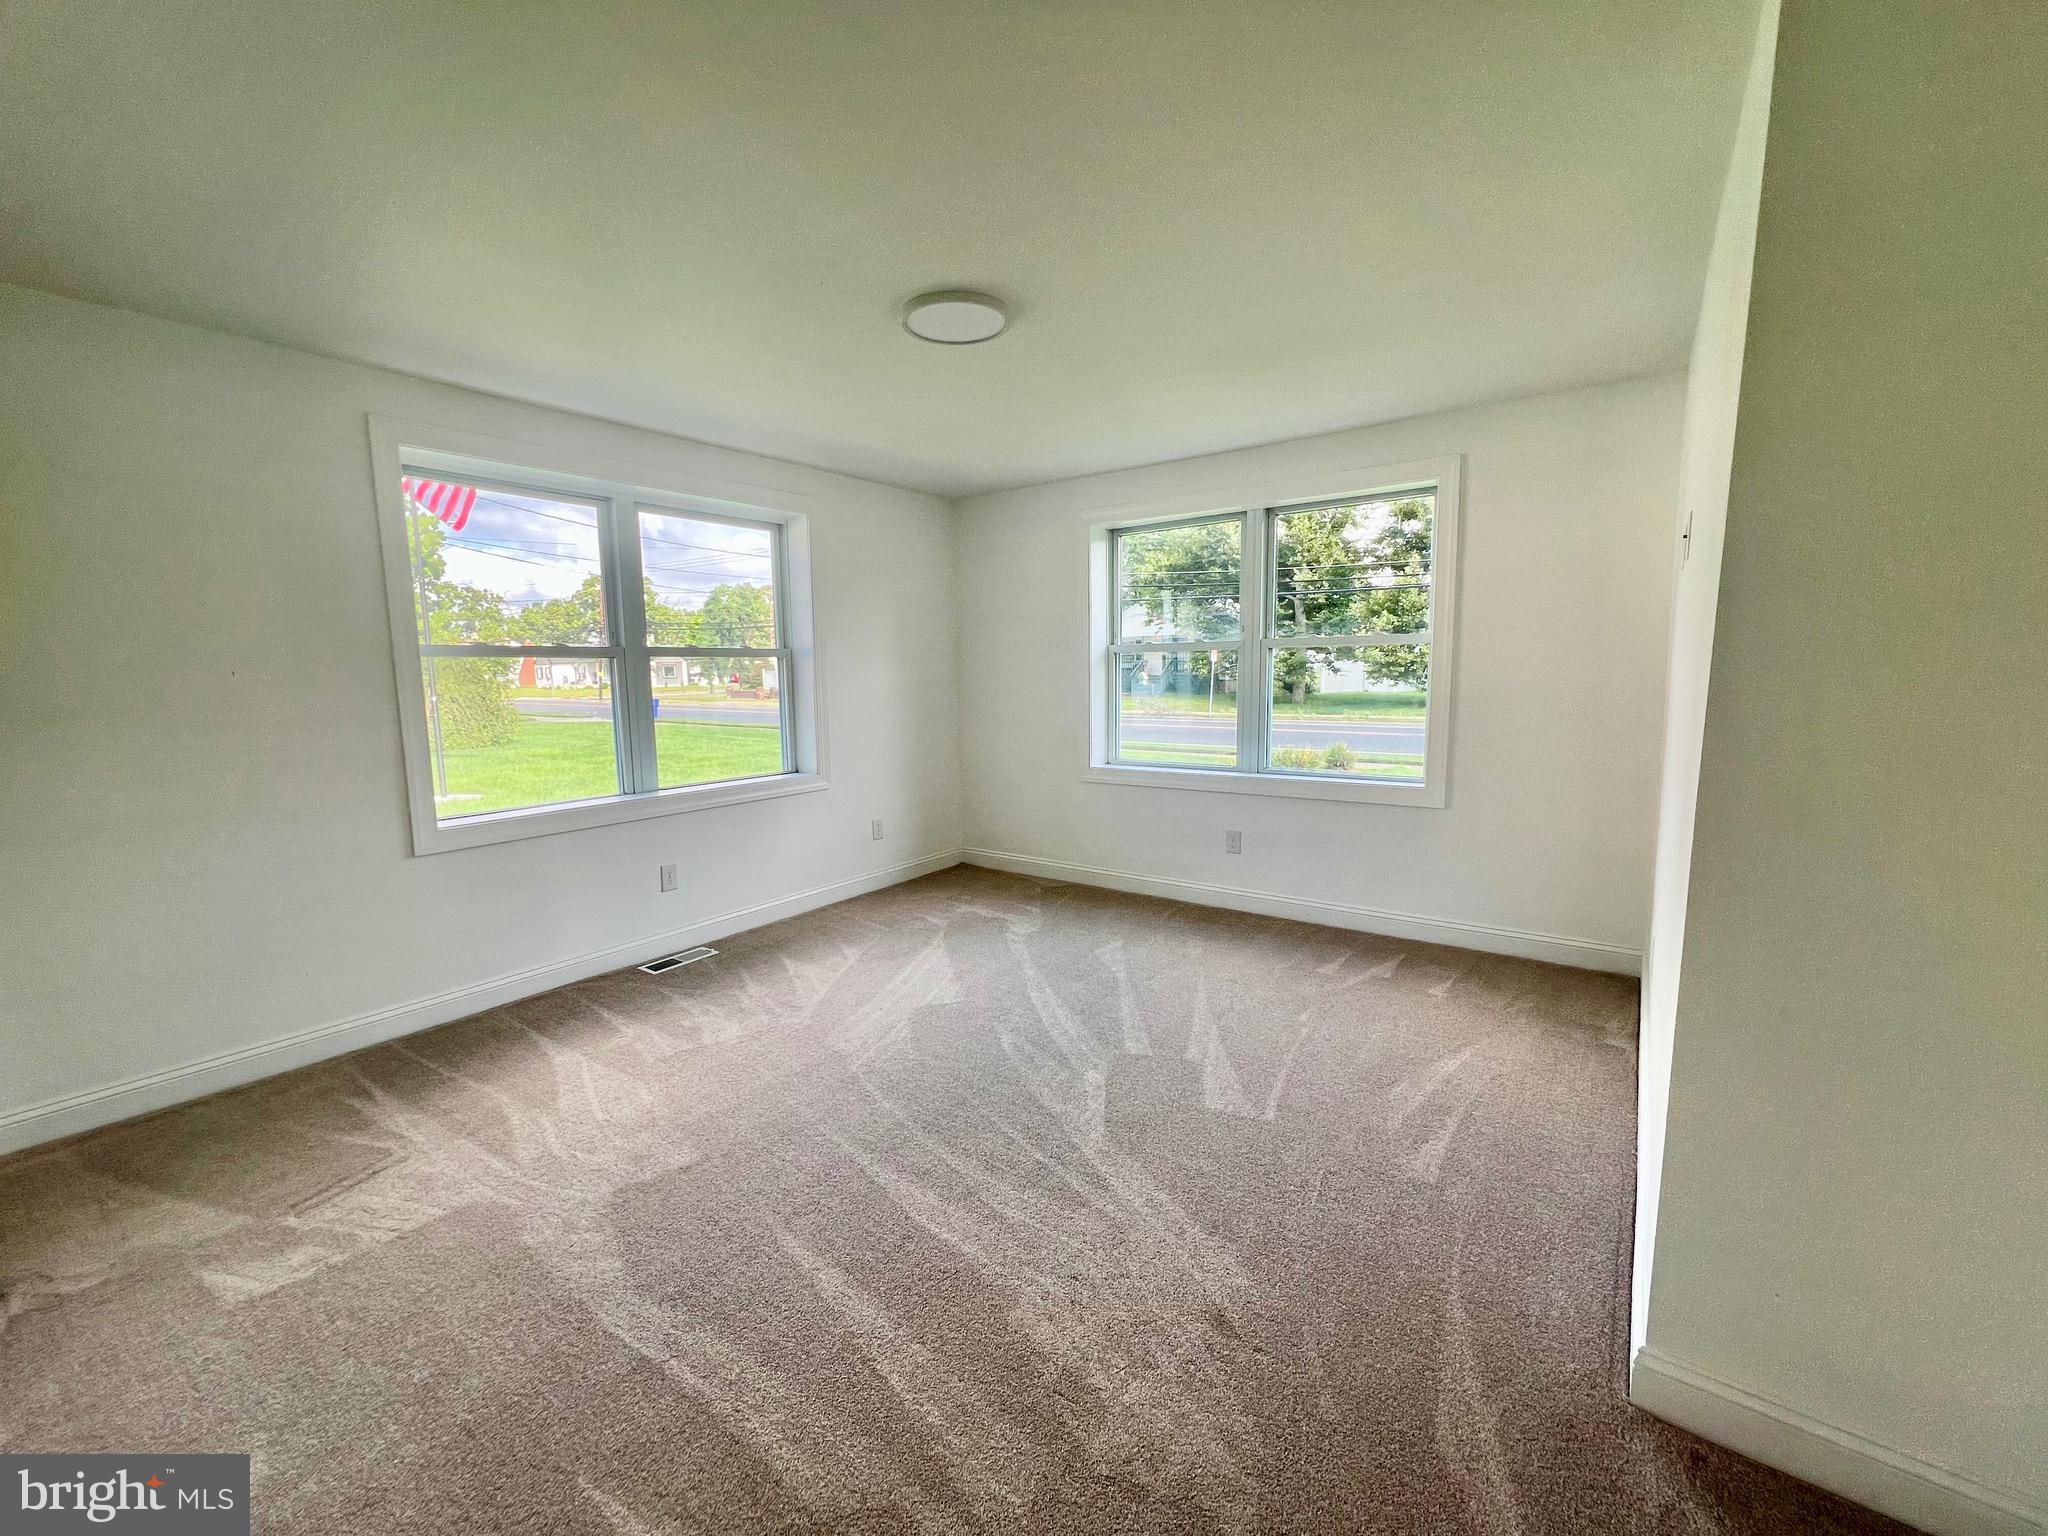
Welcome to this beautifully appointed 3bedroom, 1 bath rancher, where timeless charm meets high-end finishes and comfortable living. From the moment you arrive, you’ll appreciate all it has to offer including the spacious yard and detached two car garage offering plenty of parking and storage.
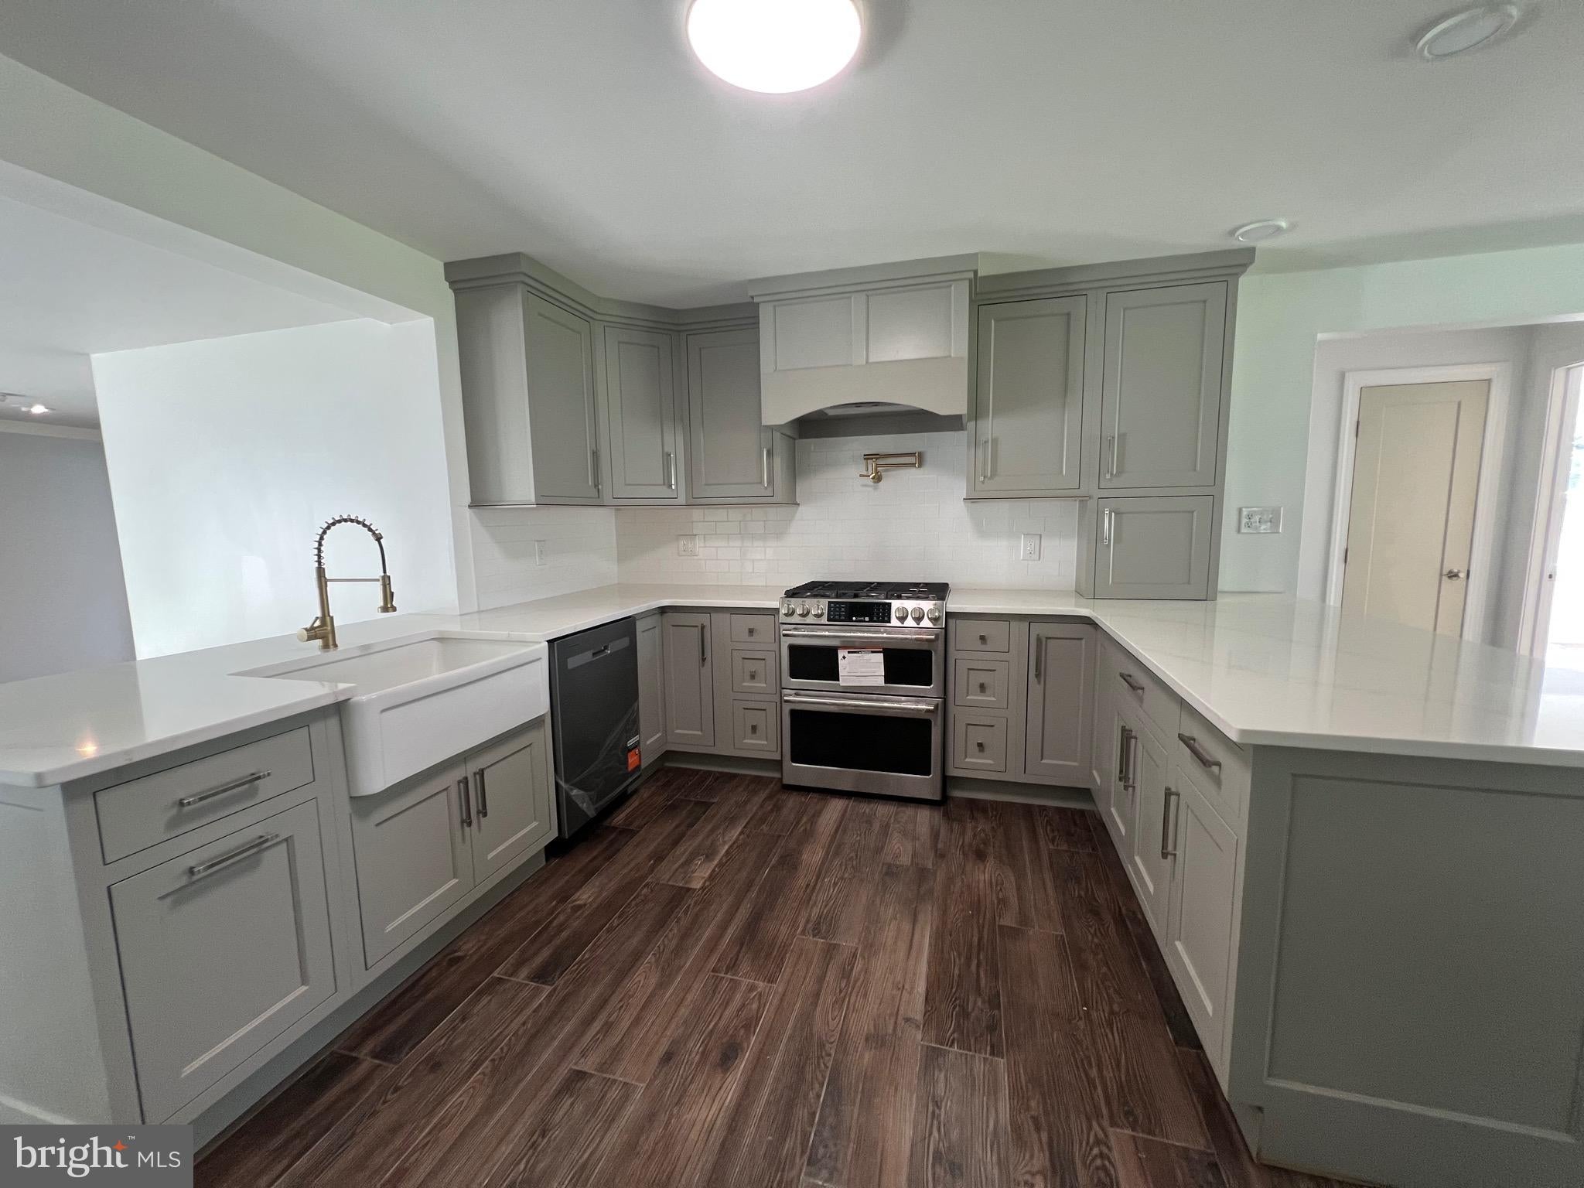
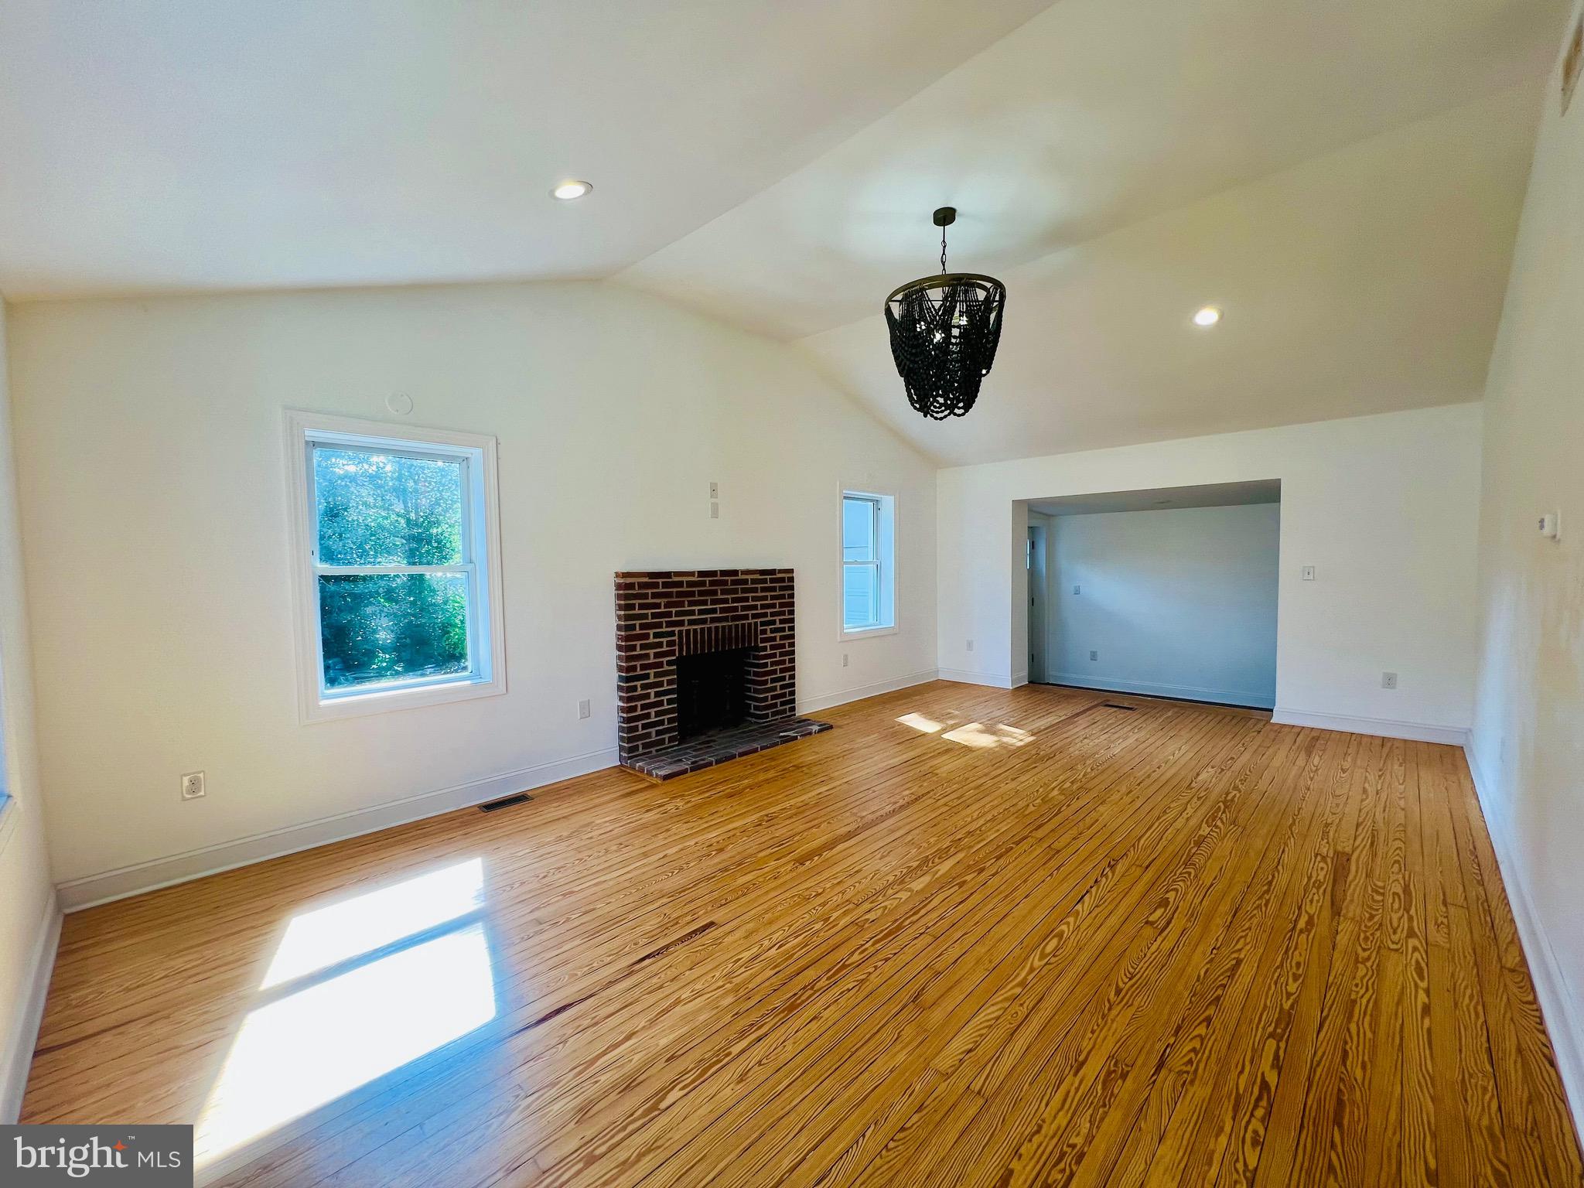
Inside, exquisite tilework immediately catches the eye in the beautiful laundry room. The home features gorgeous hardwood floors, a warm and inviting fireplace, and an abundance of character throughout. The beautifully designed kitchen offers upgraded countertops and GE high end stove, showplace cabinets in the kitchen, creating a stylish and functional space perfect for everyday living or entertaining.
Step outside and enjoy the best of both worlds a welcoming front porch perfect for morning coffee and a large, spacious backyard ready for outdoor gatherings, play, gardening, or simply relaxing and enjoying your own space. In walking distance to local Corson Park.
This charming rancher offers the perfect blend of quality finishes, comfort, functionality, and outdoor space. A truly special home that is ready to welcome its next owner!
Save
Ask
Tour
Hide
Share
Listing Snapshot
Price
$384,000
Days On Site
64 Days
Bedrooms
3
Inside Area (SqFt)
1,928 sqft
Total Baths
1
Full Baths
1
Partial Baths
N/A
Lot Size
0.4 Acres
Year Built
1947
MLS Number
NJCB2032564
Status
Active
Property Tax
$6,031
HOA/Condo/Coop Fees
N/A
Sq Ft Source
Assessor
Friends & Family
React
Comment
Invite
No Comments Yet
Did you know? You can invite friends and family to your search. They can join your search, rate and discuss listings with you.
Recent Activity
4 days ago
Listing updated with changes from the MLS
3 weeks ago
Price changed to $384,000
2 months ago
Status changed to Active
2 months ago
Listing first seen on site
General Features
Acres
0.4
Cross Street
WADE BLVD.
Foundation
Brick/Mortar
Garage
Yes
Garage Spaces
2
Levels
One
Parking
GarageOtherDetached
Parking Spaces
2
Property Sub Type
Single Family Residence
Sewer
Public Sewer
Special Circumstances
Standard
SqFt Above
1928
SqFt Total
1928
Style
Ranch/Rambler
Utilities
Cable Available
Water Source
Public
Zoning
I-1
Interior Features
Appliances
Gas Water Heater
Basement
FullUnfinished
Cooling
Central AirCeiling Fan(s)Electric
Flooring
CarpetWood
Heating
Natural GasForced Air
Interior
Kitchen IslandCeiling Fan(s)
Laundry Features
In Basement
Main Level Bedrooms
3
Bedroom 1
Dimensions - 12 X 14Level - Main
Bedroom 2
Dimensions - 11 X 13Level - Main
Dining Room
Dimensions - 11 X 14Level - Main
Family Room
Dimensions - 15 X 21Level - Main
Kitchen
Dimensions - 10 X 12Level - Main
Living Room
Dimensions - 14 X 23Level - Main
Other
Dimensions - 11 X 12Level - MainDescription - SUN ROOM



Did you know? You can invite friends and family to your search. They can join your search, rate and discuss listings with you.