BEST AND FINAL OFFERS DUE BY FRIDAY SEPTEMBER 4TH BY 2PM
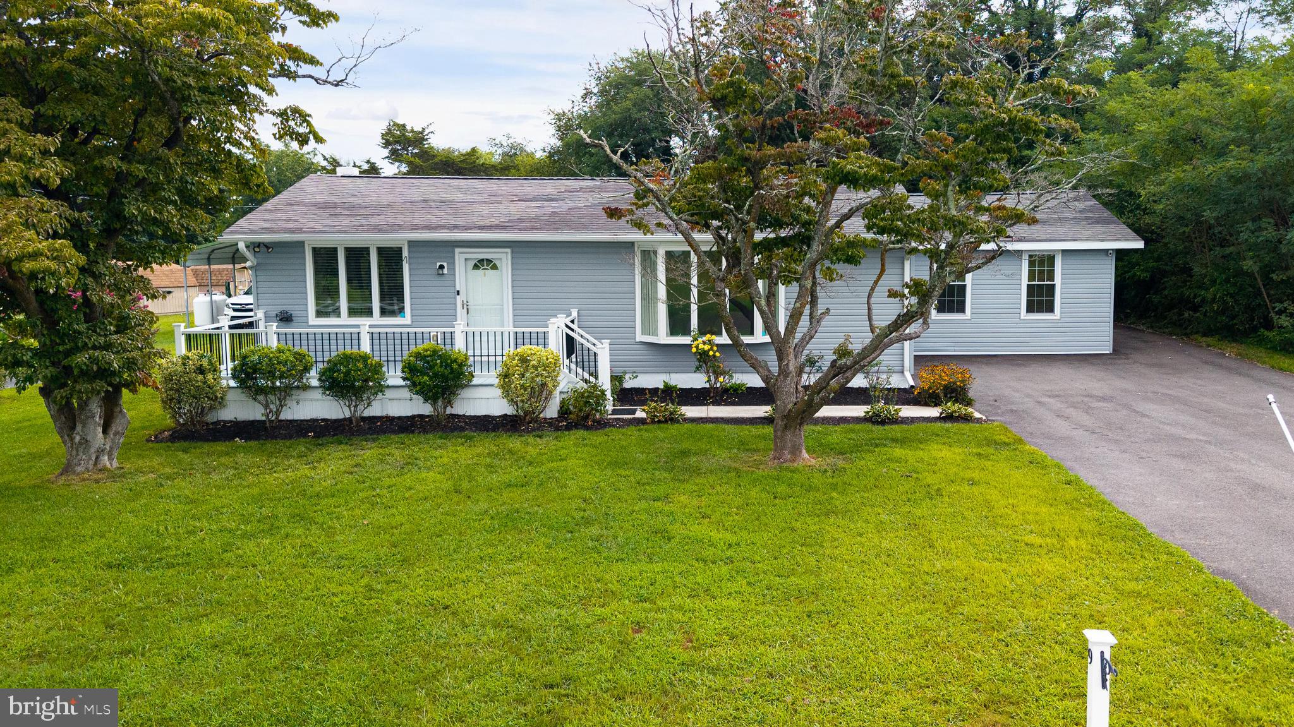
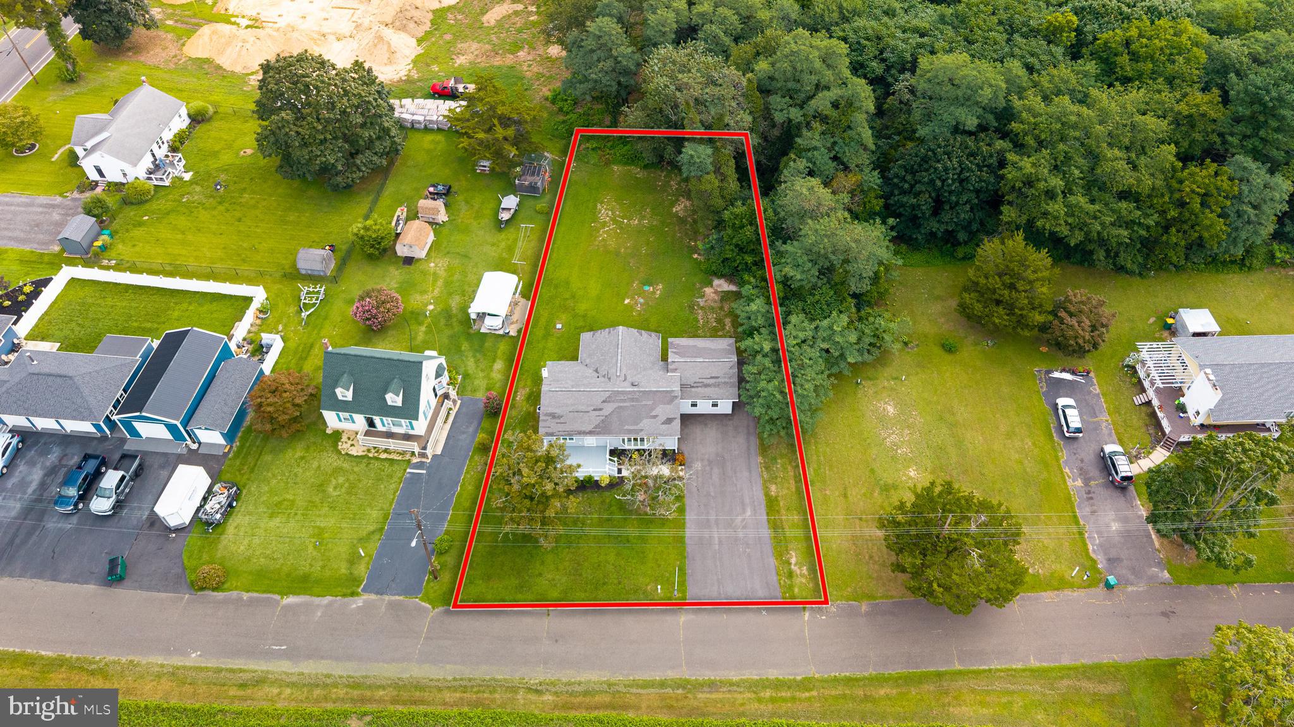
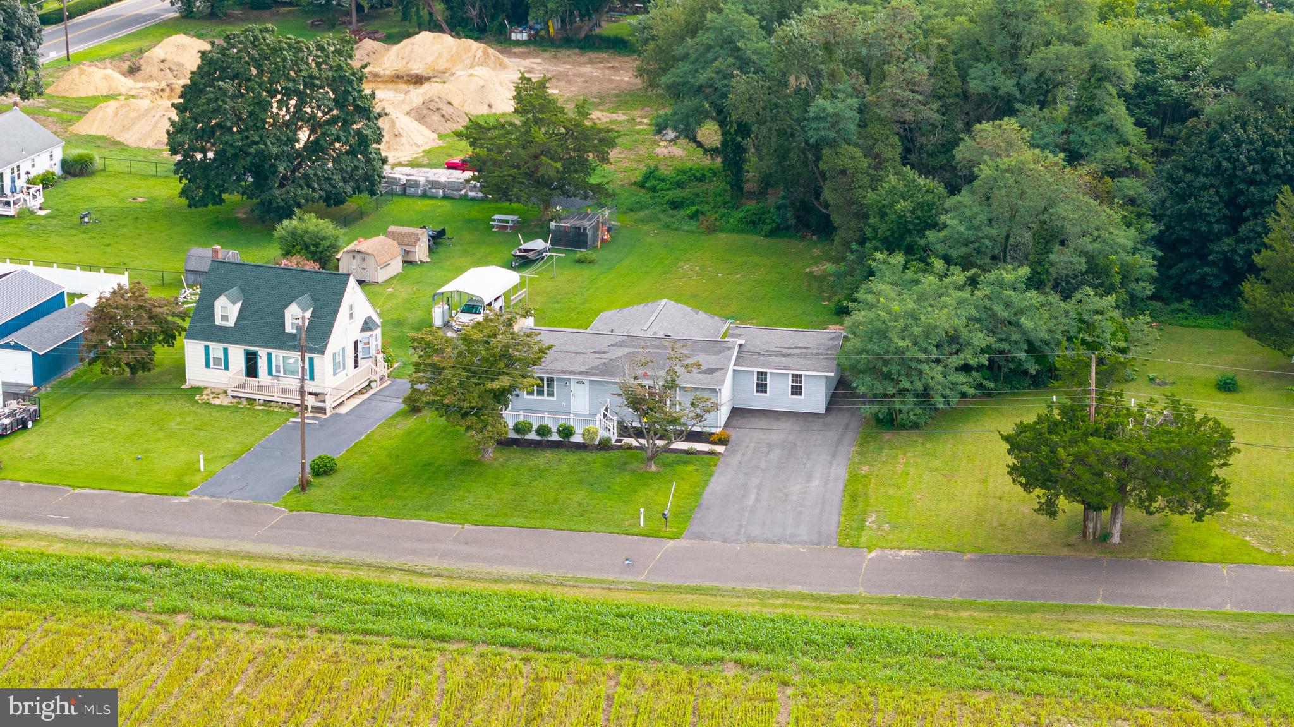
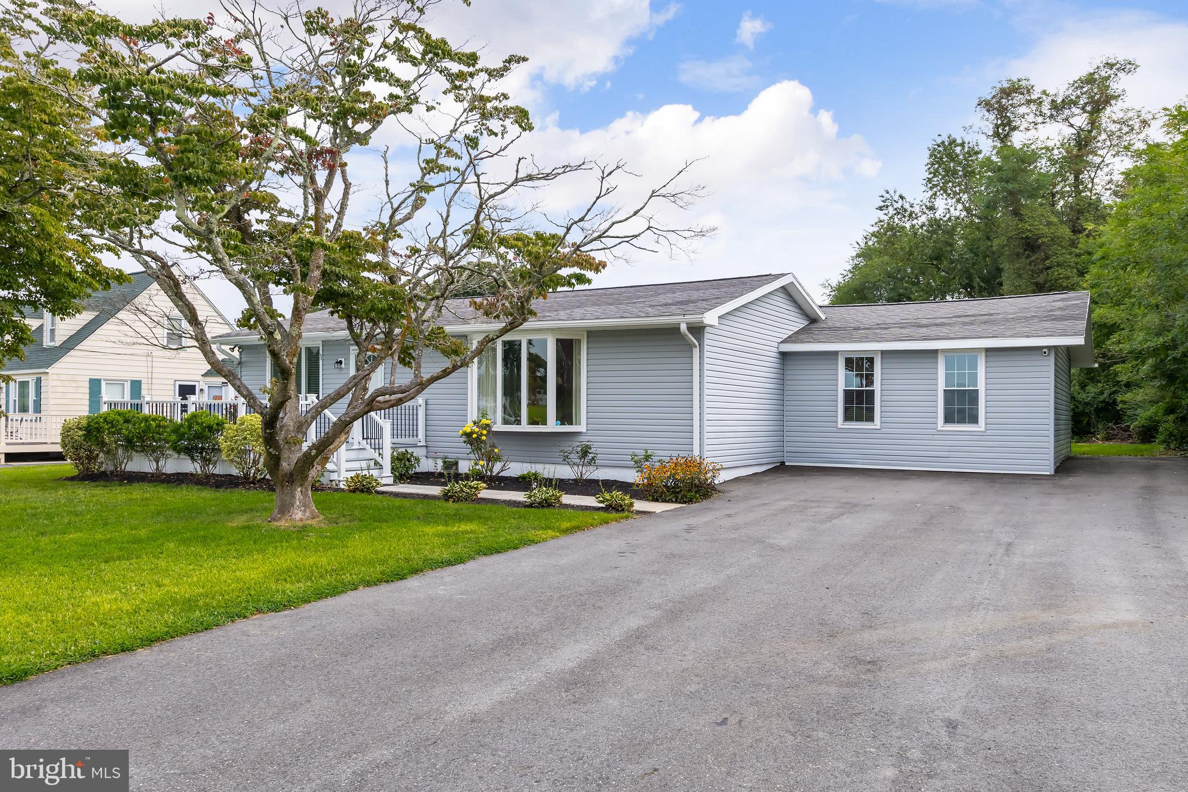
Welcome to 9 Noble Avenue, where peaceful country views meet beautifully updated living! This spacious 4-bedroom, 2-full-bath ranch offers the ease of one-level living in a quiet Fairton setting surrounded by open farmland and greenery.
Step inside to a bright, inviting interior featuring recessed lighting and an open layout ideal for both everyday living and entertaining. The kitchen is the heart of the home, complete with a center island, brand-new granite countertops, stainless steel appliances, ample cabinetry and plenty of space to gather. The adjoining living area features a striking accent wall thanks to the shiplap feature fireplace, adding warmth and character to the open-concept space.
The standout primary suite feels like a private retreat, featuring a beautifully updated en-suite bathroom with a spacious frameless glass walk-in shower, double vanity and modern finishes. A custom walk-in closet provides exceptional storage and organization and makes every day a breeze. Three additional well sized bedrooms and an updated second full bathroom offer plenty of flexibility for family, guests, a home office or hobby space.
Outside, the setting truly sets this home apart. Spend quiet mornings enjoying a cup of coffee or unwind in the evening on the spacious front deck while taking in peaceful views of the surrounding farmland and gorgeous sunsets.
For added peace of mind, the home also features a brand-new septic system. With four bedrooms, two full bathrooms, an impressive primary suite, updated kitchen, beautiful outdoor space and serene rural views, 9 Noble Avenue offers the perfect combination of comfort, style and country living. Schedule your showing and come experience it for yourself!
Save
Ask
Tour
Hide
Share
Listing Snapshot
Price
$300,000
Days On Site
60 Days
Bedrooms
4
Inside Area (SqFt)
1,846 sqft
Total Baths
2
Full Baths
2
Partial Baths
N/A
Lot Size
0.37 Acres
Year Built
1968
MLS Number
NJCB2032586
Status
Pending
Property Tax
$5,164
HOA/Condo/Coop Fees
N/A
Sq Ft Source
Assessor
Friends & Family
React
Comment
Invite
No Comments Yet
Did you know? You can invite friends and family to your search. They can join your search, rate and discuss listings with you.
Recent Activity
a month ago
Status changed to Pending
a month ago
Price changed to $300,000
a month ago
Listing updated with changes from the MLS
2 months ago
Listing first seen on site
General Features
Acres
0.37
Foundation
Slab
Levels
One
Parking
AsphaltDriveway
Parking Spaces
4
Property Sub Type
Single Family Residence
Sewer
Septic Tank
Special Circumstances
Standard
SqFt Above
1846
SqFt Total
1846
Style
Ranch/Rambler
Water Source
Well
Zoning
R2
Interior Features
Appliances
Electric Water Heater
Basement
Crawl Space
Cooling
Central AirCeiling Fan(s)Electric
Fireplace
Yes
Fireplace Features
Electric
Fireplaces
1
Flooring
LaminateCarpet
Heating
PropaneForced Air
Interior
Ceiling Fan(s)Walk-In Closet(s)Recessed LightingKitchen Island
Main Level Bedrooms
4
Bathroom 2
Level - Main
Bedroom 2
Level - Main
Bedroom 3
Level - Main
Bedroom 4
Level - Main
Family Room
Level - Main
Kitchen
Level - Main
Living Room
Level - Main
Primary Bathroom
Level - Main
Primary Bedroom
Level - Main
Save
Ask
Tour
Hide
Share
Exterior Features
Construction Details
Frame
Pool Features
None
View
Other
Waterview
Other
Community Features
MLS Area
Fairfield Twp (20605)
School District
FAIRFIELD TOWNSHIP PUBLIC SCHOOLS
Schools
School District
FAIRFIELD TOWNSHIP PUBLIC SCHOOLS
Elementary School
Unknown
Middle School
Unknown
High School
Unknown
Listing courtesy of BHHS Fox & Roach-Mullica Hill South



Did you know? You can invite friends and family to your search. They can join your search, rate and discuss listings with you.