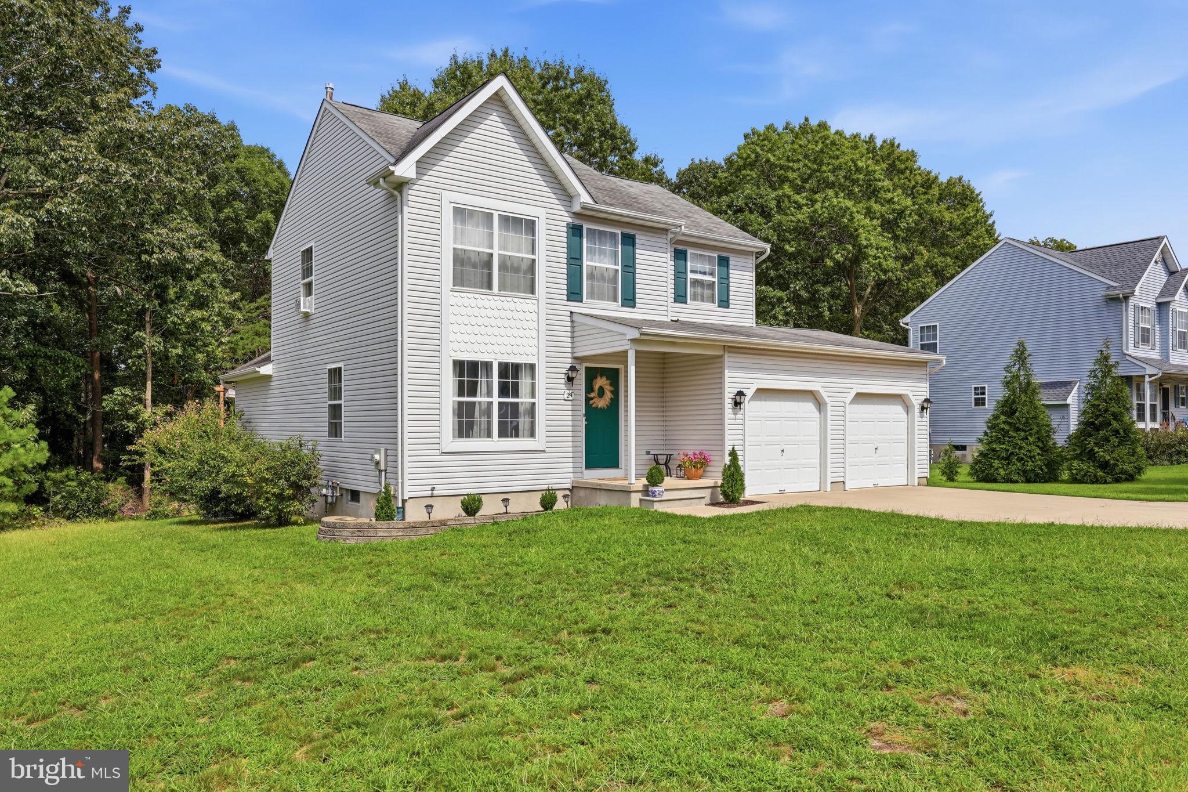
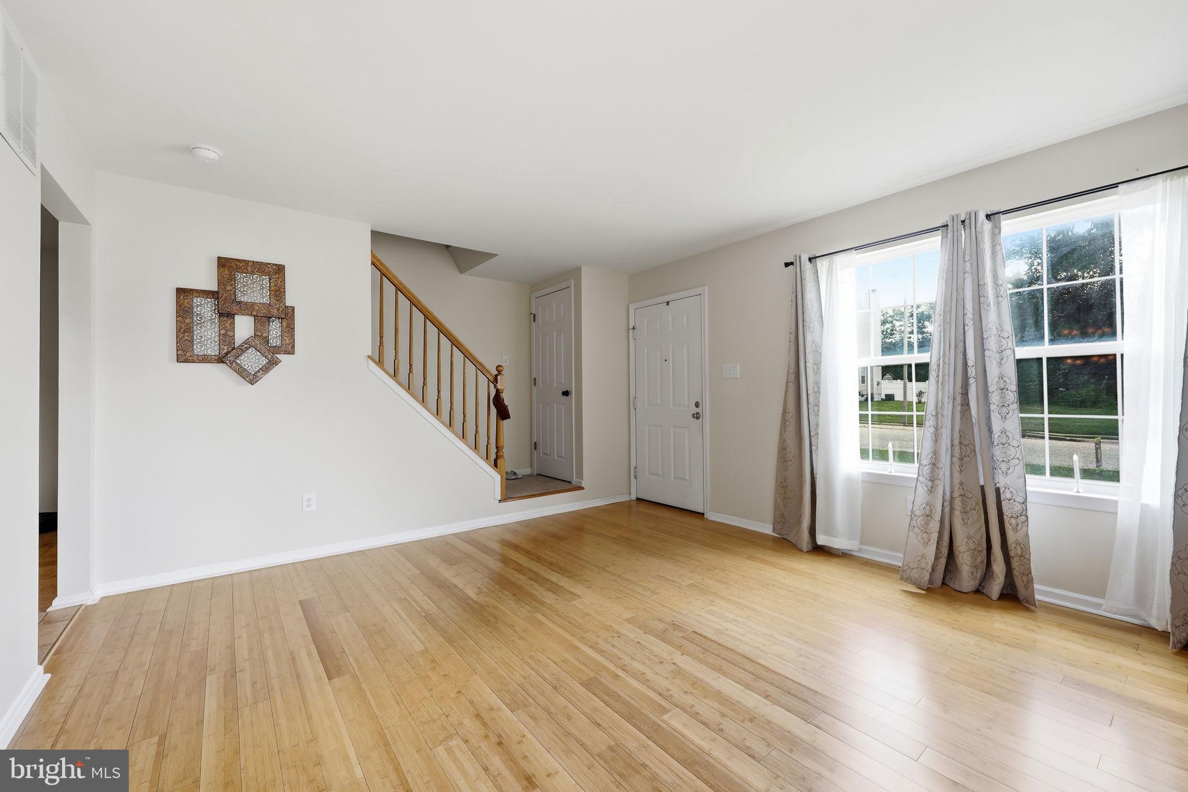
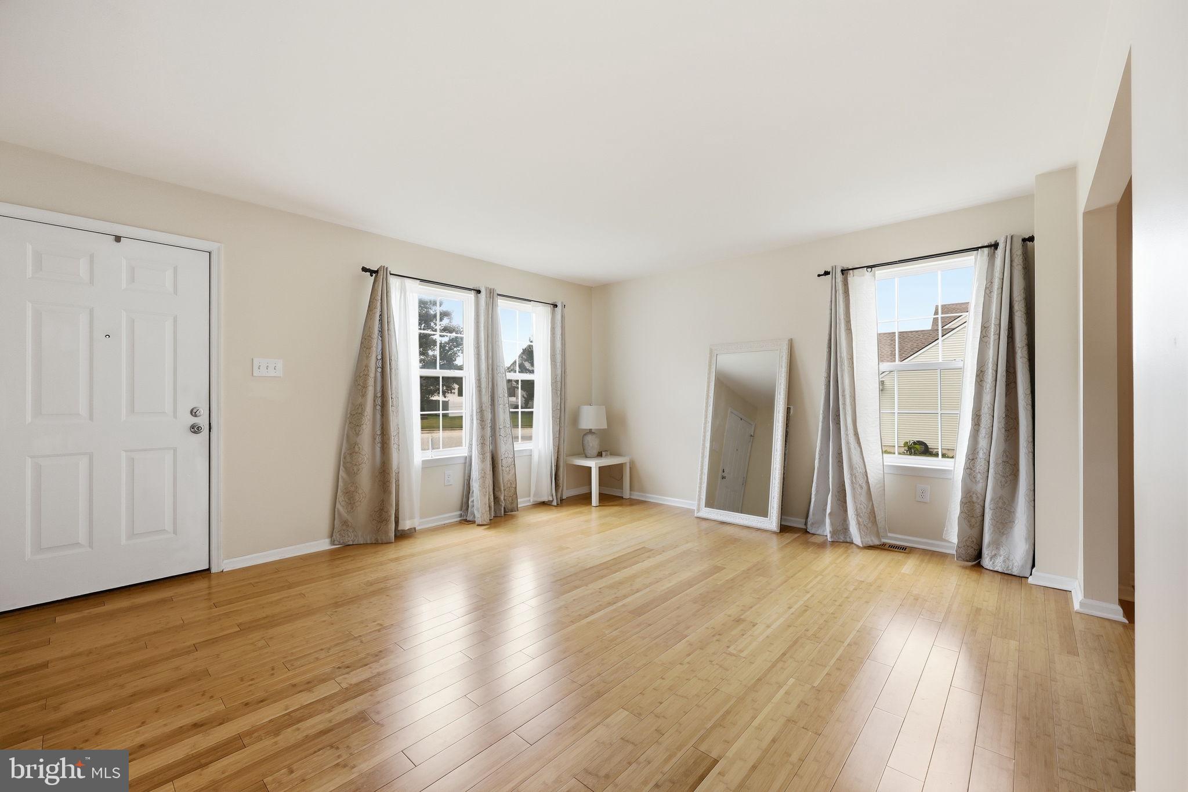
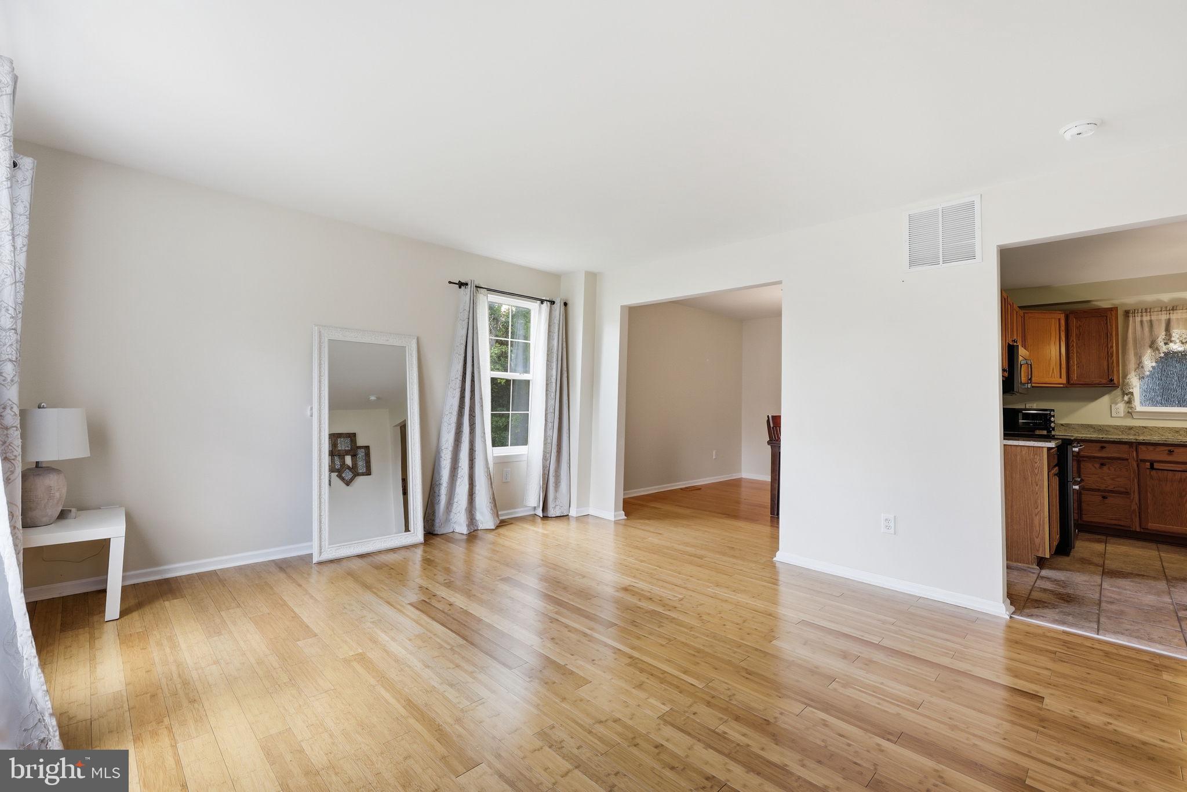
Welcome to Sherwood Forest II Estates! This Charming 2-Story Home offers privacy on aspacious lot while providing plenty of room for comfortable living and entertaining. The heart of the home is the well-appointed kitchen featuringa Center Island, Granite Countertops, Double Sink, and Tile flooring. A separate Formal Dining Room is ideal for gatherings, while the FormalLiving Room showcases beautiful Bamboo flooring. A Full Bath on the 1st floor adds convenience. The Spacious Family Room opens to a RearDeck, creating an inviting space for outdoor entertaining or relaxing surrounded by Nature. Upstairs, you’ll find 3 generously sized bedrooms,including a spacious Primary En Suite. Each bedroom offers ceiling fans for comfort, Additional features include a Partial Basement for Storage,2-car attached garage, and concrete driveway. A Natural Gas HVAC system is 1 YEAR OLD. Along with public water and sewer this home offers comfort and convenience! Located near desirable Rieck Avenue Elementary School witheasy access to Routes 49 and 55 and all Shore Points, this home offers privacy, space, and a convenient location. Don't miss the opportunity tomake this Sherwood Forest II Estates home your own! Note: Washer & Dryer not included
Save
Ask
Tour
Hide
Share
Listing Snapshot
Price
$349,900
Days On Site
40 Days
Bedrooms
3
Inside Area (SqFt)
1,636 sqft
Total Baths
3
Full Baths
3
Partial Baths
N/A
Lot Size
0.34 Acres
Year Built
2001
MLS® Number
NJCB2032614
Status
Pending
Property Tax
$6,854
HOA/Condo/Coop Fees
N/A
Sq Ft Source
Assessor
Friends & Family
React
Comment
Invite
No Comments Yet
Did you know? You can invite friends and family to your search. They can join your search, rate and discuss listings with you.
Recent Activity
2 weeks ago
Status changed to Pending
2 weeks ago
Listing updated with changes from the MLS®
3 weeks ago
Price changed to $349,900
a month ago
Listing first seen on site
General Features
Acres
0.34
Attached Garage
Yes
Cross Street
Cedar Street
Direction Faces
West
Foundation
Block
Garage
Yes
Garage Spaces
2
Levels
Two
Number Of Stories
3
Parking
ConcreteGarageDrivewayAttached
Parking Spaces
6
Pets
Yes
Property Sub Type
Single Family Residence
Sewer
Public Sewer
Special Circumstances
Standard
SqFt Above
1636
SqFt Total
1636
Style
Traditional
Utilities
Cable Available
Water Source
Public
Zoning
RES
Interior Features
Appliances
Electric RangeElectric OvenGas Water HeaterDishwasherDryerRefrigeratorWasherMicrowave



Did you know? You can invite friends and family to your search. They can join your search, rate and discuss listings with you.