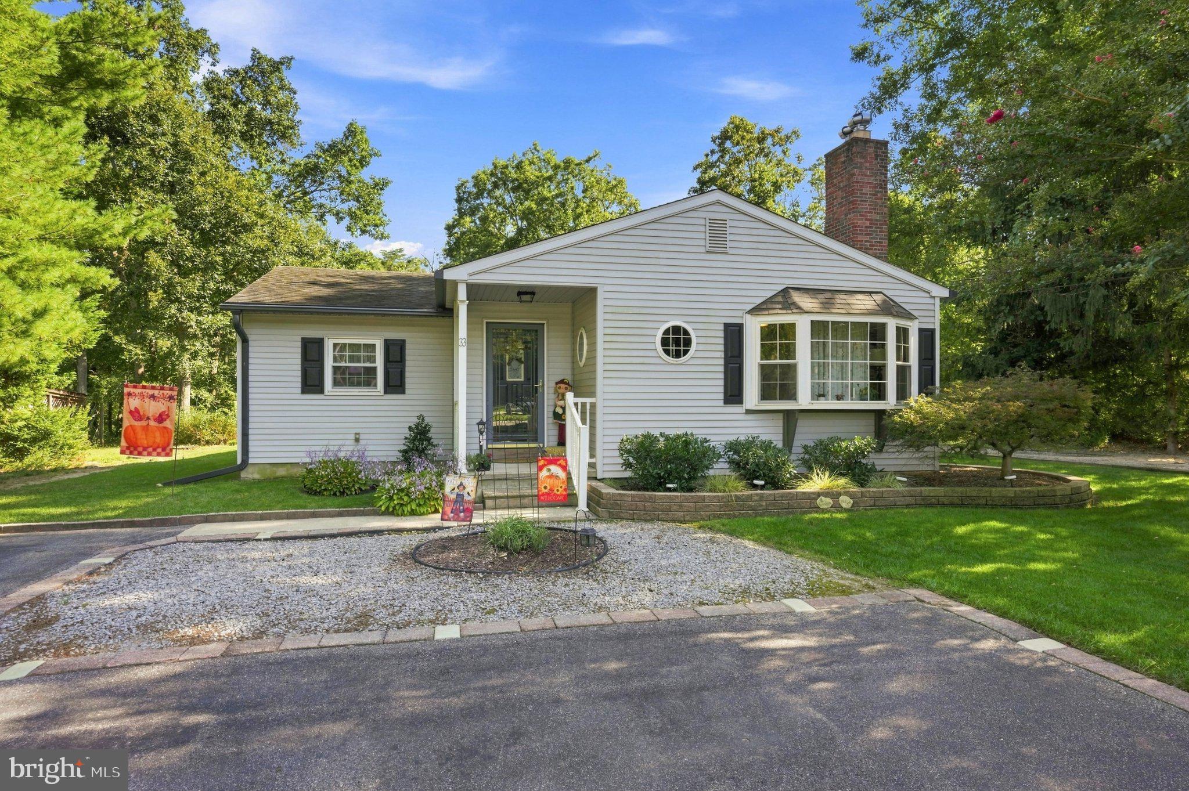
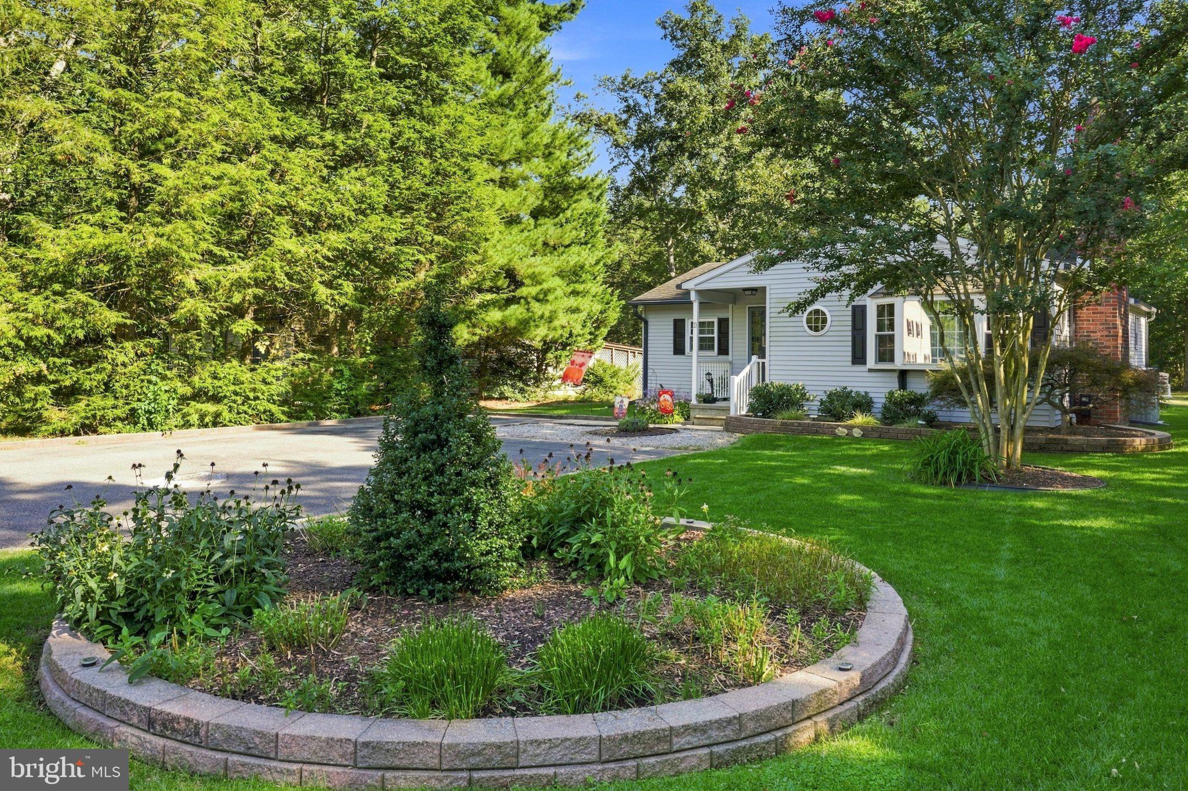
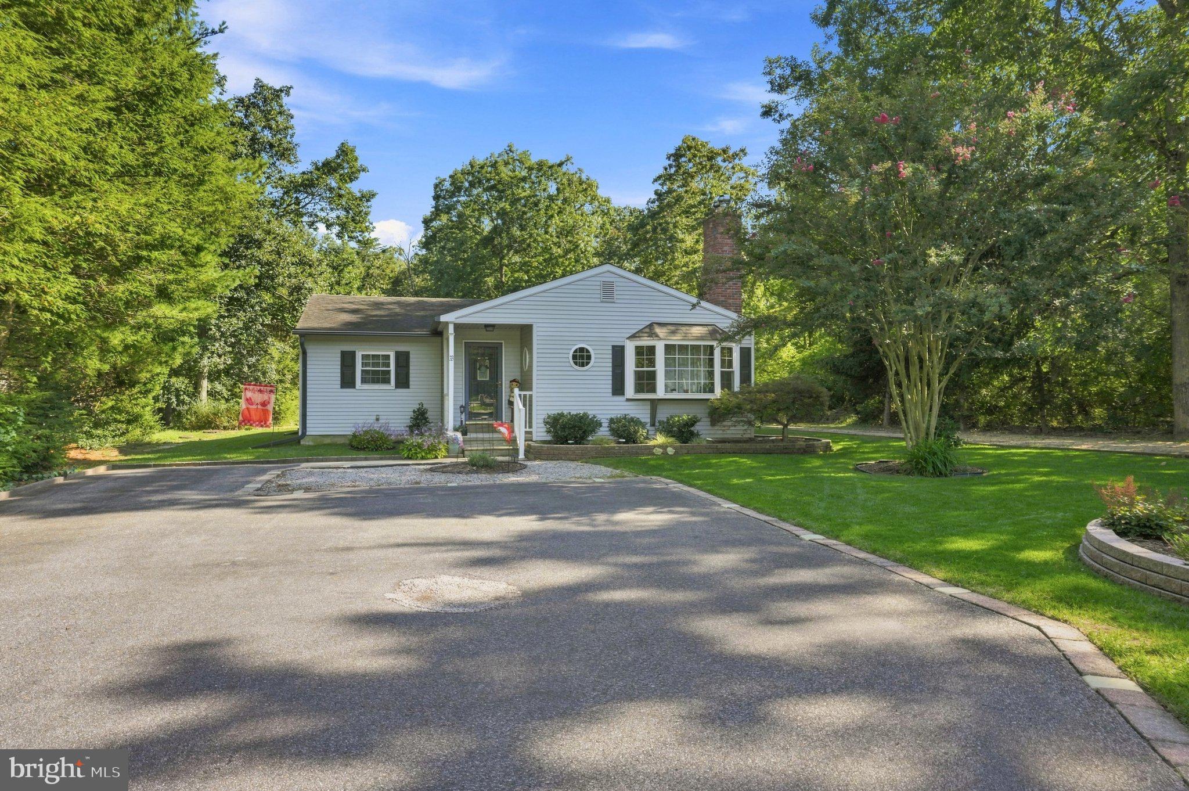
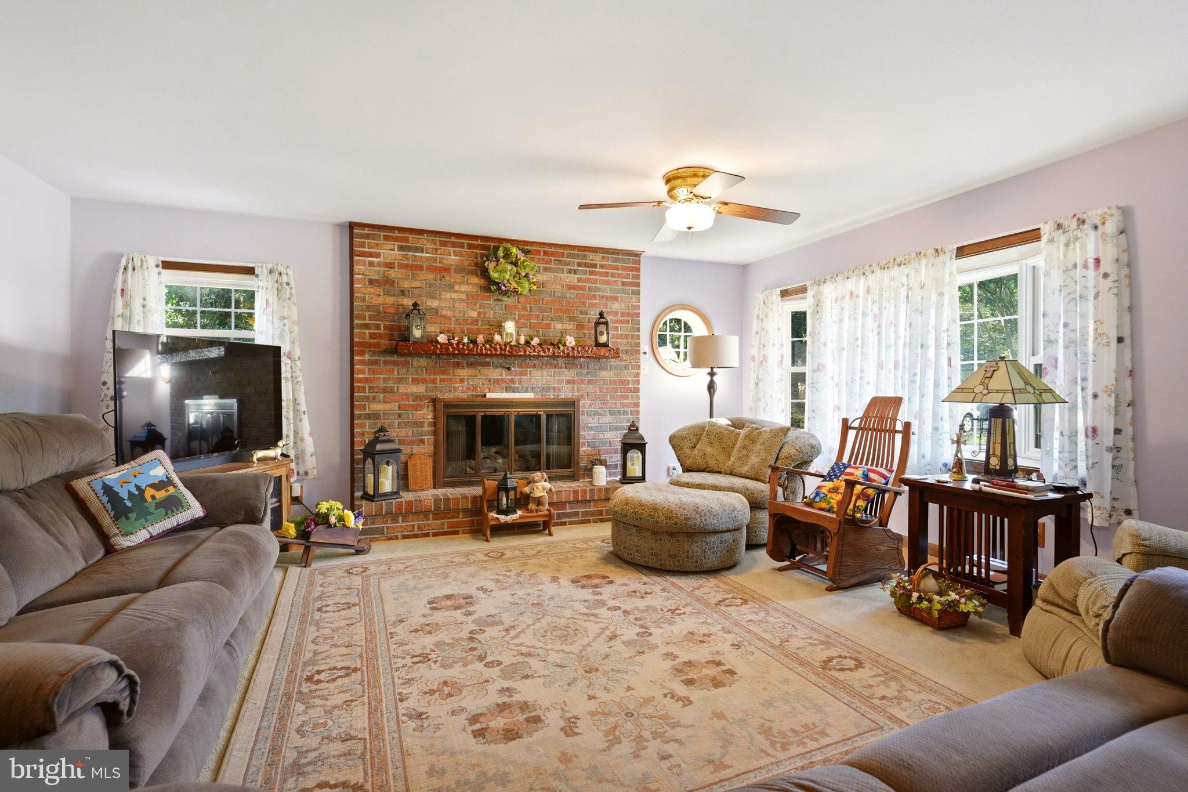
Welcome home to this charming 3-bedroom, 2-bath rancher nestled on approximately 1.5 acres with a partially wooded setting that offers the perfect blend of privacy and open outdoor space. Step inside to find original hardwood floors, cedar-lined closets, a cozy fireplace, and a spacious eat-in kitchen with plenty of room to gather.
Outdoor living is just as inviting! Relax or entertain on the paver patio beneath the Sun Setter retractable awning while enjoying the peaceful surroundings. A sprinkler system in the front and side yards makes maintaining the property a little easier.
Thoughtful updates and features include newer windows installed within the last five years, Leaf Guard gutters, all PVC plumbing, and a basement that has been Drylok treated. With convenient one-level living, generous acreage, classic character, and plenty of outdoor space, this home has so much to offer.
UPDATE: Sellers have found their new home!! Motivated sellers are ready to make a deal and willing to negotiate for updating needed to obtain CO —bring your offer and make this charming rancher yours!**
Save
Ask
Tour
Hide
Share
Listing Snapshot
Price
$300,000
Days On Site
46 Days
Bedrooms
3
Inside Area (SqFt)
1,394 sqft
Total Baths
2
Full Baths
2
Partial Baths
N/A
Lot Size
1.4 Acres
Year Built
1961
MLS Number
NJCB2032640
Status
Active
Property Tax
$5,682
HOA/Condo/Coop Fees
N/A
Sq Ft Source
Assessor
Friends & Family
React
Comment
Invite
No Comments Yet
Did you know? You can invite friends and family to your search. They can join your search, rate and discuss listings with you.
Recent Activity
2 weeks ago
Price changed to $300,000
2 weeks ago
Listing updated with changes from the MLS
a month ago
Status changed to Active
2 months ago
Listing first seen on site
General Features
Acres
1.4
Cross Street
rt 49
Foundation
Block
Levels
One
Parking
AsphaltDriveway
Property Sub Type
Single Family Residence
Sewer
Septic Tank
Special Circumstances
Standard
SqFt Above
1394
SqFt Total
1394
Style
Ranch/Rambler
Zoning
RESIDENTIAL
Interior Features
Appliances
Electric RangeElectric OvenDishwasherDryerHumidifierMicrowaveRefrigeratorWasher
Basement
Crawl SpaceSump PumpInterior Entry
Cooling
Central AirCeiling Fan(s)Electric
Electric
200+ Amp Service
Flooring
HardwoodCarpet
Heating
OilForced Air
Interior
Eat-in KitchenCedar Closet(s)Ceiling Fan(s)
Laundry Features
In Basement
Main Level Bedrooms
3
Save
Ask
Tour
Hide
Share
Exterior Features
Construction Details
Frame
Exterior
Rain Gutters
Other Structures
Outbuilding
Patio And Porch
Patio
Pool Features
None
Community Features
MLS Area
Millville City (20610)
School District
MILLVILLE BOARD OF EDUCATION
Schools
School District
MILLVILLE BOARD OF EDUCATION
Elementary School
Unknown
Middle School
Unknown
High School
MILLVILLE SENIOR
Listing courtesy of Weichert Realtors-Mullica Hill



Did you know? You can invite friends and family to your search. They can join your search, rate and discuss listings with you.