Property Search

Save
Ask
Tour
Hide
Share
$549,000
16 Days On Site

630 BARRETTS RUN ROAD
BRIDGETON, NJ 08302

For Sale|Single Family Residence|Active
4
Beds
3
Total Baths
2
Full Baths
1
Partial Bath
2,850
SqFt
$193
/SqFt
1952
Built
Subdivision:
HOPEWELL TOWNSHIP
County:
CUMBERLAND
Listing courtesy of EXP Realty, LLC
Call Now: (703) 898-3565
Is this the listing for you? We can help make it yours.
(703) 898-3565
630 BARRETTS RUN ROAD630 BARRETTS RUN ROAD630 BARRETTS RUN ROAD630 BARRETTS RUN ROAD
Save
Ask
Tour
Hide
Share

Mortgage Calculator

Monthly Payment (Est.)

$2,505
Calculator powered by Showcase IDX, a Constellation1 Company. Copyright ยฉ2026 Information is deemed reliable but not guaranteed.

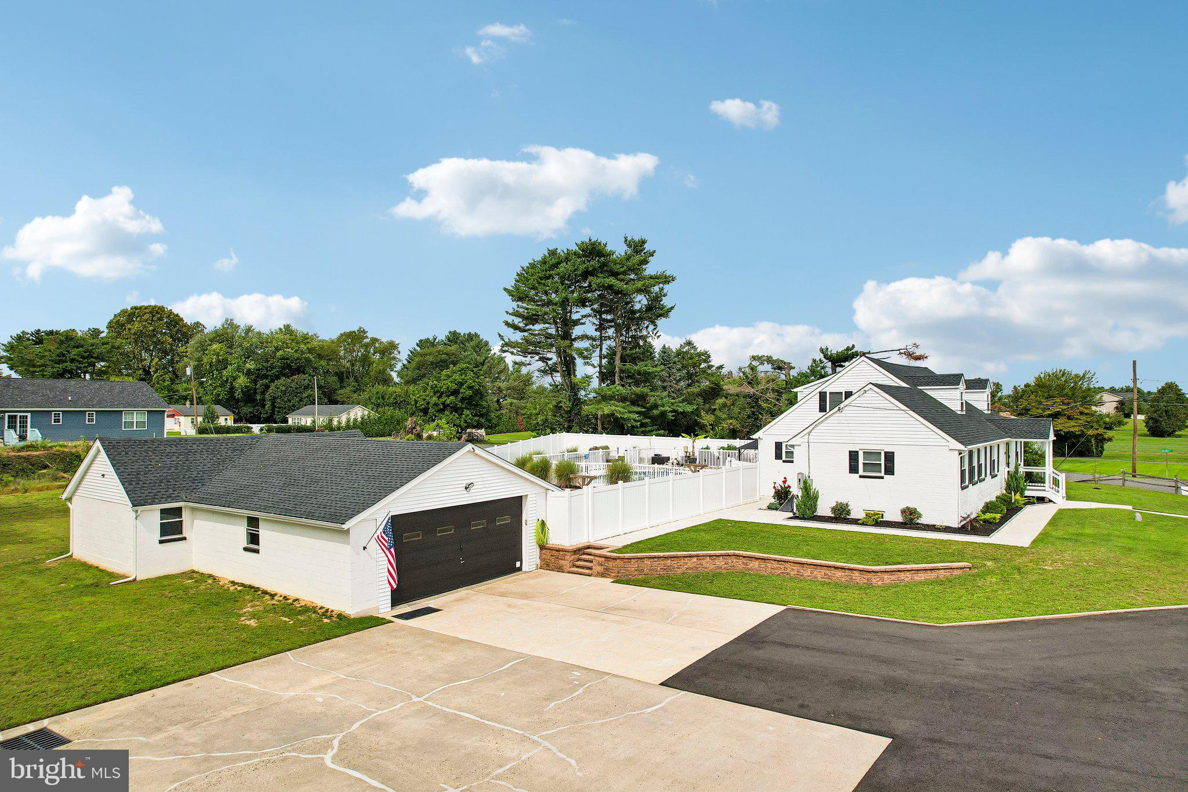
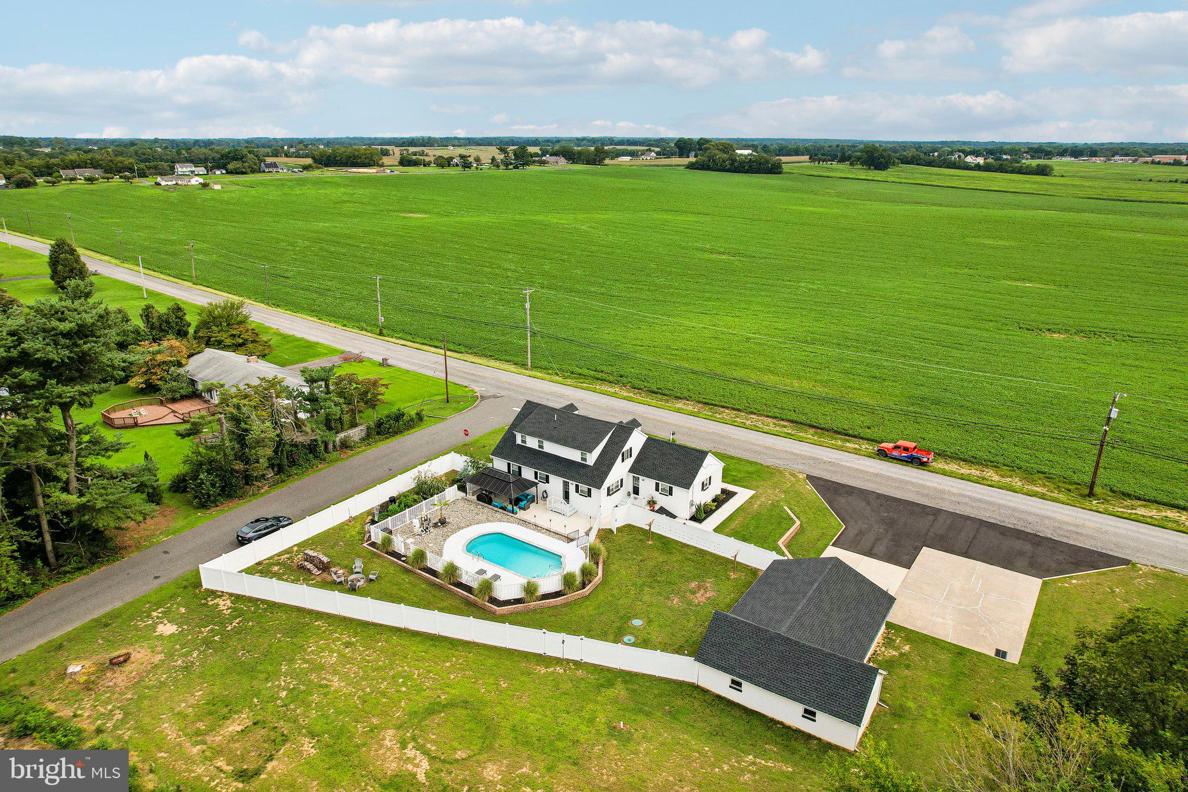
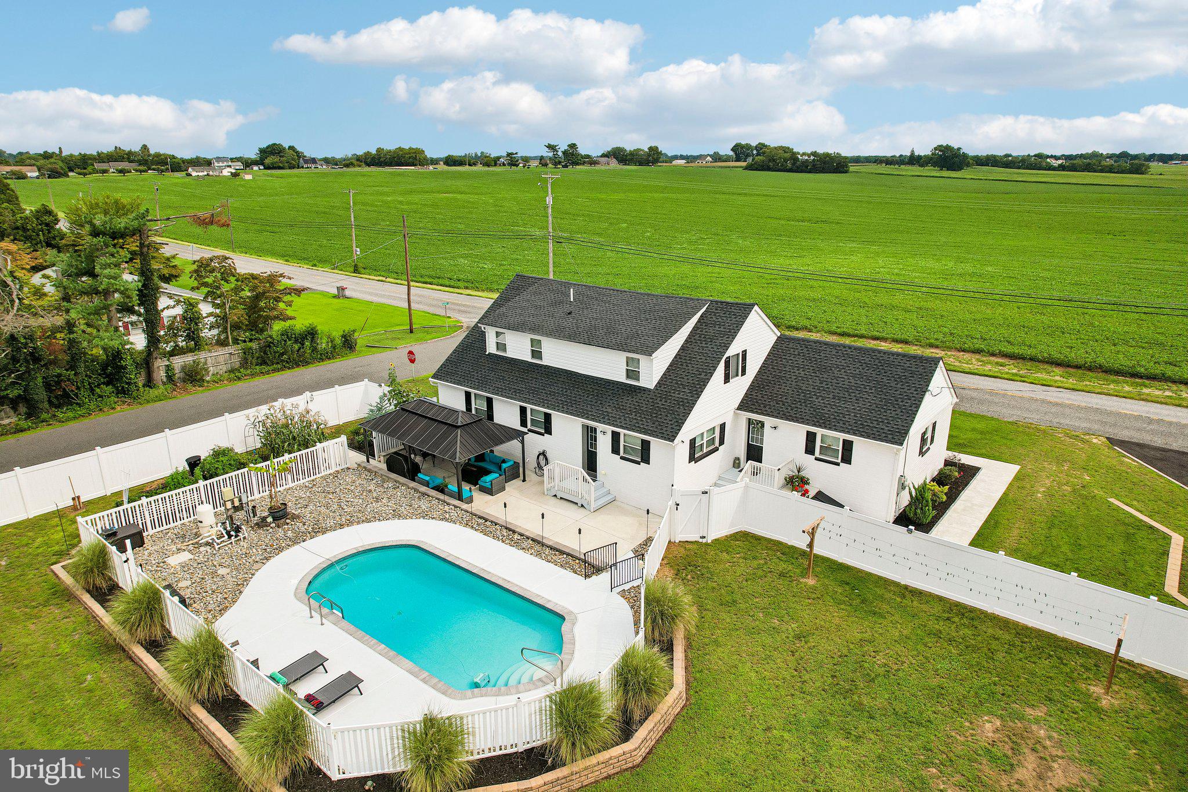
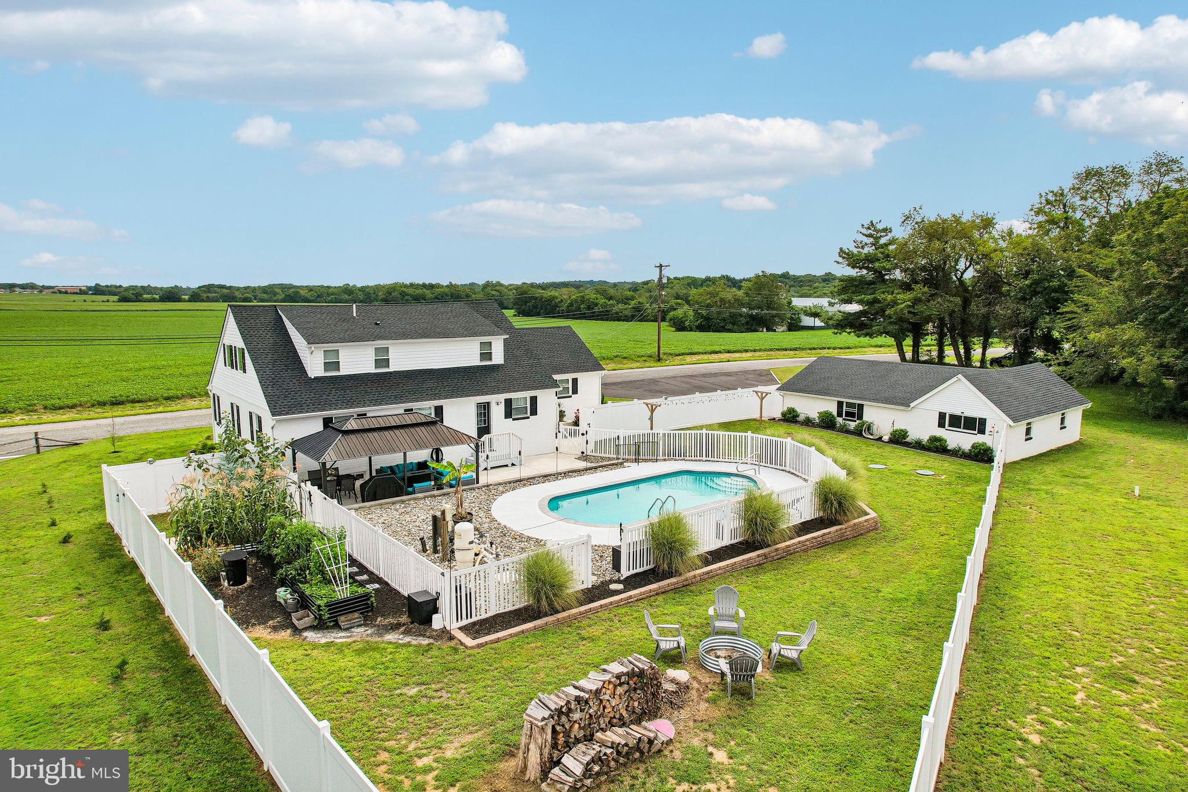
This warm and inviting residence ๐Ÿก has been beautifully & extensively remodeled in 2024, offering the perfect blend of modern style, comfortable living, and incredible outdoor amenities. โœจ Step inside to a bright, open-concept floor plan with vaulted ceilings, creating a spacious and welcoming atmosphere throughout. The stunning remodeled kitchen ๐Ÿฝ๏ธ features solid cabinetry, stone countertops, a tiled subway backsplash, and a large center island, creating an ideal space for gathering and entertaining. The first-floor primary suite ๐Ÿ›๏ธ is a true retreat, complete with a sitting area, walk-in closet, and gorgeous primary bathroom featuring a double vanity and tiled shower. The first floor also offers a convenient half bathroom and laundry area. Upstairs, youโ€™ll find three additional bedrooms ๐Ÿ›Œ and a full bathroom, providing plenty of flexible space for guests, an office, hobbies, or additional living needs. A bright, clean basement with Bilco door access provides excellent additional storage space. ๐Ÿ“ฆ Outside, the property truly shines! ๐ŸŒณ Situated on just under an acre, the expansive grounds feature an incredible in-ground swimming pool ๐ŸŠโ€โ™‚๏ธ, creating a private backyard oasis for relaxing and entertaining. โ˜€๏ธ The pool was completely refreshed in May 2026, including plaster, tile and coping, along with new pumps, plumbing, and a rebuilt DE filter. The property also boasts a large detached garage ๐Ÿš— capable of accommodating up to four vehicles, offering tremendous parking, storage, and workspace options. A new septic system was installed in 2024, as well as numerous major components of the home, including the HVAC, plumbing, electrical with 200 amp service, roof, windows, and more. ๐Ÿ”ง The seller will also include a one-year home and pool warranty ๐Ÿ›ก๏ธ for additional peace of mind. Beautifully remodeled, spacious, and loaded with amenities, this home offers an exceptional opportunity! โญ From the open-concept interior and first-floor primary suite to the freshly redone pool, oversized four-car garage, updated major systems, and nearly one acre of land, this property has so much to offer. Donโ€™t miss this exceptional opportunity โ€” schedule your private showing today! ๐Ÿก๐Ÿ”‘โœจ

Save
Ask
Tour
Hide
Share
Listing Snapshot
Priceย 
$549,000
Days On Siteย 
16 Days
Bedroomsย 
4
Inside Area (SqFt)ย 
2,850 sqft
Total Bathsย 
3
Full Bathsย 
2
Partial Bathsย 
1
Lot Sizeย 
0.94 Acres
Year Builtย 
1952
MLSยฎ Numberย 
NJCB2032648
Statusย 
Active
Property Taxย 
$11,964
HOA/Condo/Coop Feesย 
N/A
Sq Ft Sourceย 
Assessor
Friends & Family
Recent Activity
6 days agoListing updated with changes from the MLSยฎ
a week agoStatus changed to Active
2 weeks agoListing first seen on site
General Features
Acresย 
0.94
Cross Streetย 
Hillcrest Ave.
Foundationย 
Block
Garageย 
Yes
Garage Spacesย 
4
Levelsย 
Two
Parkingย 
OversizedAsphaltConcretePavedGarageDrivewayDetached
Parking Spacesย 
12
Property Sub Typeย 
Single Family Residence
Sewerย 
Septic Tank
Special Circumstancesย 
Standard
SqFt Aboveย 
2850
SqFt Totalย 
2850
Styleย 
Traditional
Utilitiesย 
Cable AvailableNatural Gas AvailableElectricity Available
Water Sourceย 
PrivateWell
Zoningย 
R
Interior Features
Appliancesย 
Gas RangeGas OvenGas Water HeaterRefrigeratorDishwasherMicrowaveWasher
Basementย 
Exterior EntryFullUnfinished
Coolingย 
Central AirCeiling Fan(s)Electric
Electricย 
200+ Amp Service
Flooringย 
CarpetVinyl
Furnishedย 
Unfurnished
Heatingย 
Natural GasHot Water
Interiorย 
Ceiling Fan(s)Recessed LightingWalk-In Closet(s)Kitchen IslandOpen Floorplan
Laundry Featuresย 
Main Level
Main Level Bedroomsย 
1
Save
Ask
Tour
Hide
Share
Exterior Features
Construction Detailsย 
Aluminum SidingBrickFrame
Exteriorย 
Lighting
Fencingย 
Vinyl
Patio And Porchย 
Patio
Pool Featuresย 
In GroundHeatedPrivate
Private Poolย 
Yes
Roofย 
Shingle
Community Features
MLS Areaย 
Hopewell Twp (20607)
School Districtย 
HOPEWELL TOWNSHIP PUBLIC SCHOOLS
Roadsย 
Paved
Schools
School District
HOPEWELL TOWNSHIP PUBLIC SCHOOLS
Elementary School
Unknown
Middle School
Unknown
High School
Unknown
Listing courtesy of EXP Realty, LLC


The real estate listing information is provided by Bright MLS is for the consumer's personal, non-commercial use and may not be used for any purpose other than to identify prospective properties consumer may be interested in purchasing. Any information relating to real estate for sale or lease referenced on this web site comes from the Internet Data Exchange (IDX) program of the Bright MLS. This web site references real estate listing(s) held by a brokerage firm other than the broker and/or agent who owns this web site. The accuracy of all information is deemed reliable but not guaranteed and should be personally verified through personal inspection by and/or with the appropriate professionals. Properties in listings may have been sold or may no longer be available. The data contained herein is copyrighted by Bright MLS and is protected by all applicable copyright laws. Any unauthorized collection or dissemination of this information is in violation of copyright laws and is strictly prohibited. Copyright ยฉ 2020 Bright MLS. All rights reserved.

Neighborhood & Commute
Source: Walkscore
Disclosure: Community information and market data powered by Constellation Data Labs. Information is deemed reliable but not guaranteed.
Save
Ask
Tour
Hide
Share
Popular areas we serve

Northern Virginia Communities

  1. Aldie
  2. Alexandria
  3. Annandale
  4. Arlington
  5. Ashburn
  6. Bluemont
  7. Brambleton
  8. Bristow
  9. Broadlands
  10. Burke
  11. Centreville
  12. Chantilly
  13. Fairfax
  14. Falls Church
  15. Gainesville
  16. Great Falls
  17. Herndon
  18. Leesburg
  19. Manassas
  20. Manassas Park
  21. McLean
  22. Middleburg
  23. Oakton
  24. Reston
  25. South Riding
  26. Springfield
  27. Sterling
  28. Stone Ridge
  29. Vienna
  30. Winchester
  31. Woodbridge

Browse by Area

Start A Custom Search