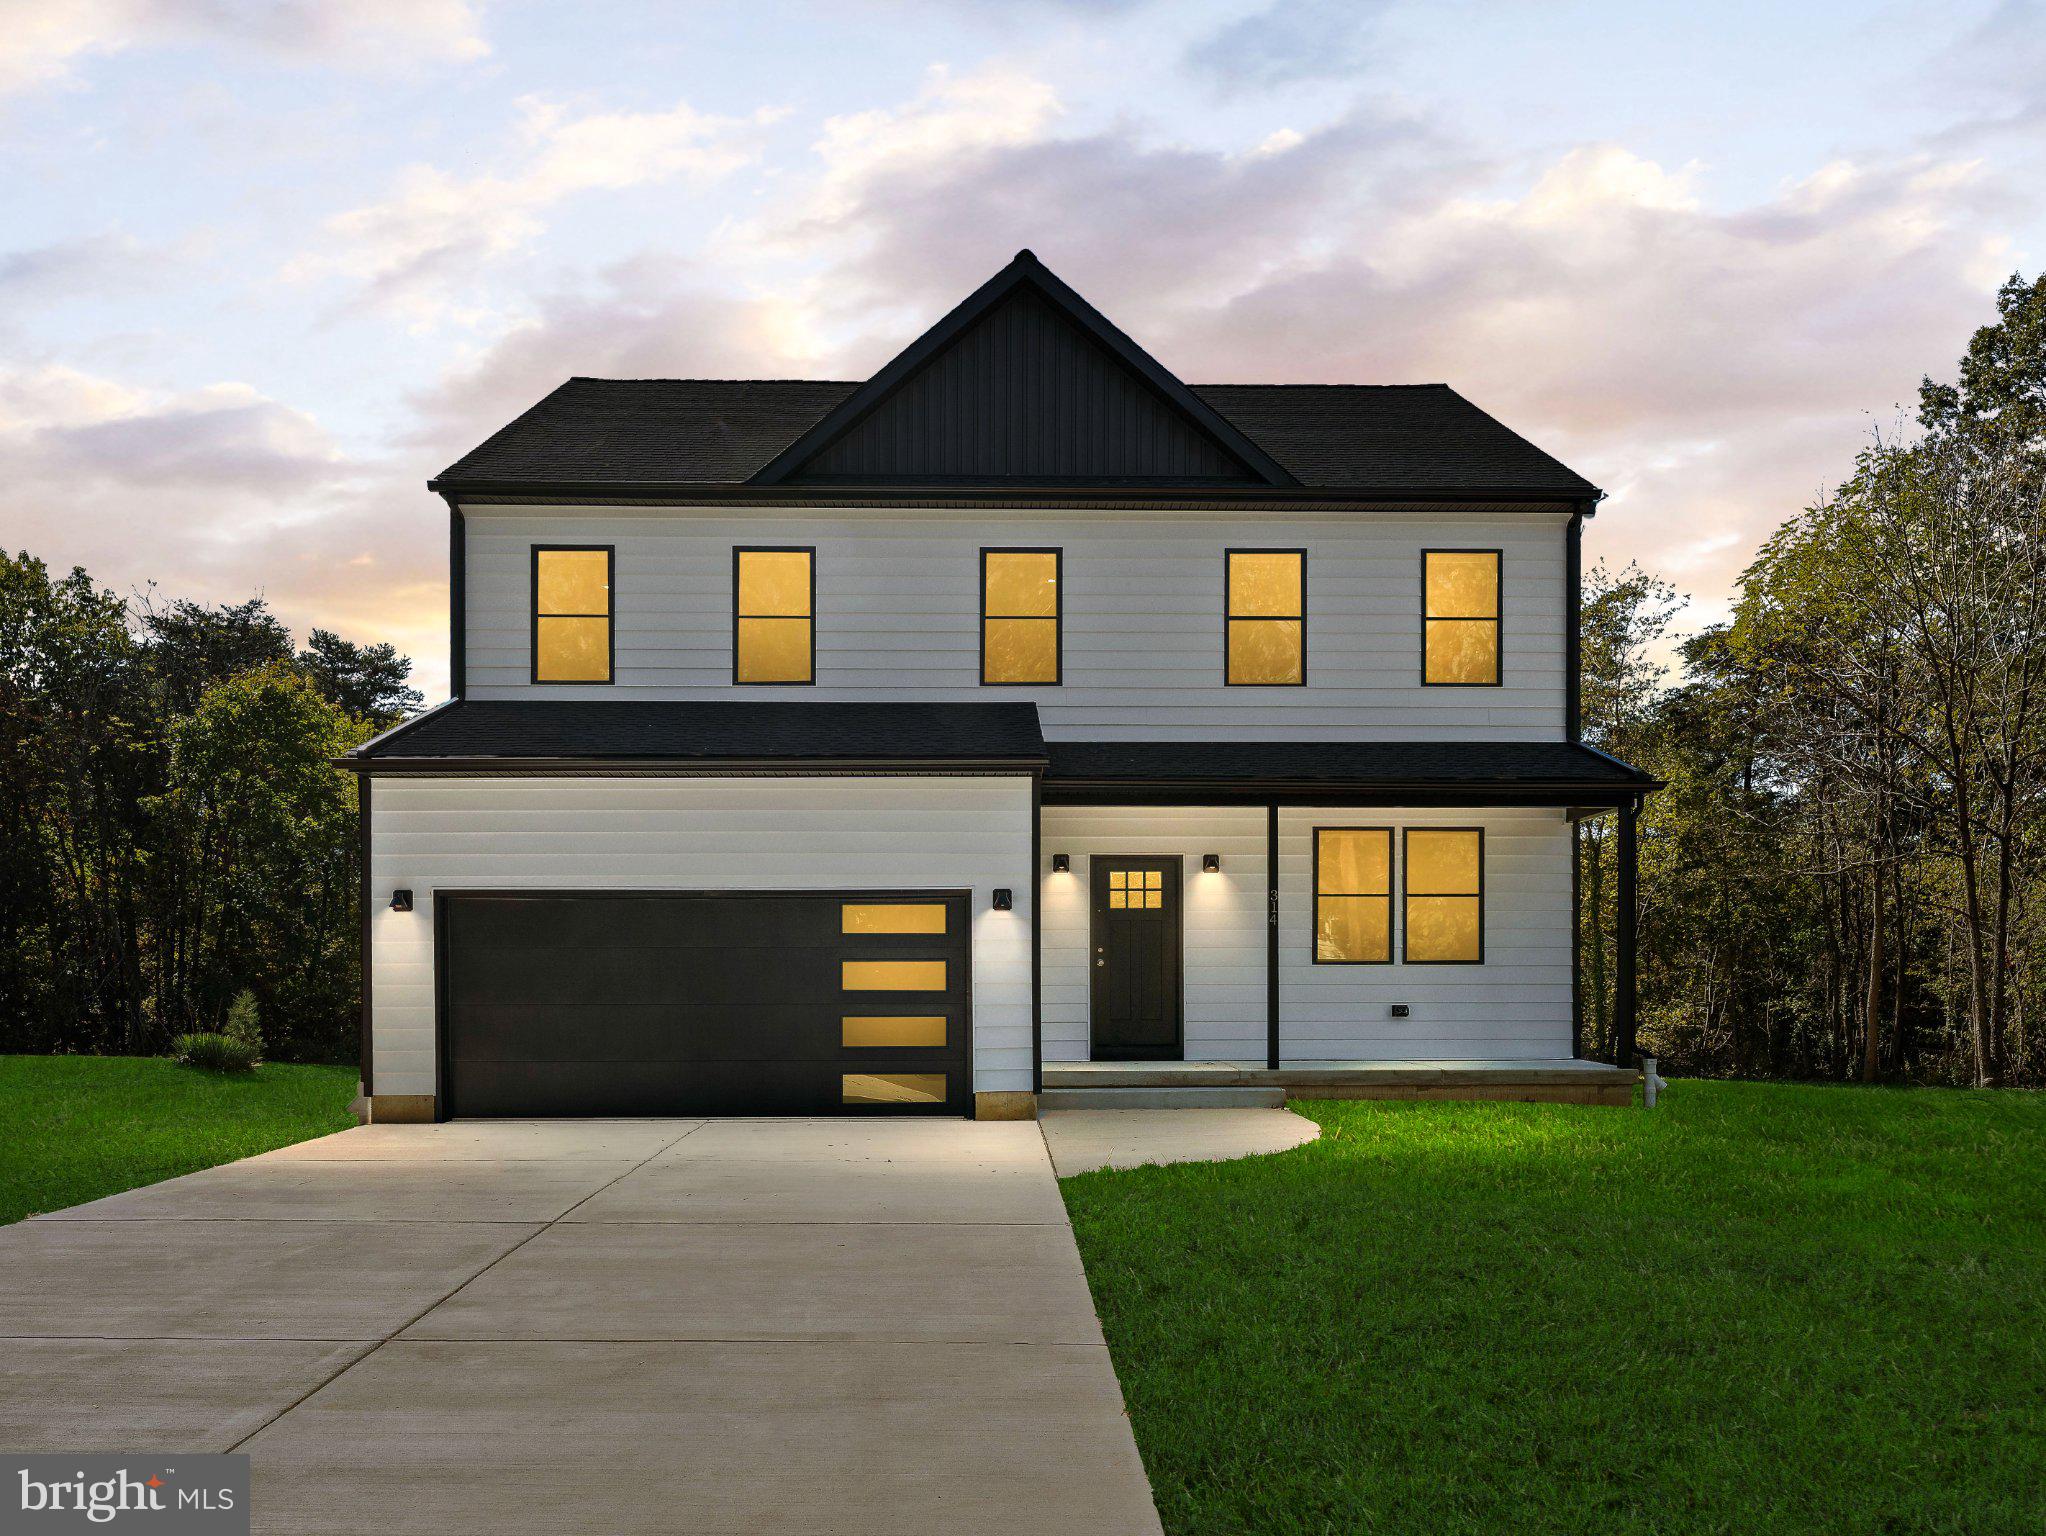
Welcome to 2107 Panther Road in desirable East Vineland, a to-be-built new construction home designed with a modern concept layout, refined finishes, and a private setting just shy of 1 acre. Offering 2,430 square feet, 4 bedrooms, and 2 and 1/2 bathrooms, this home blends clean design, useful space, and new-construction confidence in one well-planned package.
The main living areas will feature luxury vinyl plank flooring, creating a smooth, modern flow throughout the home. The layout is designed to feel open, polished, and comfortable, while the separate formal dining room adds an elegant defined space for dining, hosting, and special occasions.
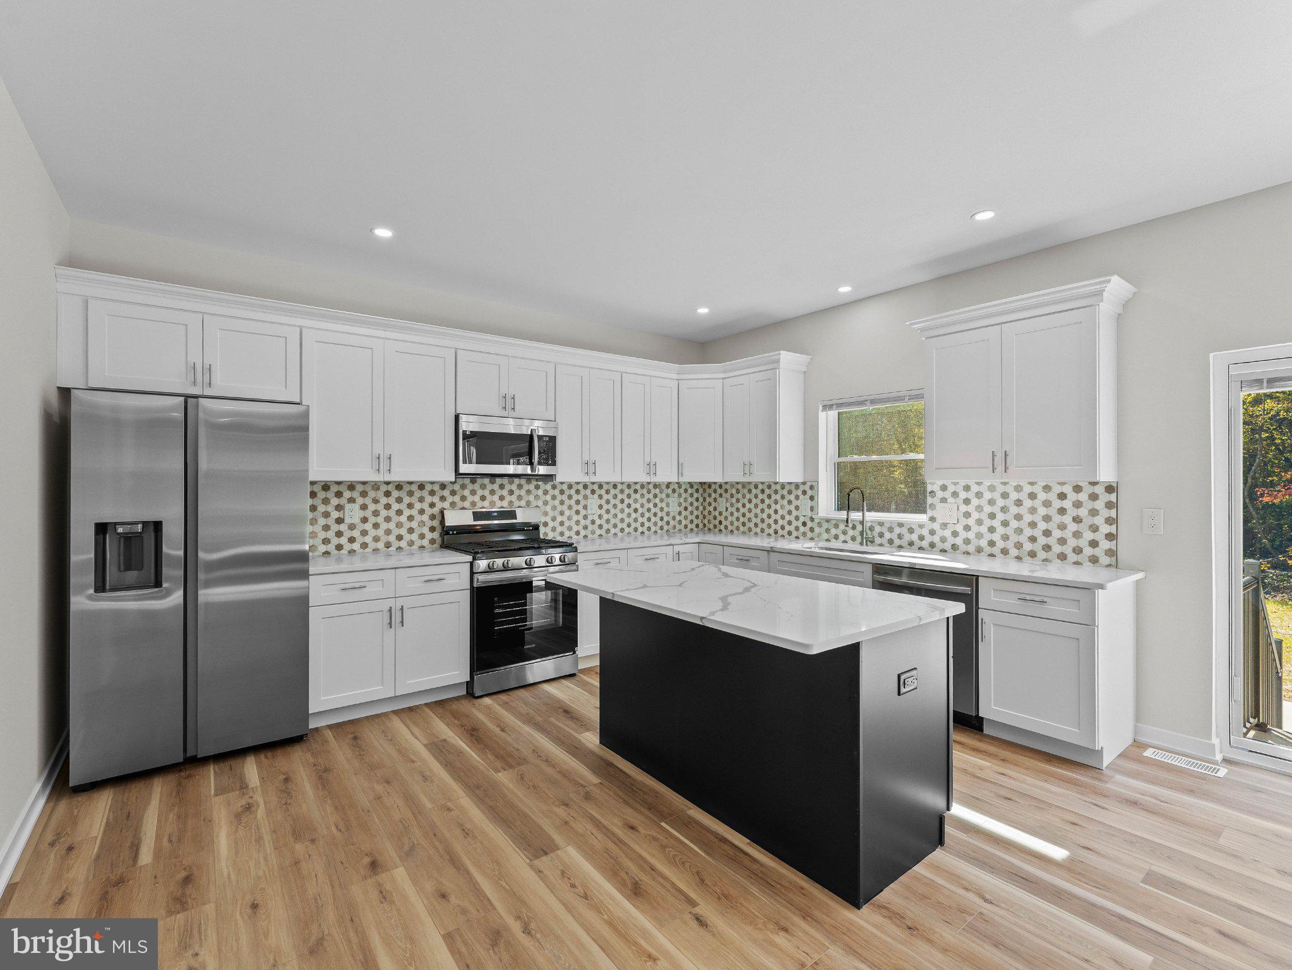
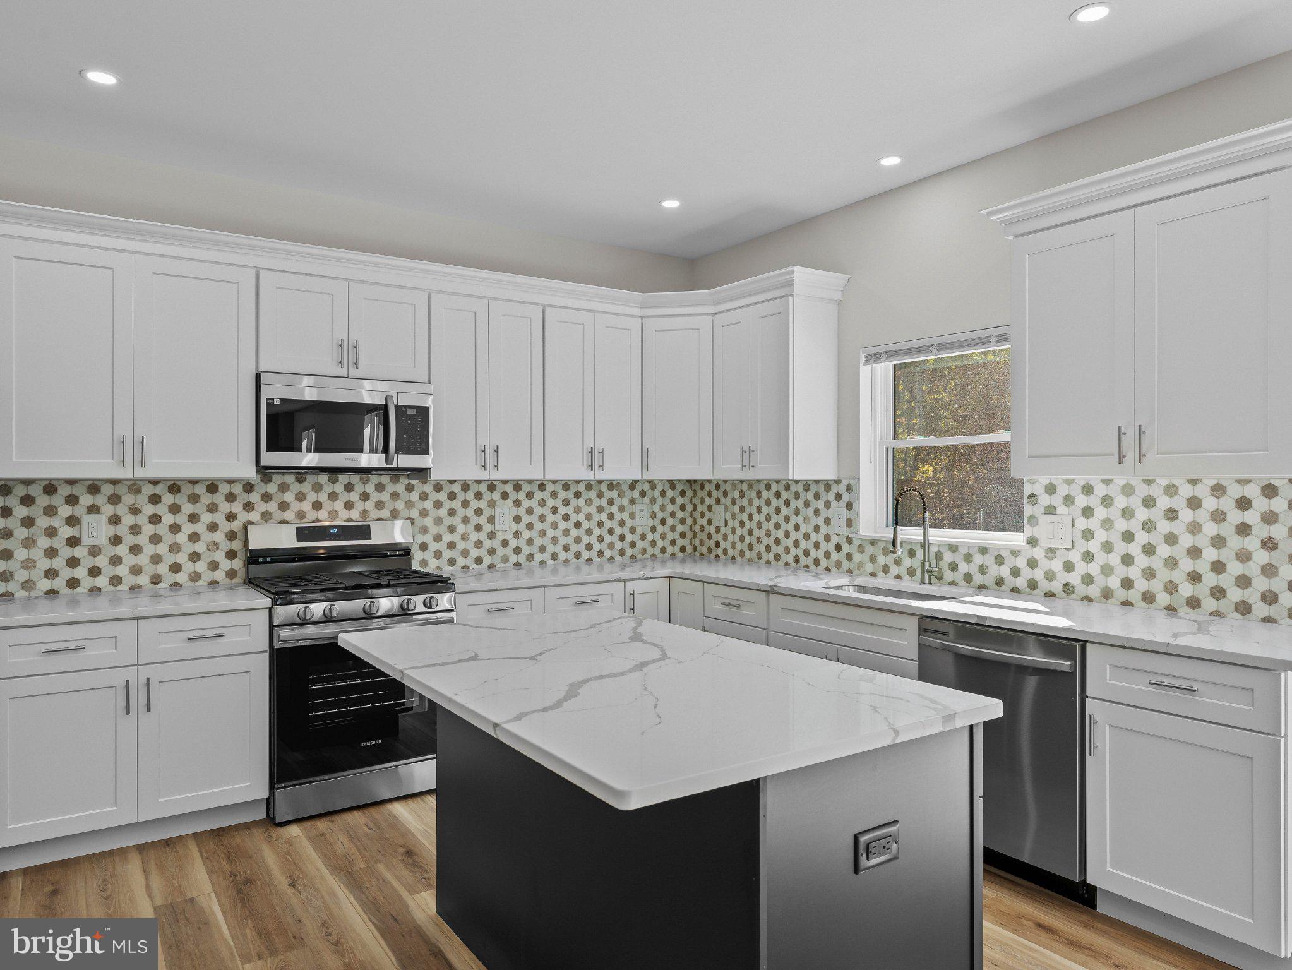
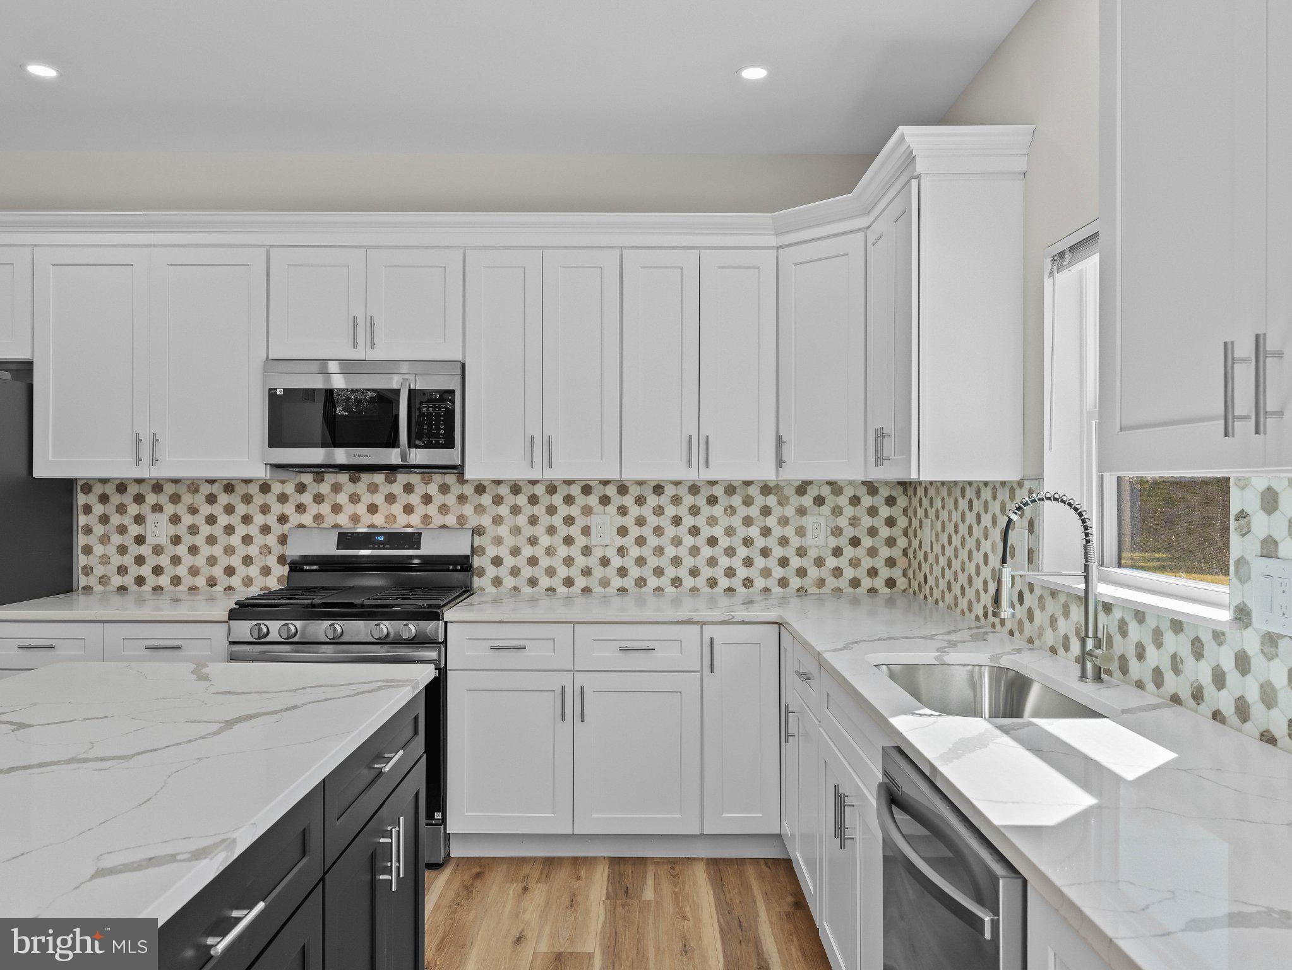
At the center of the home, the kitchen will offer a stylish and functional design with a center island, granite countertops, and stainless steel appliances. The appliance package includes a refrigerator, gas stove, built-in microwave, and dishwasher. The island creates a natural gathering point while adding prep space and visual appeal. Granite countertops bring a timeless finish that complements the home’s modern style.
The 4-bedroom layout offers well-planned private spaces, while 2 1/2 bathrooms add convenience throughout the home. The bathrooms are planned with tiled floors and tiled showers, giving each space a crisp, refined finish that complements the home’s modern design. Every detail is designed to support comfort, function, and everyday ease.
The finished walk-up basement adds another layer of usable living space. With exterior walk-up access, this lower level offers excellent flexibility for a lounge, media room, office, fitness space, game area, hobby room, or added storage. It is a valuable extension of the home’s modern floor plan.
Outside, the home continues to impress with a private lot just shy of 1 acre, rear patio, asphalt driveway, and a lawn that will be seeded prior to closing. The open lot setting gives the property a quiet, spacious feel, while the patio creates a natural place for outdoor dining, seating, or relaxing. A 2-car attached garage adds everyday convenience and additional storage options.
Built by a respected local builder known for quality craftsmanship and dependable construction, this residence is planned with elevated comfort features, including natural gas forced-air heat, central air, and an on-demand hot water heater. These details support the home’s refined design while adding dependable day-to-day performance. The home also includes a 10-year homeowner’s warranty, offering added confidence with your new construction purchase.
Built on a poured concrete foundation with 200-amp electrical service, this home is planned with both style and strength in mind. Located in desirable East Vineland, just minutes from schools, shopping, Route 55, Route 40, and all shore points, this Dante Avenue home offers the rare combination of new construction, private acreage, modern design, granite finishes, tiled bathroom floors and showers, a separate formal dining room, a finished walk-up basement, and a 2-car attached garage. Photos and virtual tour are from a previous model; color options and finishes are subject to change.
Save
Ask
Tour
Hide
Share
Listing Snapshot
Price
$589,900
Days On Site
37 Days
Bedrooms
4
Inside Area (SqFt)
3,225 sqft
Total Baths
4
Full Baths
2
Partial Baths
2
Lot Size
0.91 Acres
Year Built
N/A
MLS Number
NJCB2032716
Status
Active
Property Tax
$26
HOA/Condo/Coop Fees
N/A
Sq Ft Source
Estimated
Friends & Family
React
Comment
Invite
No Comments Yet
Did you know? You can invite friends and family to your search. They can join your search, rate and discuss listings with you.
Recent Activity
a week ago
Status changed to Active
a week ago
Listing updated with changes from the MLS
a month ago
Listing first seen on site
General Features
Acres
0.91
Attached Garage
Yes
Cross Street
Dante Avenue
Direction Faces
West
Foundation
Concrete Perimeter
Garage
Yes
Garage Spaces
2
Levels
Two
Number Of Stories
3
Parking
Garage Door OpenerAsphaltGarageAttached
Parking Spaces
2
Property Condition
New Construction
Property Sub Type
Single Family Residence
Sewer
Septic Tank
Special Circumstances
Standard
SqFt Above
2430
SqFt Below
795
SqFt Total
3225
Style
Traditional
Utilities
Cable Available
Water Source
Well
Zoning
A-6
Interior Features
Appliances
Gas RangeGas OvenGas Water HeaterRefrigeratorDishwasherMicrowaveTankless Water Heater
Cooling
Central AirGas
Electric
200+ Amp Service
Flooring
Ceramic TileCarpetVinyl
Heating
Natural GasForced Air
Interior
Eat-in KitchenWalk-In Closet(s)Recessed LightingKitchen Island



Did you know? You can invite friends and family to your search. They can join your search, rate and discuss listings with you.