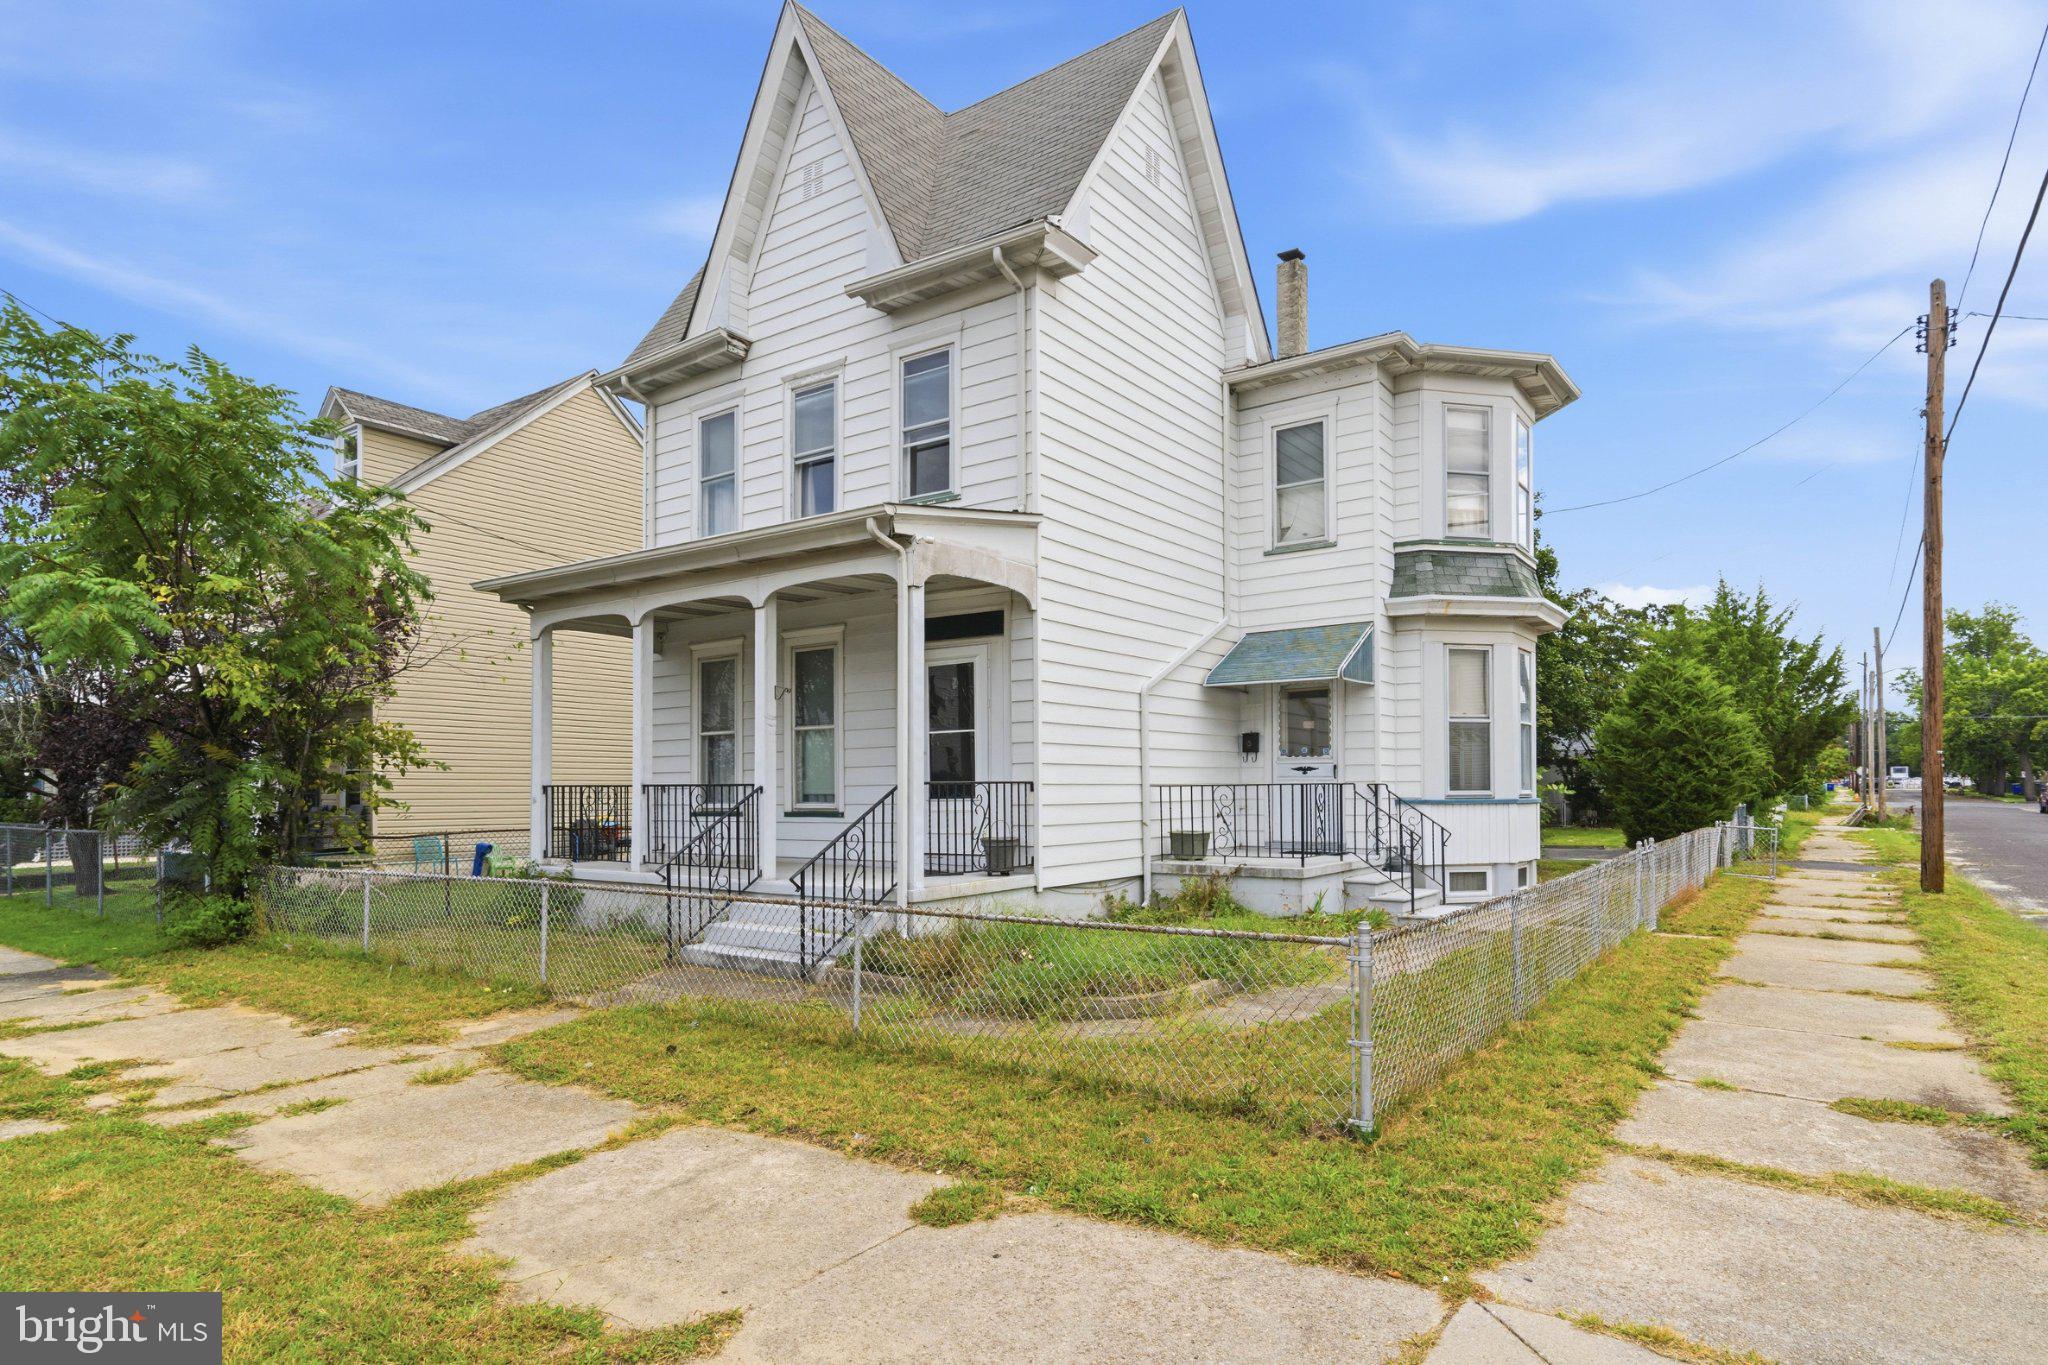
Calling all investors, renovators, and buyers looking for a home with potential! This spacious 3-bedroom, 1-bath home offers approximately 1,854 square feet of living space and is ready for someone with the vision to bring it back to life.
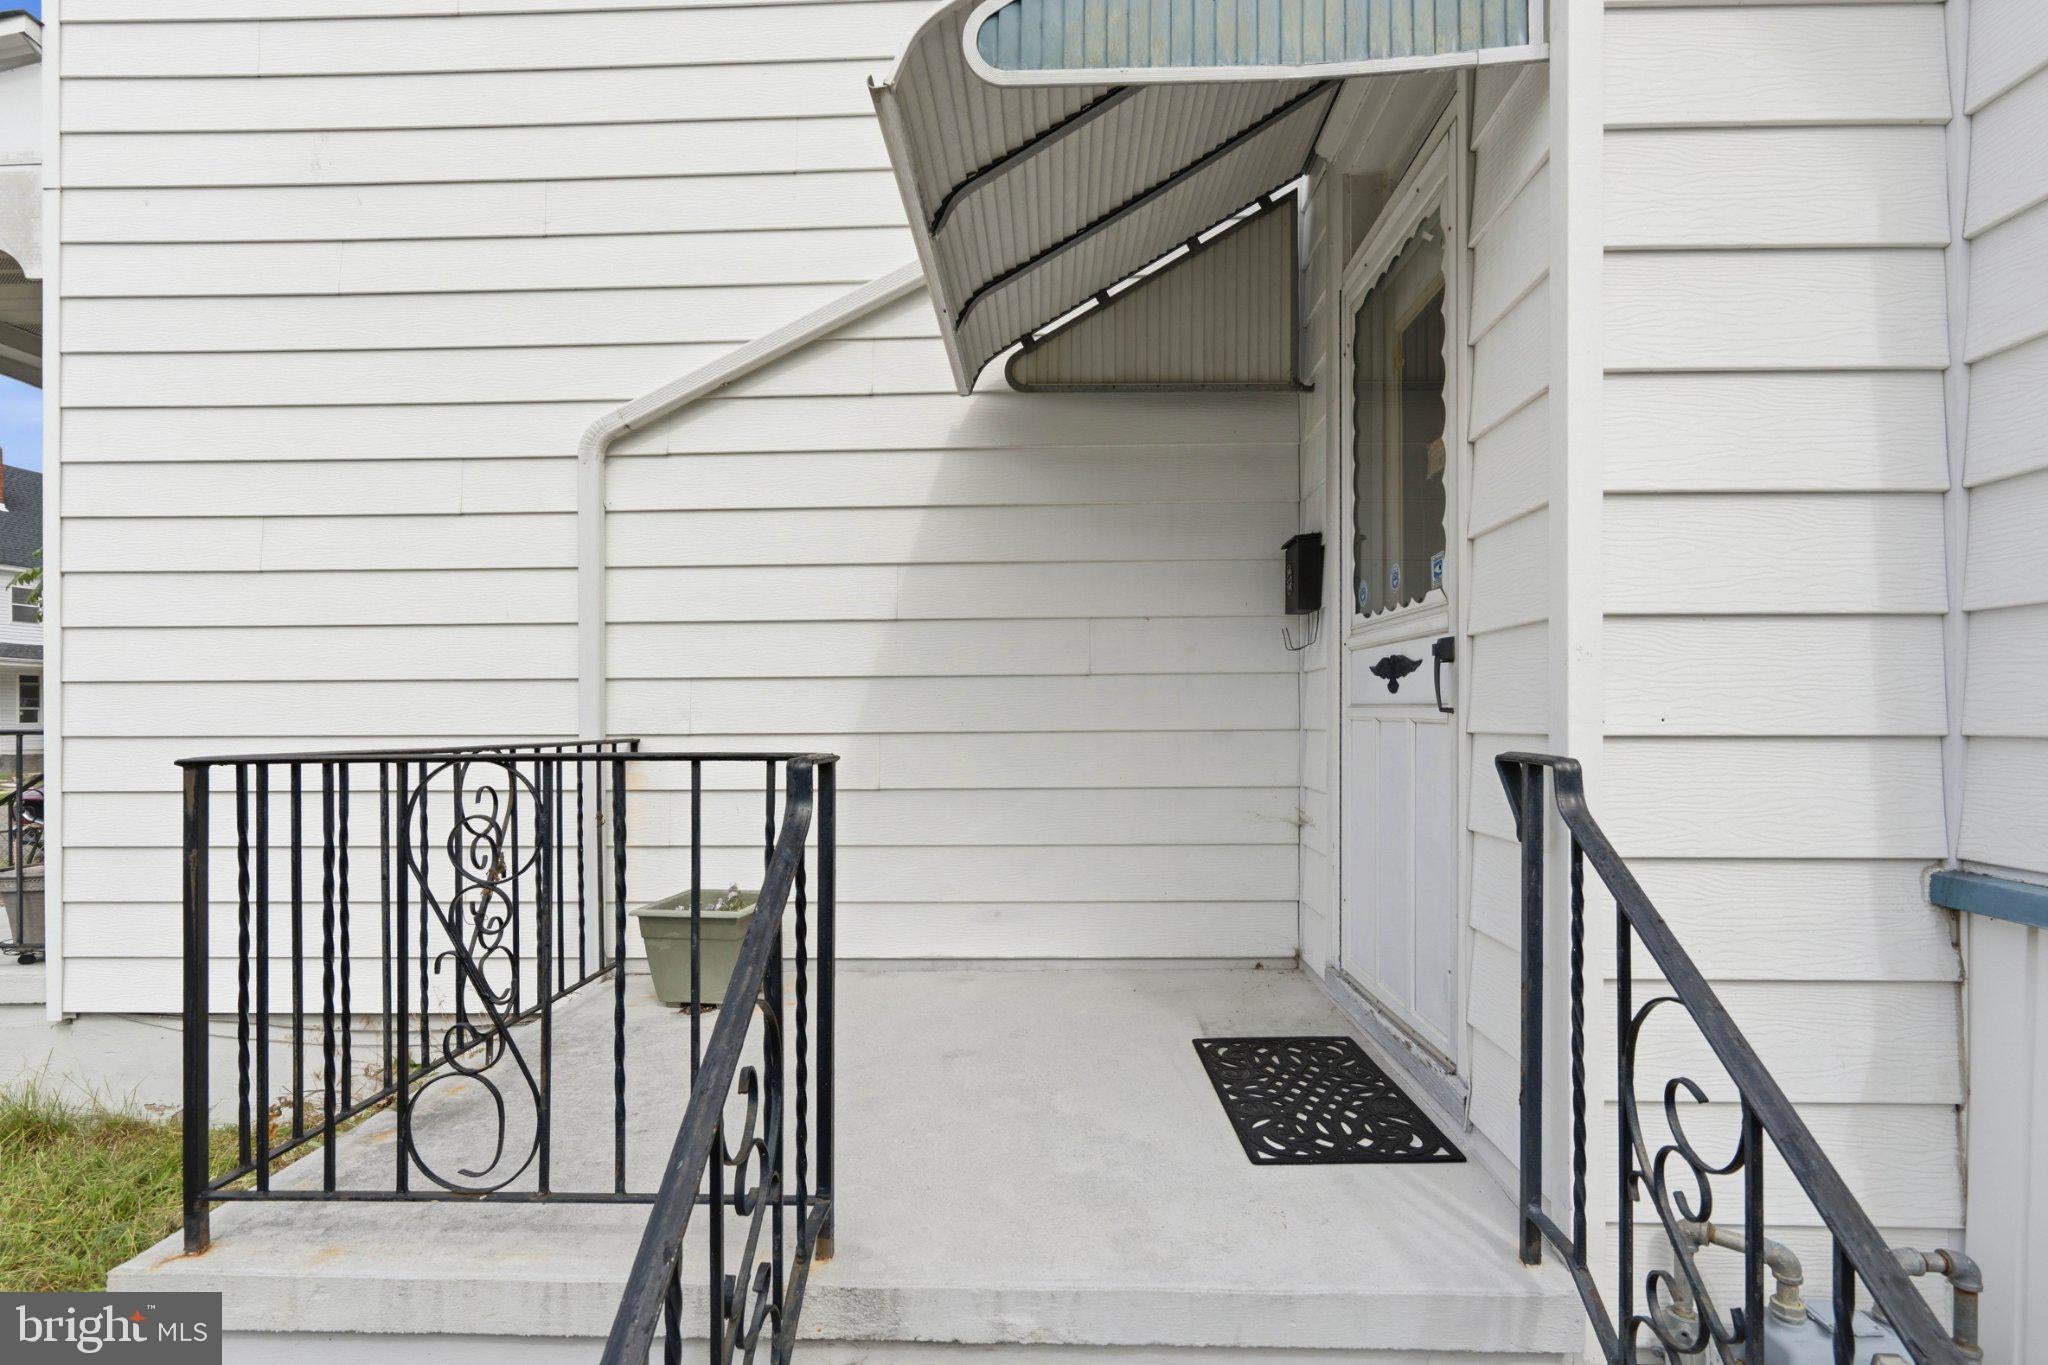
The first floor features a living room, dining room, kitchen, and a versatile bonus room that could be used as a den, home office, playroom, or additional living space. A unique feature of the home is two separate staircases providing access to the second floor, adding character and flexibility to the traditional layout. Upstairs, you’ll find three bedrooms and a full bathroom. The third-floor attic provides additional space with plenty of possibilities, while the partial basement offers extra storage.
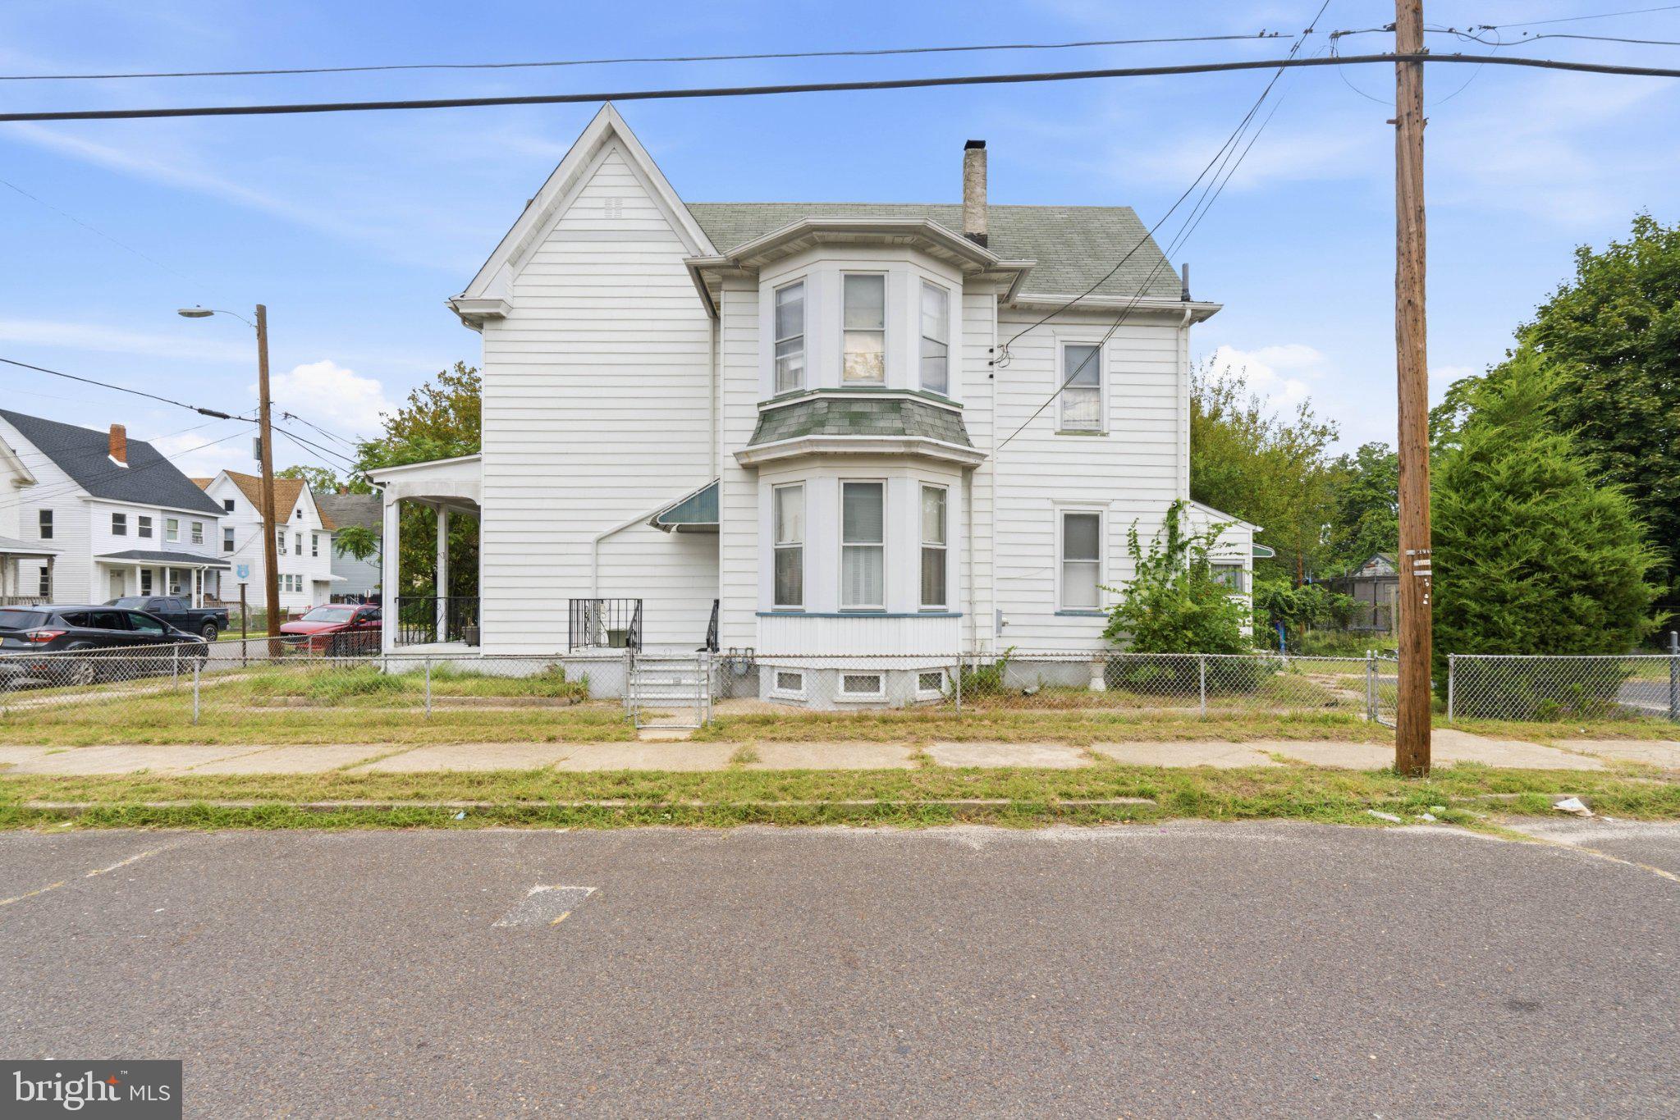
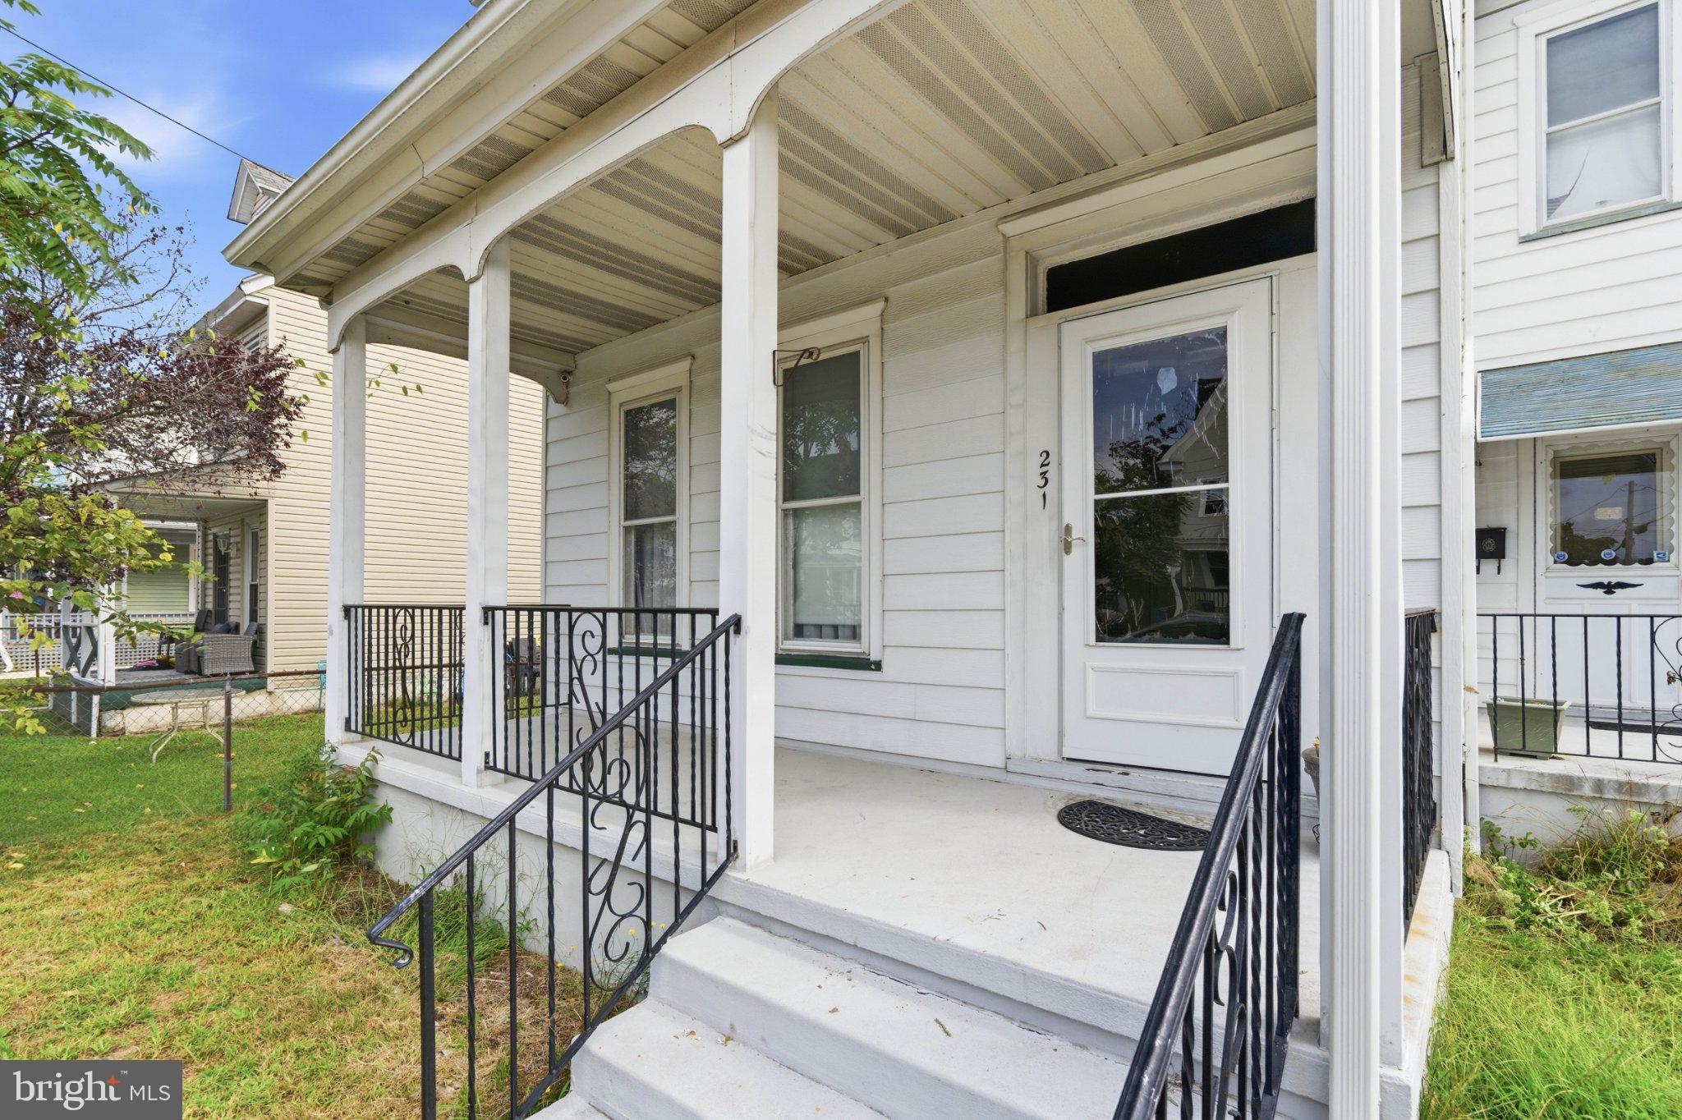
Outside, the property is fenced and features a nice concrete front porch along with the added convenience of paved off-street parking located at the rear of the home.
The home needs repairs and updating, but its generous square footage, traditional layout, and additional bonus spaces provide an excellent opportunity for renovation and customization. Whether you’re an investor looking for your next project or a buyer ready to put your own touches on a home, this property is worth a look.
Property is being sold strictly AS-IS. Seller will make no repairs. Buyer is responsible for all inspections and certifications required for the sale. Seller will provide the smoke certification.
Save
Ask
Hide
Share
Listing Snapshot
Bedrooms
3
Total Baths
1
Full Baths
1
Partial Baths
N/A
Inside Area (SqFt)
1,854 sqft
Lot Size
0.13 Acres
Year Built
1837
MLS Number
NJCB2032738
Status
Sold
Property Tax
$3,617
HOA/Condo/Coop Fees
N/A
Sq Ft Source
Assessor
Friends & Family
React
Invite
Recent Activity
12 hours ago
Listing updated with changes from the MLS
General Features
Acres
0.13
Foundation
Brick/Mortar
Levels
Three Or More
Parking
AsphaltDriveway
Parking Spaces
2
Property Sub Type
Single Family Residence
Sewer
Public Sewer
Special Circumstances
Standard
SqFt Above
1854
SqFt Total
1854
Style
Traditional
Water Source
Public
Zoning
RESIDENTIAL
Interior Features
Appliances
Gas Water Heater
Basement
Partial
Cooling
Window Unit(s)Electric
Heating
Natural GasForced Air
Save
Ask
Hide
Share
Exterior Features
Construction Details
Frame
Pool Features
None
Roof
Shingle
Community Features
MLS Area
Millville City (20610)
School District
MILLVILLE BOARD OF EDUCATION
Schools
School District
MILLVILLE BOARD OF EDUCATION
Elementary School
Unknown
Middle School
Unknown
High School
Unknown
Neighborhood & Commute
Source: Walkscore
Disclosure: Community information and market data powered by Constellation Data Labs. Information is deemed reliable but not guaranteed.